Welcome home to this beautifully updated all electric, one-story, 3-bedroom, 2-bathroom ranch home, perfectly situated on a quiet cul-de-sac in Winchester. NEW (2026) roof, HVAC, paint, kitchen cabinets, kitchen appliances, bathroom vanities, toilets, flooring and doors. Property qualifies for USDA (Rural Housing) loan, one of just a few areas in Clark county. With its charming blue exterior and modern finishes throughout, this 1164 sq ft home offers the perfect blend of style, comfort, and functionality. Step inside to discover a bright, open layout featuring contemporary updates and a fresh, inviting feel. The spacious living areas flow seamlessly into the updated kitchen, making it ideal for both everyday living and entertaining. Primary bedroom is en suite and other two bedrooms and additional bath offer comfortable living spaces with flexibility for family, guests, or a home office. Outside, enjoy the privacy of the back covered patio and low-traffic setting of the cul-de-sac, creating a peaceful place to call home. Whether you're looking for your first home, downsizing, or simply searching for move-in-ready convenience, this beautifully maintained property checks all the boxes. Don't miss your opportunity to own this modern, move-in-ready gem with eye-catching curb appeal!
Contingent
$239,900
210 Shannon Ct, Winchester, KY 40391
3beds
1,164sqft
:
Get pre-qualified$1,566/mo
Single Family Residence
Built in 2003
6,098 Square Feet Lot
$236,100 Zestimate®
$206/sqft
$-- HOA
What's special
Contemporary updatesModern finishes throughoutFresh inviting feelBack covered patioCharming blue exteriorUpdated kitchenEye-catching curb appeal
- 10 days |
- 682 |
- 52 |
Likely to sell faster than
Zillow last checked:
Listing updated:
Listed by:
Robin Trimble 859-749-7400,
HomeFirst Real Estate
Source: Imagine MLS,MLS#: 26018215
Facts & features
Interior
Bedrooms & bathrooms
- Bedrooms: 3
- Bathrooms: 2
- Full bathrooms: 2
Primary bedroom
- Level: First
Bedroom 2
- Level: First
Bedroom 3
- Level: First
Bathroom 1
- Level: First
Bathroom 2
- Level: First
Kitchen
- Level: First
Living room
- Level: First
Utility room
- Level: First
Heating
- Electric, Heat Pump
Cooling
- Central Air, Electric, Heat Pump
Appliances
- Included: Dishwasher, Microwave, Refrigerator, Oven
- Laundry: Electric Dryer Hookup, Main Level, Washer Hookup
Features
- Eat-in Kitchen, Ceiling Fan(s)
- Has basement: No
- Has fireplace: No
Interior area
- Total structure area: 1,164
- Total interior livable area: 1,164 sqft
- Finished area above ground: 1,164
- Finished area below ground: 0
Property
Parking
- Parking features: Driveway, Off Street
- Has uncovered spaces: Yes
Features
- Levels: One
- Fencing: None
Lot
- Size: 6,098 Square Feet
- Features: Few Trees
Details
- Parcel number: 064400701100
Construction
Type & style
- Home type: SingleFamily
- Architectural style: Ranch
- Property subtype: Single Family Residence
Materials
- Vinyl Siding
- Foundation: Block
- Roof: Shingle
Condition
- Year built: 2003
Utilities & green energy
- Sewer: Public Sewer
- Water: Public
- Utilities for property: Electricity Connected, Sewer Connected, Water Connected
Community & HOA
Community
- Subdivision: Pine Ridge
HOA
- Has HOA: No
Location
- Region: Winchester
Financial & listing details
- Price per square foot: $206/sqft
- Tax assessed value: $108,300
- Annual tax amount: $1,083
- Date on market: 7/14/2026
Estimated market value
$236,100
$224,000 - $248,000
$1,579/mo
Price history
| Date | Event | Price |
|---|---|---|
| 7/20/2026 | Contingent | $239,900$206/sqft |
Source:  Imagine MLS #26018215 Report a problem Imagine MLS #26018215 Report a problem | ||
| 7/19/2026 | Pending sale | $239,900$206/sqft |
Source: Imagine MLS #26018215 Report a problem | ||
| 7/14/2026 | Listed for sale | $239,900$206/sqft |
Source: Imagine MLS #26018215 Report a problem | ||
Public tax history
| Year | Property taxes | Tax assessment |
|---|---|---|
| 2024 | $1,083 +1.5% | $108,300 |
| 2023 | $1,067 | $108,300 |
| 2022 | $1,067 +0.3% | $108,300 |
| 2021 | $1,064 -0.2% | $108,300 |
| 2020 | $1,066 -0.5% | $108,300 |
| 2019 | $1,071 +1.2% | $108,300 |
| 2018 | $1,058 +1.7% | $108,300 |
| 2017 | $1,041 | $108,300 |
| 2016 | $1,041 | $108,300 |
| 2015 | $1,041 +4.9% | $108,300 |
| 2013 | $992 | $108,300 |
| 2011 | -- | $108,300 |
| 2010 | -- | $108,300 |
Find assessor info on the county website
Monthly payment
Est. payment
Payment breakdown
Explore the cost of this home by adjusting the details. Changes won't be saved.Climate risks
Neighborhood: 40391
Nearby schools
GreatSchools rating
- 4/10Conkwright Elementary SchoolGrades: K-4Distance: 1 mi
- 5/10Robert D Campbell Junior High SchoolGrades: 7-8Distance: 2.8 mi
- 5/10George Rogers Clark High SchoolGrades: 9-12Distance: 4.4 mi
Schools provided by the listing agent
- Elementary: Conkwright
- Middle: Robert Campbell
- High: GRC
Source: Imagine MLS. This data may not be complete. We recommend contacting the local school district to confirm school assignments for this home.
- $243,8003 bd2 ba1.2k sqft208 Shannon Ct, Winchester, KY 40391Off Market

- $283,2003 bd3 ba1.9k sqft212 Shannon Ct, Winchester, KY 40391Off Market
- $227,0003 bd2 ba1.2k sqft423 Jameson Way, Winchester, KY 40391Off Market

- $225,2003 bd2 ba1.2k sqft425 Jameson Way, Winchester, KY 40391Off Market
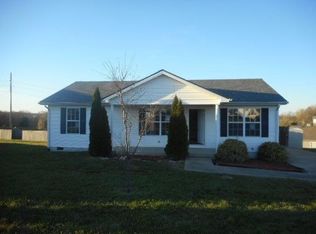
- $250,0003 bd3 ba1.4k sqft421 Jameson Way, Winchester, KY 40391Sold
- $234,8003 bd2 ba1.2k sqft206 Shannon Ct, Winchester, KY 40391Off Market
- $296,4003 bd3 ba1.8k sqft214 Shannon Ct, Winchester, KY 40391Off Market
- $274,8003 bd1 ba2.3k sqft215 Shannon Ct, Winchester, KY 40391Off Market
A local agent can set up tours, give advice and negotiate with sellers.
A local lender can help you make sure your offer is ready when you are.
Similar homes
- $239,9953 bd2 ba1.2k sqft22 Apache Trl, Winchester, KY 40391For Sale
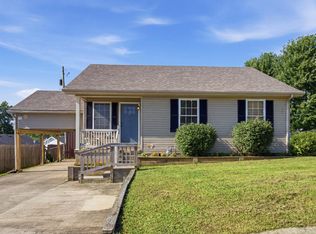
 MLS ID #26018986, Tonya Skeens, RE/MAX Elite Lexington. Imagine MLS
 - $229,0003 bd2 ba1.2k sqft13 Long Ave, Winchester, KY 40391For Sale
 MLS ID #26019206, Kathryn M Cheuvront, Coldwell Banker McMahan. Imagine MLS
 - $272,9003 bd2 ba1.3k sqft316 Buffalo Trce, Winchester, KY 40391For Sale
 MLS ID #26019259, Emily Hacker-Todd, CENTURY 21 Advantage Realty. Imagine MLS
 - $235,0002 bd2 ba1k sqft47 Hughes Ave, Winchester, KY 40391For Sale
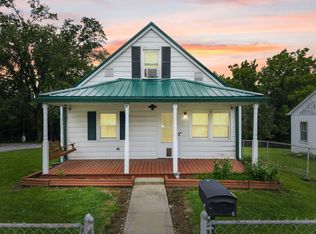 MLS ID #26018337, Susan Baldwin, Threshold Real Estate Services. Imagine MLS
 - $229,9003 bd2 ba1.2k sqft491 Hidden Hills Way, Winchester, KY 40391For SaleMLS ID #26017144, Robin Trimble, HomeFirst Real Estate. Imagine MLS
- $274,5003 bd2 ba1.4k sqft137 Eastridge Dr, Winchester, KY 40391For SaleMLS ID #26011465, Kathy B Burton, Coldwell Banker McMahan. Imagine MLS
- $225,0003 bd2 ba1.2k sqft14 Cook Ave, Winchester, KY 40391For SaleMLS ID #26011961, Janna L Smith, United Real Estate Bluegrass. Imagine MLS
- $247,5003 bd2 ba1.5k sqft377 Crescent Ave, Winchester, KY 40391For SaleMLS ID #26013350, Bill VanWinkle, Joyce Marcum Realty. Imagine MLS
- $239,0003 bd1 ba1k sqft30 Virginia Ave, Winchester, KY 40391For SaleMLS ID #26013434, Brenda H Sipes, WEICHERT REALTORS - ABG Properties. Imagine MLS
- $249,9003 bd1 ba1.2k sqft10 Chickadee Ln, Winchester, KY 40391For SaleMLS ID #26016217, Christa Joynt, Keller Williams Commonwealth. Imagine MLS
- $205,0003 bd1 ba1k sqft303 Geronimo Ct, Winchester, KY 40391For Sale By Owner
- $239,5003 bd2 ba1.2k sqft3614 Stamper Dr, Winchester, KY 40391For SaleMLS ID #25017189, Darrell Tackett, Dream Maker Realty, LLC. Imagine MLS
- $179,9003 bd2 ba1.1k sqft76 Clay St, Winchester, KY 40391For SaleMLS ID #26017853, Alyssa Weir, ERA Select Real Estate. Imagine MLS
- $235,0004 bd1 ba1.6k sqft120 Windsor Dr, Winchester, KY 40391For SaleMLS ID #26013563, Cathie Witt-Pyle, Keller Williams Commonwealth. Imagine MLS
- $199,9003 bd2 ba915 sqft225 Buffalo Trce, Winchester, KY 40391For SaleMLS ID #26011564, Tyler I Back, The Brokerage. Imagine MLS
- $296,0003 bd2 ba1.3k sqft33 Bon Haven Ave, Winchester, KY 40391For SaleMLS ID #26018346, Erika Beatty, Plum Tree Realty. Imagine MLS
- $270,0003 bd2 ba1.6k sqft20 Jackson St, Winchester, KY 40391For SaleMLS ID #26012820, Zova M Rothchild, Keller Williams Legacy Group. Imagine MLS
- $265,0003 bd1 ba1.3k sqft119 Sunset Hts, Winchester, KY 40391For SaleMLS ID #26012905, Whitney Ann Ensor, Ensor Real Estate, LLC. Imagine MLS
- $209,9003 bd1 ba1.2k sqft30 Hughes Ave, Winchester, KY 40391For SaleMLS ID #26019005, Autumn Johannes, National Real Estate. Imagine MLS
- $274,9004 bd3 ba1.3k sqft304 Sandra Dr, Winchester, KY 40391For SaleMLS ID #26016975, Michael R Hilario, The Agency. Imagine MLS
