Great Opportunity!!
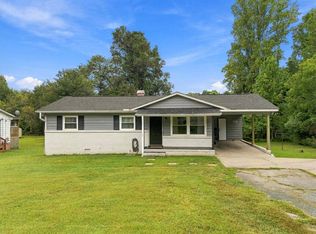
Charming renovated farmhouse full of character! This 3 bedroom, 2 bath home offers wonderful space and warmth throughout. Recent updates include new carpet, luxury vinyl flooring, and a newer roof and gutters. The den and family room feature beautiful knotty pine walls and a cozy fireplace (sold as is), creating the perfect place to relax. The large eat-in kitchen offers an abundance of cabinet space along with a walk-in pantry complete with shelving and vegetable bins. All appliances convey.
A spacious walk-in laundry room filled with natural light includes an adjoining office or mudroom area for added convenience. All bedrooms are generously sized, with a Jack and Jill bath between two bedrooms, while the primary bedroom features two closets. Step out onto the back deck and enjoy the quiet, private fenced area—perfect for relaxing or entertaining.
Home sold" as is".
Excellent location that is very convenient to shopping, schools, and medical facilities, with Pope Field Park and J.B. Owens Park just minutes away.
Under contract
$199,900
210 Walnut Hill Dr, Easley, SC 29642
3beds
1,632sqft
Single Family Residence
Built in 1949
9,147 Square Feet Lot
$193,900 Zestimate®
$122/sqft
$-- HOA
What's special
Cozy fireplaceBack deckLarge eat-in kitchenAll appliances conveyBeautiful knotty pine wallsAbundance of cabinet space
- 36 days
- 699
- 78
Likely to sell faster than
Zillow last checked:
Listing updated:
Listed by:
Jackie Crane 864-420-4890,
Howard Hanna Allen Tate - Easley Powdersville
Source: WUMLS,MLS#: 20306210 Originating MLS: Western Upstate Association of Realtors
Facts & features
Interior
Bedrooms & bathrooms
- Bedrooms: 3
- Bathrooms: 2
- Full bathrooms: 2
- Main level bathrooms: 2
- Main level bedrooms: 3
Rooms
- Room types: Breakfast Room/Nook, Laundry
Primary bedroom
- Level: Main
- Dimensions: 18x11
Bedroom 2
- Level: Main
- Dimensions: 12x11
Bedroom 3
- Level: Main
- Dimensions: 12x10
Great room
- Level: Main
- Dimensions: 18x16
Kitchen
- Level: Main
- Dimensions: 15x15
Laundry
- Level: Main
- Dimensions: 13x7
Living room
- Level: Main
- Dimensions: 12x18
Office
- Level: Main
- Dimensions: 10x7
Heating
- Forced Air, Natural Gas
Cooling
- Central Air, Electric
Appliances
- Included: Built-In Oven, Dishwasher, Electric Water Heater, Disposal, Refrigerator, Smooth Cooktop
- Laundry: Washer Hookup, Electric Dryer Hookup
Features
- Bookcases, Built-in Features, Ceiling Fan(s), Fireplace, Laminate Countertop, Main Level Primary, Other, See Remarks, Cable TV, Window Treatments, Breakfast Area
- Flooring: Carpet, Luxury Vinyl, Luxury VinylTile
- Windows: Blinds
- Basement: Other,See Remarks,Sump Pump
- Has fireplace: Yes
Interior area
- Total structure area: 1,632
- Total interior livable area: 1,632 sqft
Property
Parking
- Parking features: None, Driveway
Features
- Levels: One
- Stories: 1
- Patio & porch: Deck, Front Porch
- Exterior features: Deck, Fence, Paved Driveway, Porch
- Fencing: Yard Fenced
- Waterfront features: None
- Body of water: None
Lot
- Size: 9,147 Square Feet
- Features: City Lot, Level, Not In Subdivision, Trees
Details
- Parcel number: 502805175720
Construction
Type & style
- Home type: SingleFamily
- Architectural style: Traditional
- Property subtype: Single Family Residence
Materials
- Vinyl Siding
- Foundation: Other
- Roof: Architectural,Shingle
Condition
- Year built: 1949
Utilities & green energy
- Sewer: Public Sewer
- Water: Public
- Utilities for property: Electricity Available, Natural Gas Available, Sewer Available, Water Available, Cable Available, Underground Utilities
Community & HOA
Community
- Features: Short Term Rental Allowed
- Security: Smoke Detector(s)
HOA
- Has HOA: No
- Services included: None
Location
- Region: Easley
Financial & listing details
- Price per square foot: $122/sqft
- Tax assessed value: $167,800
- Annual tax amount: $1,841
- Date on market: 9/15/2026
- Cumulative days on market: 182 days
- Listing agreement: Exclusive Right To Sell
Estimated market value
$193,900
$184,000 - $204,000
$1,915/mo
Price history
| Date | Event | Price |
|---|---|---|
| 9/27/2026 | Contingent | $199,900$122/sqft |
Source:  Greater Greenville AOR #1603854 Report a problem | ||
| 9/15/2026 | Listed for sale | $199,900+185.6%$122/sqft |
Source: Greater Greenville AOR #1603854 Report a problem | ||
| 7/6/2010 | Sold | $70,000-55.8%$43/sqft |
Source: Public Record Report a problem | ||
| 10/2/2009 | Sold | $158,365+13.2%$97/sqft |
Source: Public Record Report a problem | ||
| 8/14/2007 | Sold | $139,900$86/sqft |
Source: Public Record Report a problem | ||
Public tax history
| Year | Property taxes | Tax assessment |
|---|---|---|
| 2025 | $1,841 +13.5% | $7,240 +15.1% |
| 2024 | $1,623 +0.9% | $6,290 |
| 2023 | $1,608 -0.1% | $6,290 |
| 2022 | $1,609 | $6,290 |
Find assessor info on the county website
Monthly payment
Est. payment
Payment breakdown
Explore the cost of this home by adjusting the details. Changes won't be saved.Climate risks
Neighborhood: 29642
Nearby schools
Schools provided by the listing agent
- Elementary: West End Elem
- Middle: Richard H Gettys Middle
- High: Easley High
Source: WUMLS. This data may not be complete. We recommend contacting the local school district to confirm school assignments for this home.

Similar homes
- $215,0003 bd1 ba1.4k sqft312 E A Ave, Easley, SC 29640For Sale
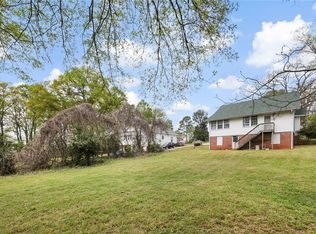 MLS ID #20306549, Jade Underwood, The Property Lounge. WUMLS
- $--3 bd2 ba1.3k sqft704 Jameson Rd, Easley, SC 29640Auction
 Auction.com 2
- $233,0003 bd2 ba1.2k sqft124 Nottingham Ln, Easley, SC 29640For Sale
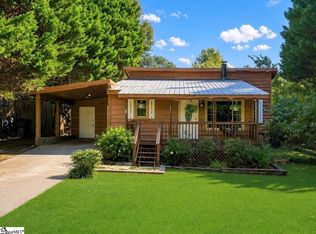 MLS ID #1603869, Heather Winters, Coldwell Banker Caine Real Est. Greater Greenville AOR
- $164,5003 bd1 ba1k sqft106 Preston St, Easley, SC 29640For Sale
 MLS ID #20306724, Brandy Hancock, Bluefield Realty Group. WUMLS
