Completely remodeled from top to bottom, this stunning 4-bedroom, 3 full bath, first floor primary home is truly move-in ready! Situated on a corner lot, this property offers a finished basement, privacy-fenced backyard, and a spacious 2-car garage. Every detail has been thoughtfully updated, creating a modern and stylish home that feels brand new. Features include all-new appliances, updated flooring, fresh finishes throughout, and beautifully renovated kitchen and bathrooms. The functional floor plan provides plenty of space for living, entertaining, and accommodating a growing family. Major improvements include a new roof, HVAC system, electrical, water heater, and other mechanical components. All work was completed with city permits, providing added peace of mind for the next owner. Second bedroom has a trundle bed and built in dresser to The finished basement offers additional living space that can be used as a family room, recreation area, home office, or guest retreat. Outside, enjoy the privacy-fenced yard and the convenience of a corner lot location. This turnkey home is ready for its new owner and may qualify for multiple down payment assistance programs for eligible buyers. Contact your lender for qualification requirements. Schedule your showing today and see all this beautifully renovated home has to offer!
Pending
$250,000
2100 Osage Ave, Louisville, KY 40210
4beds
2,290sqft
:
Get pre-qualified$1,655/mo
Single Family Residence
Built in 1922
5,662 Square Feet Lot
$248,800 Zestimate®
$109/sqft
$-- HOA
What's special
Finished basementAdditional living spaceFamily roomUpdated flooringNew roofGuest retreatRecreation area
- 41 days |
- 287 |
- 8 |
Zillow last checked:
Listing updated:
Listed by:
Diamond A Alexander 502-298-1029,
Diamond Key REALTORS
Source: Metro Search Inc. LLC DBA Apex MLS,MLS#: 1720414
Facts & features
Interior
Bedrooms & bathrooms
- Bedrooms: 4
- Bathrooms: 3
- Full bathrooms: 3
Primary bedroom
- Level: First
Bedroom
- Level: First
Bedroom
- Level: Second
Bedroom
- Level: Second
Primary bathroom
- Level: First
Full bathroom
- Level: First
Full bathroom
- Level: Second
Family room
- Level: Basement
Kitchen
- Level: First
Laundry
- Level: First
Living room
- Level: First
Heating
- Natural Gas
Cooling
- Central Air
Features
- Basement: Finished
- Number of fireplaces: 1
Interior area
- Total structure area: 1,640
- Total interior livable area: 2,290 sqft
- Finished area above ground: 1,640
- Finished area below ground: 650
Property
Parking
- Total spaces: 2
- Parking features: Detached, Entry Side, Driveway
- Garage spaces: 2
- Has uncovered spaces: Yes
Features
- Stories: 2
- Patio & porch: Deck, Porch
- Fencing: Privacy,Full
Lot
- Size: 5,662 Square Feet
Details
- Parcel number: 07038F00240000
Construction
Type & style
- Home type: SingleFamily
- Property subtype: Single Family Residence
Materials
- Brick
- Foundation: Concrete Perimeter
- Roof: Shingle
Condition
- Year built: 1922
Utilities & green energy
- Sewer: Public Sewer
- Water: Public
- Utilities for property: Electricity Connected
Community & HOA
Community
- Subdivision: None
HOA
- Has HOA: No
Location
- Region: Louisville
Financial & listing details
- Price per square foot: $109/sqft
- Tax assessed value: $51,660
- Annual tax amount: $663
- Date on market: 6/13/2026
- Electric utility on property: Yes
Estimated market value
$248,800
$236,000 - $261,000
$1,949/mo
Price history
| Date | Event | Price |
|---|---|---|
| 6/24/2026 | Pending sale | $250,000$109/sqft |
Source:  Metro Search Inc. LLC DBA Apex MLS #1720414 Report a problem Metro Search Inc. LLC DBA Apex MLS #1720414 Report a problem | ||
| 6/13/2026 | Listed for sale | $250,000+24900%$109/sqft |
Source: Metro Search Inc. LLC DBA Apex MLS #1720414 Report a problem | ||
| 5/1/2026 | Sold | $1,000-92.7% |
Source: Public Record Report a problem | ||
| 2/24/2025 | Sold | $13,629$6/sqft |
Source: Public Record Report a problem | ||
Public tax history
| Year | Property taxes | Tax assessment |
|---|---|---|
| 2024 | $663 +830.8% | $51,660 |
| 2023 | $71 +32.7% | $51,660 +16.2% |
| 2022 | $54 -7.2% | $44,450 |
| 2021 | $58 -18.2% | $44,450 |
| 2020 | $71 | $44,450 |
| 2019 | $71 | $44,450 +27.3% |
| 2018 | -- | $34,910 |
| 2017 | -- | $34,910 |
| 2013 | $349 -2.6% | $34,910 -2.6% |
| 2011 | $358 -8.2% | $35,830 -8.2% |
| 2010 | $390 | $39,030 |
| 2009 | $390 | $39,030 -26% |
| 2007 | -- | $52,760 |
| 2006 | -- | $52,760 |
| 2005 | -- | $52,760 |
| 2004 | -- | $52,760 |
Find assessor info on the county website
Monthly payment
Est. payment
Payment breakdown
Explore the cost of this home by adjusting the details. Changes won't be saved.Climate risks
Neighborhood: California
Nearby schools
GreatSchools rating
- NAMaupin Elementary SchoolGrades: PK-5Distance: 0.8 mi
- 7/10Western Middle SchoolGrades: 6-8Distance: 1.5 mi
- 1/10Seneca High SchoolGrades: 9-12Distance: 7.6 mi
- $70,4001 bd1 ba1.6k sqft2102 Osage Ave, Louisville, KY 40210Off Market
- $74,6001 bd1 ba1.6k sqft2110 Osage Ave, Louisville, KY 40210Off Market
- $141,3004 bd2 ba1.6k sqft1834 Osage Ave, Louisville, KY 40210Off Market

- $71,3001 bd1 ba1.5k sqft2112 Osage Ave, Louisville, KY 40210Off Market
- $63,4001 bd1 ba975 sqft1832 Osage Ave, Louisville, KY 40210Off Market
- $124,9994 bd2 ba1k sqft2101 Hale Ave, Louisville, KY 40210Sold
- $5,5001 bd1 ba1.1k sqft2103 Hale Ave, Louisville, KY 40210Off Market
- $72,5001 bd1 ba1.3k sqft2114 Osage Ave, Louisville, KY 40210Off Market
A local agent can set up tours, give advice and negotiate with sellers.
Similar homes
- $235,0004 bd3 ba2.5k sqft1301 S 26th St, Louisville, KY 40210For Sale
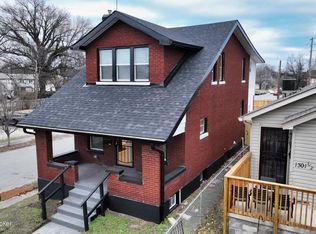
 MLS ID #1713439, Stephanie Mason, simpler.realestate. Metro Search Inc. LLC DBA Apex MLS
 - $230,0004 bd2 ba1.6k sqft810 W Evelyn Ave, Louisville, KY 40215For Sale
 MLS ID #1724059, Samuel Ault, United Real Estate Louisville. Metro Search Inc. LLC DBA Apex MLS
 - $215,0003 bd2 ba1.9k sqft2806 Wyandotte Ave, Louisville, KY 40210For Sale
 MLS ID #1719714, Marilyn V Cardine-Baker, Right Choice Realty Inc.. Metro Search Inc. LLC DBA Apex MLS
 - $249,9994 bd2 ba1.8k sqft955 S 7th St, Louisville, KY 40203For Sale
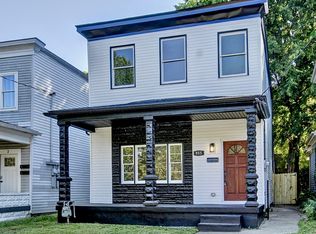 MLS ID #1712219, Hunter Gann, Weichert Realtors - ABG. Metro Search Inc. LLC DBA Apex MLS
 - $224,5004 bd2 ba1.6k sqft212 Harlan Ave, Louisville, KY 40214For SaleMLS ID #1720849, Erik Hitzelberger, Knob & Key Realty, LLC. Metro Search Inc. LLC DBA Apex MLS
- $235,0004 bd1 ba2.1k sqft1326 Phyllis Ave, Louisville, KY 40215For SaleMLS ID #1709790, Anne W Mc Afee, Housing Associates. Metro Search Inc. LLC DBA Apex MLS
- $135,0003 bd2 ba1.2k sqft1608 S 25th St, Louisville, KY 40210For SaleMLS ID #1723774, Ty'Shawn G Brooks, United Real Estate Louisville. Metro Search Inc. LLC DBA Apex MLS
- $269,9004 bd2 ba2.1k sqft1019 Runell Rd, Louisville, KY 40214For SaleMLS ID #1722804, Alissa L Sample, Housing Associates. Metro Search Inc. LLC DBA Apex MLS
- $260,0002 bd1 ba1.2k sqft1224 Hull St, Louisville, KY 40204For SaleMLS ID #1724064, Noah R Jemley, Kentucky Select Properties. Metro Search Inc. LLC DBA Apex MLS
- $275,0003 bd2 ba1.9k sqft528 Zane St, Louisville, KY 40203For SaleMLS ID #1709740, Kristy D Dugan, Semonin Realtors. Metro Search Inc. LLC DBA Apex MLS
- $280,0004 bd3 ba1.2k sqft2615 Two Mile Ln, New Albany, IN 47150For SaleMLS ID #1719710, Deon Reese, Polo Real Estate Group LLC. Metro Search Inc. LLC DBA Apex MLS
- $272,9004 bd2 ba1.6k sqft1129 Fischer Ave, Louisville, KY 40204For SaleMLS ID #1722015, Zach Fry, Fry Realty Collective. Metro Search Inc. LLC DBA Apex MLS
- $280,0005 bd2 ba1.5k sqft1421 Berry Blvd, Louisville, KY 40215For SaleMLS ID #1718543, Maylin Rodriguez Ayala, ZHomes Real Estate. Metro Search Inc. LLC DBA Apex MLS
- $272,0002 bd1 ba1.7k sqft2903 Lindsay Ave, Louisville, KY 40206For SaleMLS ID #1724303, Adam G Caperton, Caperton Realty. Metro Search Inc. LLC DBA Apex MLS
- $255,0003 bd2 ba2.8k sqft6808 Mariposa Dr, Louisville, KY 40214For SaleMLS ID #1711685, Noor M Ghazawi, EXP Realty LLC. Metro Search Inc. LLC DBA Apex MLS
- $258,0003 bd2 ba2.4k sqft9801 Fireside Dr, Louisville, KY 40272For SaleMLS ID #1723347, Yurima Fernandez Perez, ZHomes Real Estate. Metro Search Inc. LLC DBA Apex MLS
- $275,0004 bd2 ba1.4k sqft1249 Springdale Dr, Louisville, KY 40213For SaleMLS ID #1722508, Max J Hargis, DREAM J P Pirtle REALTORS. Metro Search Inc. LLC DBA Apex MLS
- $299,9004 bd2 ba2k sqft840 Melford Ave, Parkway Village, KY 40217For SaleMLS ID #1722796, Chris J Metts, Metts Group, LLC. Metro Search Inc. LLC DBA Apex MLS
- $269,0004 bd2 ba1.4k sqft2634 Lindsay Ave, Louisville, KY 40206For SaleMLS ID #1720345, Zach Shively, Semonin Realtors. Metro Search Inc. LLC DBA Apex MLS
- $199,9003 bd3 ba1.9k sqft1205 S 43rd St, Louisville, KY 40211For SaleMLS ID #1714157, David A Hittle, United Real Estate Louisville. Metro Search Inc. LLC DBA Apex MLS
