Lot 312 in Friendly Village of the Rockies offers a beautifully updated home in a welcoming community with fantastic amenities, including a clubhouse, pool, playground, and convenient access to shopping, dining, parks, and major commuter routes. This spacious 3-bedroom, 2-bathroom home offers approximately 1,716 square feet of thoughtfully designed living space. Step inside to soaring vaulted ceilings, abundant natural light, fresh interior paint, and brand-new carpeting in all three bedrooms. The large family room flows seamlessly into the dining area, highlighted by a new chandelier, making it ideal for both everyday living and entertaining. The updated kitchen showcases gorgeous white cabinetry, quartz countertops, like-new appliances, a new over-the-range microwave, brand-new garbage disposal, and all new faucets. An additional flex room provides the perfect space for a home office, hobby room, or play area. The spacious primary suite features a walk-in closet and a private en-suite bathroom complete with a soaking tub and separate walk-in shower, while the secondary bathroom offers a beautifully tiled shower-tub combo. Additional improvements include new interior and exterior lighting, new window coverings, fresh exterior paint, new skirting, a new front deck, updated smoke and carbon monoxide detectors, and the home has recently been re-leveled for added peace of mind. Skylights, washer and dryer, and new bathroom mirrors complete this move-in ready opportunity. CALL TO SCHEDULE A SHOWING TODAY!
For sale
$139,900
2100 W 100th Avenue LOT 312, Denver, CO 80260
4beds
1,716sqft
Manufactured Home
Built in 1996
-- sqft lot
$-- Zestimate®
$82/sqft
$-- HOA
What's special
- 1 day |
- 292 |
- 40 |
Zillow last checked:
Listing updated:
Listed by:
Jennifer Walthall 303-920-4663 jennifer@metro21realestate.com,
Metro 21 Real Estate Group,
Christine Trujillo 303-895-0051,
Metro 21 Real Estate Group
Source: REcolorado as distributed by MLS GRID,MLS#: 4450490
Facts & features
Interior
Bedrooms & bathrooms
- Bedrooms: 4
- Bathrooms: 2
- Full bathrooms: 2
- Main level bathrooms: 2
- Main level bedrooms: 4
Bedroom
- Description: Additional Space Perfect For Any Set Up!
- Level: Main
Bedroom
- Level: Main
Bedroom
- Description: Spacious Secondary Bedroom With Large Walk-In Closet.
- Level: Main
Bedroom
- Description: Contains Walk-In Closet And En-Suite Bathroom.
- Features: Primary Suite
- Level: Main
Bathroom
- Description: Gorgeous Tiled Shower-Tub Combo!
- Level: Main
Bathroom
- Description: Awesome Primary Bathroom With Soaking-Tub And Walk-In Shower
- Features: En Suite Bathroom, Primary Suite
- Level: Main
Dining room
- Description: Great Space For A Dining Table With Brand New Chandelier.
- Level: Main
Family room
- Description: Large And Bright Family Room With Fresh Paint.
- Level: Main
Kitchen
- Description: Gorgeous White Cabinetry, Like New Appliances, And Quartz Countertops.
- Level: Main
Laundry
- Description: Washer And Dryer Included.
- Level: Main
Heating
- Forced Air
Cooling
- Evaporative Cooling
Appliances
- Included: Dishwasher, Dryer, Microwave, Oven, Range, Refrigerator, Washer
Features
- Built-in Features, Quartz Counters, Vaulted Ceiling(s), Walk-In Closet(s)
- Flooring: Carpet, Laminate
- Windows: Skylight(s)
Interior area
- Total structure area: 1,716
- Total interior livable area: 1,716 sqft
- Finished area above ground: 1,716
- Finished area below ground: 0
Video & virtual tour
Property
Parking
- Total spaces: 2
- Parking features: Asphalt
- Details: Reserved Spaces: 2
Features
- Park: Friendly Village of the Rockies
Details
- Parcel number: M0014224
- On leased land: Yes
- Lease amount: $1,187
- Land lease expiration date: 1816214400000
- Special conditions: Standard
Construction
Type & style
- Home type: MobileManufactured
- Property subtype: Manufactured Home
Materials
- Vinyl Siding
- Roof: Composition
Condition
- Year built: 1996
Utilities & green energy
- Electric: 110V
- Sewer: Public Sewer
- Water: Public
- Utilities for property: Cable Available, Electricity Connected, Internet Access (Wired), Natural Gas Connected, Phone Available
Community & HOA
HOA
- Has HOA: Yes
- Amenities included: Clubhouse, Playground, Pool
- HOA name: Friendly Village of the Rockies
- HOA phone: 303-466-4328
Location
- Region: Thornton
Financial & listing details
- Price per square foot: $82/sqft
- Tax assessed value: $75,300
- Annual tax amount: $601
- Date on market: 8/3/2026
- Listing terms: Cash,Conventional
- Ownership: Agent Owner
- Electric utility on property: Yes
- Body type: Double Wide

Jennifer Walthall
(303) 257-5652
By pressing Contact Agent, you agree that the real estate professional identified above may call/text you about your search, which may involve use of automated means and pre-recorded/artificial voices. You don't need to consent as a condition of buying any property, goods, or services. Message/data rates may apply. You also agree to our Terms of Use. Zillow does not endorse any real estate professionals. We may share information about your recent and future site activity with your agent to help them understand what you're looking for in a home.
Estimated market value
Not available
Estimated sales range
Not available
Not available
Price history
| Date | Event | Price |
|---|---|---|
| 8/3/2026 | Listed for sale | $139,900+254.9%$82/sqft |
Source:  REcolorado as distributed by MLS GRID #4450490 Report a problem REcolorado as distributed by MLS GRID #4450490 Report a problem | ||
| 11/18/2005 | Sold | $39,423$23/sqft |
Source: Agent Provided Report a problem | ||
Public tax history
| Year | Property taxes | Tax assessment |
|---|---|---|
| 2025 | $110 +1% | $4,710 +1.7% |
| 2024 | $109 -80.3% | $4,630 |
| 2023 | $552 -3.2% | $4,630 -3.3% |
| 2022 | $571 | $4,790 -2.8% |
| 2021 | -- | $4,930 +20.8% |
| 2020 | $477 | $4,080 -0.7% |
| 2019 | $477 +114% | $4,110 +122.2% |
| 2018 | $223 | $1,850 |
| 2017 | $223 | $1,850 -48% |
| 2016 | -- | $3,560 |
| 2015 | $402 -8.6% | $3,560 -6.1% |
| 2014 | $439 | $3,790 |
| 2013 | -- | $3,790 |
| 2012 | -- | $3,790 |
| 2011 | -- | $3,790 |
| 2010 | -- | $3,790 |
| 2009 | -- | $3,790 -8.2% |
| 2008 | -- | $4,130 |
Find assessor info on the county website
Monthly payment
Climate risks
Neighborhood: Friendly Village of The Rockies
Nearby schools
GreatSchools rating
- 3/10Hillcrest Elementary SchoolGrades: K-5Distance: 0.6 mi
- 5/10Silver Hills Middle SchoolGrades: 6-8Distance: 3.2 mi
- 4/10Northglenn High SchoolGrades: 9-12Distance: 0.8 mi
Schools provided by the listing agent
- Elementary: Hillcrest
- Middle: Silver Hills
- High: Northglenn
- District: Adams 12 5 Star Schl
Source: REcolorado as distributed by MLS GRID. This data may not be complete. We recommend contacting the local school district to confirm school assignments for this home.
- $82,2003 bd2 ba896 sqft2100 W 100th Ave LOT 321, Thornton, CO 80260Off Market
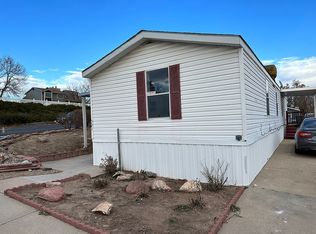
- $140,0003 bd2 ba1.5k sqft2100 W 100th Ave LOT 462, Thornton, CO 80260Sold

- $119,8653 bd2 ba1.2k sqft2100 W 100th Ave LOT 327, Thornton, CO 80260Sold
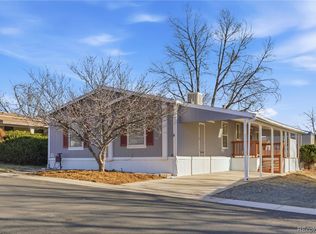
- $405,4003 bd2 ba1.2k sqft10000 Raritan Way, Thornton, CO 80260Off Market
- $161,1003 bd2 ba1.2k sqft2100 W 100th Ave LOT 270, Thornton, CO 80260Off Market
- $113,7003 bd2 ba1.1k sqft2100 W 100th Ave LOT 53, Thornton, CO 80260Off Market
- $341,6003 bd2 ba1.3k sqft1814 W 101st Ave, Thornton, CO 80260Off Market
- $403,7003 bd4 ba1.6k sqft1812 W 101st Ave, Thornton, CO 80260Off Market
Similar homes
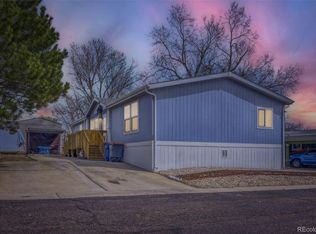
- $155,0003 bd2 ba1.6k sqft9595 Pecos Street LOT 88, Thornton, CO 80260For Sale
 MLS ID #5061607, Christina Ordonez, Megastar Realty. REcolorado as distributed by MLS GRID
 - $129,9003 bd2 ba1k sqft9595 Pecos Street LOT 72, Denver, CO 80260For Sale
 MLS ID #9233674, Magdalena Tarango, Metro 21 Real Estate Group. REcolorado as distributed by MLS GRID
 - $134,9003 bd2 ba1.3k sqft860 W 132nd Ave Lot 79, Westminster, CO 80234For Sale
 MLS ID #11912923, Toni Oliva, Mobile Home Buyers. My State MLS
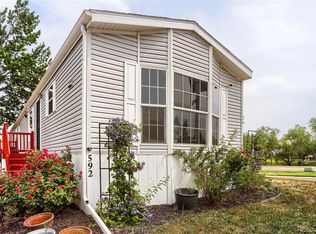
 - $94,9003 bd2 ba1.2k sqft9595 Pecos Street LOT 592, Denver, CO 80260For Sale
 MLS ID #9014126, Ida Pena, Brokers Guild Homes. REcolorado as distributed by MLS GRID
 - $159,9003 bd2 ba1.2k sqft2885 E Midway Blvd Lot 1247, Broomfield, CO 80234For Sale By Owner
- $95,0002 bd2 ba1k sqft2551 W 92nd Avenue, Denver, CO 80260For SaleMLS ID #5420170, Delia Rodriguez, Remax inMotion. REcolorado as distributed by MLS GRID
- $100,0003 bd2 ba1.1k sqft9850 Federal Boulevard LOT 148, Denver, CO 80260For SaleMLS ID #2184863, Jose Arreguin, RE/MAX Professionals. REcolorado as distributed by MLS GRID
- $94,5004 bd2 ba1.2k sqft1801 W 92nd Street LOT 816, Federal Heights, CO 80260For SaleMLS ID #3189411, Treana Bennett, Sterling Real Estate Group Inc. REcolorado as distributed by MLS GRID
- $99,0003 bd2 ba1.2k sqft2931 Alder Street, Denver, CO 80260For SaleMLS ID #5425489, Moises Nalvarte, RE/MAX Professionals. REcolorado as distributed by MLS GRID
- $125,0004 bd2 ba1.5k sqft2885 E Mid WAY Boulevard LOT 115, Denver, CO 80234For SaleMLS ID #7482780, Yulissa Moreno, Keller Williams Realty Downtown LLC. REcolorado as distributed by MLS GRID
- $138,0003 bd2 ba1.4k sqft860 W 132nd Avenue LOT 98, Denver, CO 80234For SaleMLS ID #6625286, Faith Young, Keller Williams Advantage Realty LLC. REcolorado as distributed by MLS GRID
- $99,9993 bd2 ba1.2k sqft2551 W 92nd Avenue LOT 310, Federal Heights, CO 80260For SaleMLS ID #5768979, Felipe Figueroa, Remax inMotion. REcolorado as distributed by MLS GRID
- $135,0003 bd2 ba1k sqft281 Skylark Circle, Lafayette, CO 80026For SaleMLS ID #6215038, Roxana Renteria, Remax inMotion. REcolorado as distributed by MLS GRID
- $75,0002 bd2 ba1k sqft1801 W 92nd Avenue LOT 407, Denver, CO 80260For SaleMLS ID #6140087, Anna Sanchez, Real Broker, LLC DBA Real. REcolorado as distributed by MLS GRID
- $97,9003 bd2 ba1.1k sqft2550 W 96th Avenue LOT 320, Denver, CO 80260For SaleMLS ID #4354431, Faith Young, Keller Williams Advantage Realty LLC. REcolorado as distributed by MLS GRID
- $99,9003 bd2 ba896 sqft2100 W 100th Avenue LOT 355, Denver, CO 80260For SaleMLS ID #9304709, Alejandra Delacruz, A Realty Inc.. REcolorado as distributed by MLS GRID
- $139,0004 bd2 ba1.4k sqft1631 Pagosa Way LOT 154, Aurora, CO 80011For SaleMLS ID #9163987, Maira Montoya, Black & White Realty, LLC. REcolorado as distributed by MLS GRID
- $89,9003 bd2 ba1.2k sqft9595 Pecos Street LOT 683, Thornton, CO 80260For SaleMLS ID #3686393, Jennifer Walthall, Metro 21 Real Estate Group. REcolorado as distributed by MLS GRID
- $112,0003 bd2 ba1.1k sqft9100 Tejon Street LOT 95, Denver, CO 80260For SaleMLS ID #3467954, Jennifer Walthall, Metro 21 Real Estate Group. REcolorado as distributed by MLS GRID
- $189,0004 bd2 ba1.4k sqft2910 Oriole Street, Denver, CO 80260For SaleMLS ID #4373265, Alejandra Cano, Select Realty LLC. REcolorado as distributed by MLS GRID
