Tucked away on 2.8 acres, this home was built in 2023 by a local builder. The welcoming open layout centers around a light-filled great room featuring a wood stove fireplace perfect for warming the house on a cool fall or winter day. The kitchen boasts granite countertops, stainless steel appliances, and a pantry accented with beautiful barn doors. The primary bedroom offers a private retreat complete with a dual vanity and a generous walk-in closet with built in shelving. This home also has 2 additional bedrooms and a full guest bath. Enjoy outdoor living at its finest from the partial wrap-around front porch or the screened-in breezeway connecting the house to the attached two-car garage. Out back, the fenced yard features a luxurious hot tub, offering the ultimate setup for relaxation or entertaining. Disclaimer: CMLS has not reviewed and, therefore, does not endorse vendors who may appear in listings.
Pending
Price cut: $10K (10/20)
$280,000
2101 Cantey Hill Rd, Cassatt, SC 29032
3beds
1,247sqft
Single Family Residence
Built in 2023
2.82 Acres Lot
$275,500 Zestimate®
$225/sqft
$-- HOA
What's special
Fenced yardWood stove fireplacePartial wrap-around front porchStainless steel appliancesLuxurious hot tubWelcoming open layoutLight-filled great room
- 53 days
- 375
- 24
Zillow last checked:
Listing updated:
Listed by:
Drew West,
Peace Sotheby's International Realty
Source: Consolidated MLS,MLS#: 643881
Facts & features
Interior
Bedrooms & bathrooms
- Bedrooms: 3
- Bathrooms: 2
- Full bathrooms: 2
- Main level bathrooms: 2
Primary bedroom
- Features: Double Vanity, Bath-Private, Walk-In Closet(s), Tub-Shower, Ceiling Fan(s), Closet-Private, Separate Water Closet
- Level: Main
Bedroom 2
- Features: Bath-Shared, Tub-Shower, Ceiling Fan(s), Closet-Private
- Level: Main
Bedroom 3
- Features: Bath-Shared, Tub-Shower, Ceiling Fan(s), Closet-Private
- Level: Main
Great room
- Level: Main
Kitchen
- Features: Pantry, Granite Counters, Cabinets-Painted, Recessed Lighting
- Level: Main
Heating
- Central, Electric, Heat Pump 1st Lvl
Cooling
- Central Air, Heat Pump 1st Lvl
Appliances
- Included: Free-Standing Range, Smooth Surface, Dishwasher, Refrigerator, Microwave Above Stove, Electric Water Heater
- Laundry: Laundry Closet, Main Level
Features
- Ceiling Fan(s)
- Flooring: Luxury Vinyl
- Basement: Crawl Space
- Attic: Pull Down Stairs,Attic Access
- Number of fireplaces: 1
- Fireplace features: Wood Burning Stove
Interior area
- Total structure area: 1,247
- Total interior livable area: 1,247 sqft
Video & virtual tour
Property
Parking
- Total spaces: 2
- Parking features: Garage Door Opener
- Attached garage spaces: 2
Features
- Stories: 1
- Exterior features: Gutters - Partial
- Has spa: Yes
- Spa features: Private
- Fencing: Rear Only Other
Lot
- Size: 2.82 Acres
- Dimensions: 121968
Details
- Parcel number: 2320000010SER
Construction
Type & style
- Home type: SingleFamily
- Architectural style: Traditional
- Property subtype: Single Family Residence
Materials
- Vinyl
Condition
- New construction: No
- Year built: 2023
Utilities & green energy
- Sewer: Septic Tank
- Water: Public
- Utilities for property: Electricity Connected
Community & HOA
Community
- Subdivision: NONE
HOA
- Has HOA: No
Location
- Region: Cassatt
Financial & listing details
- Price per square foot: $225/sqft
- Tax assessed value: $210,000
- Annual tax amount: $1,398
- Date on market: 9/28/2026
- Listing agreement: Exclusive Right To Sell
- Road surface type: Paved
Estimated market value
$275,500
$248,000 - $300,000
$1,557/mo
Price history
| Date | Event | Price |
|---|---|---|
| 11/19/2026 | Pending sale | $280,000$225/sqft |
Source:  Consolidated MLS #643881 Report a problem | ||
| 11/4/2026 | Contingent | $280,000$225/sqft |
Source: Consolidated MLS #643881 Report a problem | ||
| 10/20/2026 | Price change | $280,000-3.4%$225/sqft |
Source: Consolidated MLS #643881 Report a problem | ||
| 9/28/2026 | Listed for sale | $290,000+866.7%$233/sqft |
Source: Consolidated MLS #643881 Report a problem | ||
| 11/22/2022 | Sold | $30,000+122.2%$24/sqft |
Source: Public Record Report a problem | ||
| 9/23/2022 | Sold | $13,500$11/sqft |
Source: Public Record Report a problem | ||
Public tax history
| Year | Property taxes | Tax assessment |
|---|---|---|
| 2025 | $1,398 +5.6% | $210,000 |
| 2024 | $1,324 +138.2% | $210,000 +600% |
| 2023 | $556 +172.6% | $30,000 +122.2% |
| 2022 | $204 -0.2% | $13,500 +20.5% |
| 2021 | $204 +7.6% | $11,200 +7.7% |
| 2020 | $190 -1.1% | $10,400 |
| 2019 | $192 +1.6% | $10,400 |
| 2018 | $189 | $10,400 |
| 2017 | -- | $10,400 |
| 2016 | $180 | $10,400 |
| 2015 | $180 | $10,400 |
Find assessor info on the county website
Monthly payment
Est. payment
Payment breakdown
Explore the cost of this home by adjusting the details. Changes won't be saved.Climate risks
Neighborhood: 29032
Nearby schools
Schools provided by the listing agent
- Elementary: Midway(Kershaw)
- Middle: North Central
- High: North Central
- District: Kershaw County
Source: Consolidated MLS. This data may not be complete. We recommend contacting the local school district to confirm school assignments for this home.
Similar homes
- $265,0003 bd2 ba1.7k sqft1629 Old Stagecoach Rd, Camden, SC 29020For Sale
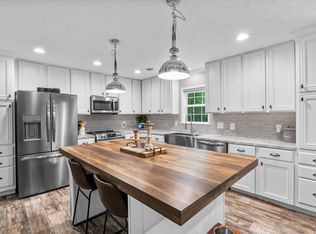 MLS ID #640297, Christina Walsh. Consolidated MLS
- $349,9003 bd3 ba1.7k sqft1506 Hall Rd, Cassatt, SC 29032New Construction
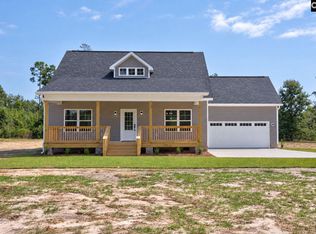 MLS ID #643121, Brett E McLeod. Consolidated MLS
- $262,5003 bd2 ba1.5k sqft306 Pointer Dr, Hartsville, SC 29550For Sale
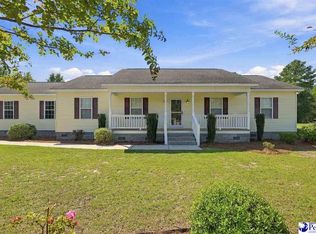
 MLS ID #2604057, Ashley Drayton, Drayton Realty Group. Pee Dee Realtor Association
- $272,5003 bd2 ba1.7k sqft22 Bomburgh Rd, Camden, SC 29020For Sale
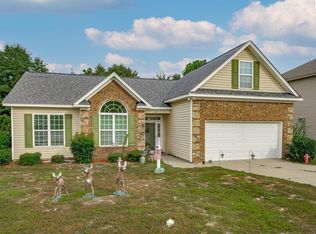 MLS ID #645124, Marion Brisbon. Consolidated MLS
- $270,0003 bd3 ba1.8k sqft334 S 9th St, Mc Bee, SC 29101For SaleMLS ID #2603107, Ajay Patel, Keller Williams Innovate South. Pee Dee Realtor Association
