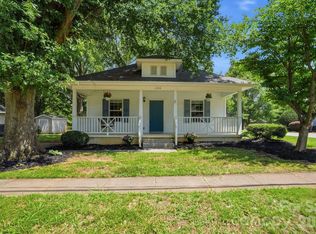
Welcome to this charming 3-bedroom, 2-bath ranch nestled on a desirable corner lot in the heart of Belmont. Offering 1,055 square feet of comfortable living space, this well-maintained home combines excellent curb appeal with endless potential to make it your own.
Surrounded by mature landscaping, the property welcomes you with a spacious driveway accommodating up to four vehicles and a flat backyard designed for relaxing and entertaining. Enjoy summer days by the in-ground pool, unwind on the deck overlooking the backyard, or gather with family and friends in your private outdoor retreat.
Inside, you'll find a functional, move-in-ready floor plan featuring a spacious living room, a bright kitchen with a dining area overlooking the backyard, and a primary suite with a private full bath. Two additional bedrooms share a second full bathroom, making this home ideal for families, first-time buyers, or those looking to downsize.
Major updates provide peace of mind, including a roof replaced in 2018 and HVAC system installed in 2015. While the home offers an excellent opportunity for cosmetic updates to suit your personal style, it has been well cared for and is ready for its next owner.
Conveniently located just minutes from vibrant downtown Belmont, parks, shopping, restaurants, schools, and easy access to I-85 and Charlotte, this home offers exceptional value in one of Gaston County's most desirable communities.
Don't miss your opportunity to own a home with a pool, great outdoor living space, and unlimited potential in beautiful Belmont!
Under contract-no show
$275,000
2101 Palm Ln, Belmont, NC 28012
3beds
1,047sqft
:
Get pre-qualified$1,665/mo
Single Family Residence
Built in 1993
0.21 Acres Lot
$273,800 Zestimate®
$263/sqft
$-- HOA
What's special
In-ground poolExcellent curb appealDeck overlooking the backyardSurrounded by mature landscapingDesirable corner lotTwo additional bedroomsFunctional move-in-ready floor plan
- 24 days |
- 1,140 |
- 296 |
Likely to sell faster than
Zillow last checked:
Listing updated:
Listed by:
Jennifer Bouvier jenn@teambouvier.com,
The J Bouvier Real Estate Group LLC
Source: Canopy MLS as distributed by MLS GRID,MLS#: 4400010
Facts & features
Interior
Bedrooms & bathrooms
- Bedrooms: 3
- Bathrooms: 2
- Full bathrooms: 2
- Main level bedrooms: 3
Primary bedroom
- Features: Ceiling Fan(s)
- Level: Main
Bedroom s
- Features: Ceiling Fan(s)
- Level: Main
Bedroom s
- Features: Ceiling Fan(s)
- Level: Main
Bathroom full
- Level: Main
Dining area
- Level: Main
Kitchen
- Level: Main
Laundry
- Level: Main
Living room
- Features: Ceiling Fan(s), Vaulted Ceiling(s)
- Level: Main
Heating
- Heat Pump
Cooling
- Ceiling Fan(s), Central Air
Appliances
- Included: Dishwasher, Dryer, Electric Range, Electric Water Heater, Microwave, Refrigerator, Washer, Washer/Dryer
- Laundry: Inside, Laundry Closet
Features
- Flooring: Laminate, Tile
- Doors: Insulated Door(s), Screen Door(s)
- Windows: Insulated Windows
- Has basement: No
Interior area
- Total structure area: 1,047
- Total interior livable area: 1,047 sqft
- Finished area above ground: 1,047
- Finished area below ground: 0
Video & virtual tour
Property
Parking
- Total spaces: 4
- Parking features: Driveway
- Uncovered spaces: 4
Features
- Levels: One
- Stories: 1
- Patio & porch: Deck, Patio, Rear Porch
- Pool features: In Ground
- Fencing: Back Yard,Fenced
Lot
- Size: 0.21 Acres
- Features: Corner Lot
Details
- Additional structures: Shed(s)
- Parcel number: 182565
- Zoning: R1
- Special conditions: Standard
Construction
Type & style
- Home type: SingleFamily
- Architectural style: Ranch
- Property subtype: Single Family Residence
Materials
- Vinyl
- Foundation: Slab
Condition
- New construction: No
- Year built: 1993
Utilities & green energy
- Sewer: Public Sewer
- Water: City
- Utilities for property: Electricity Connected
Community & HOA
Community
- Security: Smoke Detector(s)
- Subdivision: Pebble Creek
Location
- Region: Belmont
Financial & listing details
- Price per square foot: $263/sqft
- Tax assessed value: $227,650
- Annual tax amount: $2,399
- Date on market: 7/2/2026
- Cumulative days on market: 13 days
- Listing terms: Cash,Conventional
- Electric utility on property: Yes
- Road surface type: Concrete, Paved
Estimated market value
$273,800
$260,000 - $287,000
$1,721/mo
Price history
| Date | Event | Price |
|---|---|---|
| 7/20/2026 | Pending sale | $275,000$263/sqft |
Source:  Canopy MLS as distributed by MLS GRID #4400010 Report a problem Canopy MLS as distributed by MLS GRID #4400010 Report a problem | ||
| 7/2/2026 | Listed for sale | $275,000+120%$263/sqft |
Source: Canopy MLS as distributed by MLS GRID #4400010 Report a problem | ||
| 12/31/2015 | Sold | $125,000+1.6%$119/sqft |
Source: Canopy MLS as distributed by MLS GRID #3130826 Report a problem | ||
| 11/25/2015 | Listed for sale | $123,000+25.5%$117/sqft |
Source: Keller Williams - Charlotte - South Park #3130826 Report a problem | ||
| 7/21/2000 | Sold | $98,000$94/sqft |
Source: Public Record Report a problem | ||
Public tax history
| Year | Property taxes | Tax assessment |
|---|---|---|
| 2025 | $2,399 | $227,650 |
| 2024 | $2,399 -1% | $227,650 |
| 2023 | $2,424 +36.5% | $227,650 +67.2% |
| 2022 | $1,777 -3% | $136,130 |
| 2021 | $1,831 | $136,130 |
| 2020 | $1,831 -0.7% | $136,130 |
| 2019 | $1,845 +13.3% | $136,130 +15.8% |
| 2018 | $1,628 +3% | $117,526 |
| 2017 | $1,581 | $117,526 |
| 2016 | $1,581 | $117,526 -4.5% |
| 2014 | $1,581 | $123,087 |
| 2012 | -- | $123,087 |
| 2011 | -- | $123,087 |
| 2010 | -- | $123,087 |
| 2009 | -- | $123,087 |
| 2008 | -- | $123,087 +12.1% |
| 2007 | -- | $109,760 |
| 2006 | -- | $109,760 |
| 2005 | -- | $109,760 |
| 2004 | -- | $109,760 |
| 2003 | -- | $109,760 -6.6% |
| 2002 | -- | $117,570 +44.7% |
| 2001 | -- | $81,230 +6% |
| 2000 | -- | $76,600 |
Find assessor info on the county website
Monthly payment
Est. payment
Payment breakdown
Explore the cost of this home by adjusting the details. Changes won't be saved.Climate risks
Neighborhood: 28012
Nearby schools
GreatSchools rating
- 8/10North Belmont Elementary SchoolGrades: PK-5Distance: 0.5 mi
- 5/10Mount Holly Middle SchoolGrades: 6-8Distance: 1.9 mi
- 5/10Stuart W. Cramer High SchoolGrades: 9-12Distance: 2.5 mi
Schools provided by the listing agent
- Elementary: North Belmont
- Middle: Mount Holly
- High: Stuart W Cramer
Source: Canopy MLS as distributed by MLS GRID. This data may not be complete. We recommend contacting the local school district to confirm school assignments for this home.
- $300,0003 bd2 ba1.3k sqft2105 Palm Ln, Belmont, NC 28012Off Market
- $318,2003 bd2 ba1.3k sqft3106 Carson St, Belmont, NC 28012Off Market
- $297,0003 bd2 ba1.2k sqft2109 Palm Ln, Belmont, NC 28012Off Market
- $289,6003 bd2 ba1.1k sqft3101 Carson St, Belmont, NC 28012Off Market
- $293,8003 bd2 ba1.1k sqft3103 Carson St, Belmont, NC 28012Off Market
- $287,1003 bd2 ba1.1k sqft3014 Carson St, Belmont, NC 28012Off Market
- $286,3003 bd2 ba1k sqft3110 Carson St, Belmont, NC 28012Off Market
- $290,5003 bd2 ba1.3k sqft3107 Carson St, Belmont, NC 28012Off Market
A local agent can set up tours, give advice and negotiate with sellers.
Similar homes
- $295,0002 bd2 ba998 sqft206 6th St, Belmont, NC 28012For Sale
 MLS ID #4399946, Olivia Gelson, Corcoran HM Properties. Canopy MLS as distributed by MLS GRID
 - $284,9003 bd2 ba990 sqft7035 Red Bud Cir, Charlotte, NC 28214For Sale
 MLS ID #4406173, Robert Salmons, Entera Realty LLC. Canopy MLS as distributed by MLS GRID
 - $273,5002 bd3 ba1.1k sqft416 River Park Rd, Belmont, NC 28012For Sale
 MLS ID #4389498, Ivory Craig, Premier South. Canopy MLS as distributed by MLS GRID
 - $300,0003 bd2 ba1.3k sqft2603 Cherokee Ct, Gastonia, NC 28056For Sale
 MLS ID #4402917, Debe Maxwell, Savvy + Co Real Estate. Canopy MLS as distributed by MLS GRID
 - $279,9003 bd2 ba1k sqft5463 Realtree Ln, Charlotte, NC 28214For SaleMLS ID #4382954, Robert Salmons, Entera Realty LLC. Canopy MLS as distributed by MLS GRID
- $271,9993 bd2 ba963 sqft2928 Westwinds Ct, Charlotte, NC 28214For SaleMLS ID #4393510, Doug Smith, Mainstay Brokerage LLC. Canopy MLS as distributed by MLS GRID
- $250,0003 bd2 ba1k sqft1440 Bells Knox Rd, Charlotte, NC 28214For SaleMLS ID #4392772, Angela Bueno, Keller Williams Ballantyne Area. Canopy MLS as distributed by MLS GRID
- $284,9004 bd2 ba1.4k sqft9300 Edgevale Dr, Charlotte, NC 28216For SaleMLS ID #4407154, Hector Y. Carbajal, America's Real Estate Group Inc. Canopy MLS as distributed by MLS GRID
- $259,9002 bd1 ba1k sqft116 7th St, Cramerton, NC 28032For SaleMLS ID #4395028, Nolan Raby, Coldwell Banker Carver-Pressley, Realtors. Canopy MLS as distributed by MLS GRID
- $275,0003 bd2 ba1k sqft635 Johns Ln, Gastonia, NC 28052For SaleMLS ID #4387608, David Jordan, Keller Williams South Park. Canopy MLS as distributed by MLS GRID
- $287,5003 bd2 ba1k sqft4627 Victory Ln, Charlotte, NC 28269For SaleMLS ID #4398187, Shawn Murphy, Lake Norman Realty, Inc.. Canopy MLS as distributed by MLS GRID
- $330,0003 bd2 ba1.2k sqft16007 Kirsten Nicole Rd, Charlotte, NC 28278For SaleMLS ID #4403761, Carin Miller, Real Broker, LLC. Canopy MLS as distributed by MLS GRID
- $310,0003 bd2 ba1.5k sqft757 Willow Creek Dr, Gastonia, NC 28054For SaleMLS ID #4398894, Betsy Brown, Howard Hanna Allen Tate Gastonia. Canopy MLS as distributed by MLS GRID
- $335,0003 bd3 ba1.5k sqft5226 Rockwood Rd, Charlotte, NC 28216For SaleMLS ID #4403218, Cassady Caven, EXP Realty LLC Ballantyne. Canopy MLS as distributed by MLS GRID
- $274,9993 bd2 ba1.1k sqft233 Scottie Pl, Charlotte, NC 28217For SaleMLS ID #4395621, Adelle Spears, Call It Closed International Inc. Canopy MLS as distributed by MLS GRID
- $288,0003 bd3 ba1.4k sqft6618 Wicked Oak Ln, Charlotte, NC 28216For SaleMLS ID #4384733, Mark McClaskey, EXP Realty LLC Ballantyne. Canopy MLS as distributed by MLS GRID
- $289,9003 bd2 ba1k sqft257 Periwinkle St, Lincolnton, NC 28092For SaleMLS ID #4402113, Robert Salmons, Entera Realty LLC. Canopy MLS as distributed by MLS GRID
- $264,9003 bd2 ba1k sqft2306 Jordi Way, Charlotte, NC 28213For SaleMLS ID #4386952, Yadira Ramon Herrera, Mainstay Brokerage LLC. Canopy MLS as distributed by MLS GRID
- $280,0003 bd3 ba1.4k sqft1434 Swaying Branch Ln, Clover, SC 29710For SaleMLS ID #4346590, Nathan Moss, Dickson & Associates Realtors. Canopy MLS as distributed by MLS GRID
- $305,0003 bd2 ba1.5k sqft6136 Sunbridge Ct, Charlotte, NC 28269For SaleMLS ID #4401311, Kara Coll, COMPASS. Canopy MLS as distributed by MLS GRID
