Great find in established Adams Hill. Open floor plan w/converted garage. Secondary bedrooms have bay windows. Master has a "wall" of closets . Back yard is larger than most. Plenty of room in back yard for entertaining. Investor special.
Pending
$160,000
2102 Cross Key, San Antonio, TX 78245
3beds
2,016sqft
:
Get pre-qualified$1,204/mo
Single Family Residence
Built in 1972
0.26 Acres Lot
$-- Zestimate®
$79/sqft
$-- HOA
What's special
Converted garageBay windows
- 297 days |
- 11 |
- 0 |
Zillow last checked:
Listing updated:
Listed by:
Justin Garcia TREC #709809 (210) 213-4927,
Niva Realty
Source: LERA MLS,MLS#: 1911378
Facts & features
Interior
Bedrooms & bathrooms
- Bedrooms: 3
- Bathrooms: 2
- Full bathrooms: 2
Primary bedroom
- Features: Full Bath
- Area: 280
- Dimensions: 20 x 14
Bedroom 2
- Area: 110
- Dimensions: 11 x 10
Bedroom 3
- Area: 110
- Dimensions: 11 x 10
Primary bathroom
- Features: Shower Only
- Area: 20
- Dimensions: 5 x 4
Dining room
- Area: 90
- Dimensions: 10 x 9
Family room
- Area: 132
- Dimensions: 12 x 11
Kitchen
- Area: 132
- Dimensions: 12 x 11
Living room
- Area: 228
- Dimensions: 19 x 12
Heating
- Central, Electric
Cooling
- Central Air
Appliances
- Included: None
Features
- Two Living Area, Eat-in Kitchen, Two Eating Areas, Open Floorplan
- Flooring: Carpet, Ceramic Tile, Linoleum
- Has basement: No
- Number of fireplaces: 1
- Fireplace features: One
Interior area
- Total interior livable area: 2,016 sqft
Property
Parking
- Parking features: Converted Garage
- Has garage: Yes
Features
- Levels: One
- Stories: 1
- Pool features: None
Lot
- Size: 0.26 Acres
Details
- Parcel number: 181590130100
Construction
Type & style
- Home type: SingleFamily
- Property subtype: Single Family Residence
Materials
- Brick, Stone, Wood Siding
- Foundation: Slab
- Roof: Composition
Condition
- Pre-Owned
- New construction: No
- Year built: 1972
Utilities & green energy
- Sewer: Sewer System
- Water: Water System
Community & HOA
Community
- Features: None
- Subdivision: Adams Hill
Location
- Region: San Antonio
Financial & listing details
- Price per square foot: $79/sqft
- Annual tax amount: $5,699
- Price range: $160K - $160K
- Date on market: 9/29/2025
- Cumulative days on market: 40 days
- Listing terms: Cash
Estimated market value
Not available
Estimated sales range
Not available
$1,657/mo
Price history
| Date | Event | Price |
|---|---|---|
| 11/7/2025 | Pending sale | $160,000$79/sqft |
Source:  LERA MLS #1911378 Report a problem LERA MLS #1911378 Report a problem | ||
| 10/17/2025 | Price change | $160,000-3%$79/sqft |
Source: LERA MLS #1911378 Report a problem | ||
| 9/29/2025 | Listed for sale | $165,000$82/sqft |
Source: LERA MLS #1911378 Report a problem | ||
Public tax history
Tax history is unavailable.
Monthly payment
Est. payment
Payment breakdown
Explore the cost of this home by adjusting the details. Changes won't be saved.Climate risks
Neighborhood: Adams Hill
Nearby schools
GreatSchools rating
- 4/10Adams Hill Elementary SchoolGrades: PK-5Distance: 0.2 mi
- 2/10Pease Middle SchoolGrades: 6-8Distance: 1.6 mi
- 5/10Stevens High SchoolGrades: 9-12Distance: 2.1 mi
Schools provided by the listing agent
- Elementary: Adams Hill
- Middle: Pease E. M.
- High: Stevens
- District: Northside
Source: LERA MLS. This data may not be complete. We recommend contacting the local school district to confirm school assignments for this home.
- $195,4004 bd2 ba2k sqft2102 Cross Key Dr, San Antonio, TX 78245Off Market
- $223,2003 bd2 ba1.7k sqft2106 Cross Key Dr, San Antonio, TX 78245Off Market
- $187,6003 bd2 ba1.2k sqft2103 Cross Key Dr, San Antonio, TX 78245Off Market
- $196,3003 bd2 ba1.7k sqft9722 Boonsboro Dr, San Antonio, TX 78245Off Market
- $237,7003 bd2 ba1.5k sqft9718 Boonsboro Dr, San Antonio, TX 78245Off Market
- $173,3003 bd2 ba1.2k sqft2107 Cedar Run Dr, San Antonio, TX 78245Off Market
- $193,3003 bd2 ba1.4k sqft9726 Boonsboro Dr, San Antonio, TX 78245Off Market
- $189,9003 bd2 ba1.6k sqft2110 Cross Key Dr, San Antonio, TX 78245Off Market
A local agent can set up tours, give advice and negotiate with sellers.
Similar homes
- $165,0003 bd2 ba1k sqft10243 Raven Field, San Antonio, TX 78245For Sale
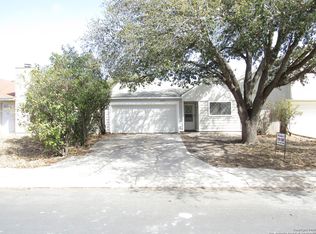
 MLS ID #1971732, Amelia Gallo TREC #648402, Kerr Realty. LERA MLS
 - $189,0003 bd2 ba1.3k sqft2907 BROAD PLAIN DR, San Antonio, TX 78245For Sale
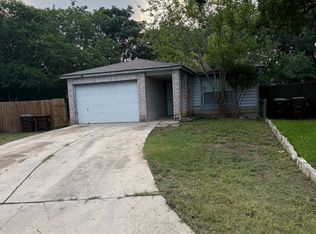 MLS ID #1996536, Lee Jones TREC #481770, Keller Williams City-View. LERA MLS
 - $229,0003 bd2 ba1.5k sqft2003 Ellison Dr, San Antonio, TX 78245For Sale
 MLS ID #1995639, Delia Aquino TREC #528245, At Home Realty, LLC. LERA MLS
 - $--3 bd2 ba1.3k sqft5630 Timber Rail, San Antonio, TX 78250Auction
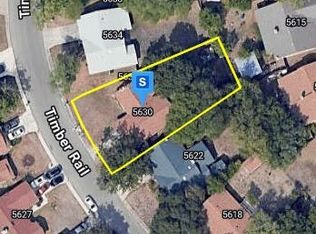 Auction.com 2
 - $--3 bd2 ba1.1k sqft5431 Bakersfield St, San Antonio, TX 78228AuctionAuction.com 2
- $--3 bd2 ba1.2k sqft5307 Castle Cv, San Antonio, TX 78242AuctionAuction.com 1
- $177,7773 bd2 ba1.6k sqft2830 Amber Morning, San Antonio, TX 78245For SaleMLS ID #1914339, Scott Stephan TREC #432766, Level Up Realty. LERA MLS
- $130,0003 bd2 ba1.3k sqft411 Rustic Stable, San Antonio, TX 78227For SaleMLS ID #2002433, Jennifer Gilliland TREC #826798, HOMES R US INC. LERA MLS
- $150,0003 bd3 ba2.2k sqft2110 Hollow Cir, San Antonio, TX 78227For SaleMLS ID #1969350, Bettina Davis TREC #667041, 1st Choice Realty Group. LERA MLS
- $195,0002 bd2 ba1k sqft3146 BEAR SPRINGS DR, San Antonio, TX 78245For SaleMLS ID #1968677, Alex Zepeda TREC #566464, Realty of America, LLC. LERA MLS
- $219,9563 bd3 ba1.7k sqft710 Scarlet Ibis, San Antonio, TX 78245For SaleMLS ID #2001577, Jaime Rodriguez TREC #523091, Texas Lonestar Realestate. LERA MLS
- $166,0003 bd2 ba1.2k sqft5839 Sandy Valley St, San Antonio, TX 78242For SaleMLS ID #1949454, Scott Malouff TREC #658231, Keller Williams Heritage. LERA MLS
- $165,0004 bd2 ba1k sqft7106 Laurel Valley Dr, San Antonio, TX 78242For SaleMLS ID #1949447, Scott Malouff TREC #658231, Keller Williams Heritage. LERA MLS
- $160,0004 bd2 ba1.2k sqft7034 HALLIE RDG, San Antonio, TX 78227For SaleMLS ID #1990539, Kevin Clark TREC #464181, Clark Realty & Associates,LLC. LERA MLS
- $184,9993 bd2 ba1.1k sqft7518 Westshire, San Antonio, TX 78227For SaleMLS ID #1916270, Dan Cook TREC #194778, Houstonaire Real Estate. LERA MLS
- $209,9003 bd3 ba1.7k sqft11323 CAMP CREEK TRL, San Antonio, TX 78245For SaleMLS ID #1993205, Scott Stanton TREC #654623, Option One Real Estate. LERA MLS
- $--3 bd1 ba1k sqft5018 Lark, San Antonio, TX 78228AuctionServiceLink Auction
- $150,0003 bd2 ba1.6k sqft312 ligustrum, San Antonio, TX 78228For SaleMLS ID #1941765, Gelina Garza TREC #726263, The Agency San Antonio. LERA MLS
- $--5 bd3 ba2.1k sqft110 Notre Dame Dr, San Antonio, TX 78228AuctionServiceLink Auction
- $145,0004 bd3 ba1.8k sqft7139 Laurel Valley, San Antonio, TX 78242For SaleMLS ID #1933246, Even Prado TREC #649873, All City San Antonio Registered Series. LERA MLS
