Welcome to this one of a kind 2 story home offering 3 bedrooms and 2.5 bathrooms. Step inside to a bright and inviting living room featuring hardwood floors, a cozy fireplace and a picturesque view of the pond. This home has an open floor plan with 9' ceilings, a full basement, as well asan oversized multi-car garage. Also features a newer heater, air conditioner & generex. The well appointed kitchen is designed for everyday living and entertaining, complete with granite countertops, rich wood cabinetry and stainless steel appliances. Enjoy the convenience of a first floor master suite w/ceramic tiled bath & spacious walk-in closet. Also located on the main level is a second bedroom/den. The upper level features an additional bedroom with a full bathroom. This 55+ community is surrounded by open space, and features a walking trail and a clubhouse. Conveniently located near shopping, restaurants and major commuting routes, this property combines space, functionality & modern updates all in one location. Don't miss this rare opportunity to make it your own !
For sale
$549,900
2102 Half Mile Post N, Garnet Valley, PA 19060
3beds
1,900sqft
Townhouse
Built in 2007
6,096 Square Feet Lot
$-- Zestimate®
$289/sqft
$266/mo HOA
What's special
Cozy fireplaceFirst floor master suiteFull basementOpen floor planOversized multi-car garageRich wood cabinetryHardwood floors
- 3 days
- 393
- 22
Zillow last checked:
Listing updated:
Listed by:
Heather Hibbs 215-820-8708,
Homestarr Realty 2153555565
Source: Bright MLS,MLS#: PADE2122956
Facts & features
Interior
Bedrooms & bathrooms
- Bedrooms: 3
- Bathrooms: 3
- Full bathrooms: 2
- 1/2 bathrooms: 1
- Main level bathrooms: 2
- Main level bedrooms: 2
Basement
- Area: 1000
Heating
- Forced Air, Natural Gas
Cooling
- Central Air, Natural Gas
Appliances
- Included: Built-In Range, Dishwasher, Disposal, Gas Water Heater
- Laundry: Main Level
Features
- Butlers Pantry, Dining Area, Entry Level Bedroom, Open Floorplan, Eat-in Kitchen
- Flooring: Wood
- Basement: Full,Unfinished
- Number of fireplaces: 1
- Fireplace features: Gas/Propane, Mantel(s)
Interior area
- Total structure area: 2,900
- Total interior livable area: 1,900 sqft
- Finished area above ground: 1,900
Property
Parking
- Total spaces: 2
- Parking features: Storage, Garage Faces Side, Garage Door Opener, Inside Entrance, Oversized, Attached, Driveway
- Attached garage spaces: 2
- Has uncovered spaces: Yes
Accessibility
- Accessibility features: Mobility Improvements
Features
- Levels: Two
- Stories: 2
- Pool features: None
- Has view: Yes
- View description: Pond
- Has water view: Yes
- Water view: Pond
Lot
- Size: 6,096 Square Feet
- Features: Front Yard
Details
- Additional structures: Above Grade
- Parcel number: 03000060309
- Zoning: R4
- Special conditions: Standard
Construction
Type & style
- Home type: Townhouse
- Architectural style: Carriage House
- Property subtype: Townhouse
Materials
- Vinyl Siding
- Foundation: Concrete Perimeter
- Roof: Pitched,Shingle
Condition
- New construction: No
- Year built: 2007
Utilities & green energy
- Electric: 200+ Amp Service
- Sewer: Public Sewer
- Water: Public
Community & HOA
Community
- Senior community: Yes
- Subdivision: Belmont
HOA
- Has HOA: Yes
- Services included: All Ground Fee, Common Area Maintenance, Maintenance Grounds, Management, Snow Removal, Trash
- HOA fee: $266 monthly
Location
- Region: Garnet Valley
- Municipality: BETHEL TWP
Financial & listing details
- Price per square foot: $289/sqft
- Tax assessed value: $313,580
- Annual tax amount: $8,000
- Date on market: 9/1/2026
- Listing agreement: Exclusive Right To Sell
- Ownership: Fee Simple
Estimated market value
Not available
Estimated sales range
Not available
Not available
Price history
| Date | Event | Price |
|---|---|---|
| 9/1/2026 | Listed for sale | $549,900+80.4%$289/sqft |
Source:  Bright MLS #PADE2122956 Report a problem Bright MLS #PADE2122956 Report a problem | ||
| 6/3/2008 | Sold | $304,900$160/sqft |
Source: Public Record Report a problem | ||
Public tax history
| Year | Property taxes | Tax assessment |
|---|---|---|
| 2026 | $8,186 +5% | $313,580 |
| 2025 | $7,794 +6.1% | $313,580 |
| 2024 | $7,347 +2.4% | $313,580 |
| 2023 | $7,177 +1.1% | $313,580 |
| 2022 | $7,099 | $313,580 |
| 2021 | $7,099 +632.1% | $313,580 +76.6% |
| 2020 | $970 -86.4% | $177,567 |
| 2019 | $7,136 +1.5% | $177,567 |
| 2018 | $7,027 +621.1% | $177,567 |
| 2017 | $974 | $177,567 |
| 2016 | $974 | $177,567 |
| 2015 | $974 | $177,567 |
| 2014 | $974 +2.8% | $177,567 |
| 2013 | $948 +2.8% | $177,567 |
| 2012 | $922 +0.3% | $177,567 |
| 2011 | $920 +2% | $177,567 |
| 2010 | $901 +7.5% | $177,567 |
| 2009 | $839 +253.9% | $177,567 +297.2% |
| 2008 | $237 | $44,700 |
Find assessor info on the county website
Monthly payment
Est. payment
Payment breakdown
Explore the cost of this home by adjusting the details. Changes won't be saved.Climate risks
Neighborhood: 19060
Nearby schools
Schools provided by the listing agent
- High: Garnet Valley
- District: Garnet Valley
Source: Bright MLS. This data may not be complete. We recommend contacting the local school district to confirm school assignments for this home.
- $526,8002 bd2 ba1.9k sqft2006 Half Mile Post N, Garnet Valley, PA 19060Off Market
- $534,7002 bd2 ba1.9k sqft2106 Half Mile Post N, Garnet Valley, PA 19060Off Market
- $526,3002 bd2 ba1.9k sqft2104 Half Mile Post N, Garnet Valley, PA 19060Off Market
- $514,9002 bd2 ba1.9k sqft2008 Half Mile Post N, Garnet Valley, PA 19060Off Market
Similar homes
- $535,0003 bd3 ba2k sqft3201 Half Mile Post S, Garnet Valley, PA 19060For Sale
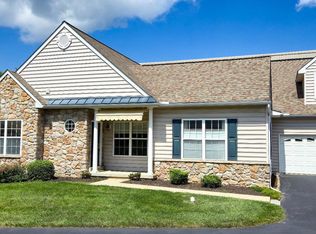
 MLS ID #PADE2122522, Daniel Duncan, RE/MAX Edge. Bright MLS
 - $519,9003 bd2 ba2.2k sqft1837 Saw Mill Dr, Wilmington, DE 19810For Sale
 MLS ID #DENC2110664, Andrew White, Compass. Bright MLS
 - $525,0003 bd1 ba1k sqft89 Conchester Rd, Glen Mills, PA 19342For Sale
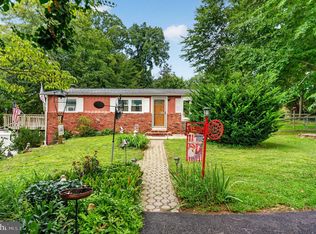 MLS ID #PADE2122510, Donna Dougherty, Foraker Realty Co.. Bright MLS
 - $515,0005 bd2 ba1.8k sqft2701 Taney Ln, Wilmington, DE 19810For Sale
 MLS ID #DENC2110400, Patricia Gesswein, Houwzer LLC-Haddonfield. Bright MLS
 - $648,5004 bd3 ba2.3k sqft16 Clayton Park Dr, Glen Mills, PA 19342For SaleMLS ID #PADE2122850, Melissa Saunders Ward, Century 21 The Real Estate Store. Bright MLS
- $599,9004 bd3 ba2.6k sqft3443 W Branch Ln, Garnet Valley, PA 19060For SaleMLS ID #PADE2122026, Amy Portale, Weichert, Realtors - Cornerstone. Bright MLS
- $524,9004 bd4 ba2.5k sqft807 Seville Ave, Wilmington, DE 19809For SaleMLS ID #DENC2110016, Michael DiFonzo, RE/MAX Associates-Wilmington. Bright MLS
- $589,0003 bd2 ba1.9k sqft1601 Harvey Rd, Wilmington, DE 19810For SaleMLS ID #DENC2109574, Debby Sweeney, Compass. Bright MLS
- $549,0003 bd2 ba1.8k sqft2010 Weatherton Dr, Wilmington, DE 19810For SaleMLS ID #DENC2107580, Jodie Zuber, Realty Mark Associates-Newark. Bright MLS
- $599,9004 bd3 ba2.4k sqft34 Marlborough Ln, Glen Mills, PA 19342For SaleMLS ID #PADE2122696, Tony DeSanctis, RE/MAX Professional Realty. Bright MLS
- $674,9004 bd3 ba2.6k sqft2406 Marleton Dr, Wilmington, DE 19810For SaleMLS ID #DENC2110540, Julianna Conomon, RE/MAX Associates-Wilmington. Bright MLS
- $569,9003 bd3 ba2.1k sqft2552 Central Ave, Marcus Hook, PA 19061For SaleMLS ID #PADE2120368, Adam Costa, Coldwell Banker Realty. Bright MLS
- $490,0003 bd3 ba2.1k sqftNone Available, Wilmington, DE 19810For SaleMLS ID #DENC2110040, Victoria Dickinson, Patterson-Schwartz - Greenville. Bright MLS
- $529,9004 bd2 ba1.7k sqft234 Duncan Ave, Wilmington, DE 19803For SaleMLS ID #DENC2109656, Jake Lipton, Coldwell Banker Realty. Bright MLS
- $595,0004 bd3 ba2.4k sqftNone Available, Wilmington, DE 19810For SaleMLS ID #DENC2109494, Alanna Piser, Patterson-Schwartz - Greenville. Bright MLS
- $539,9004 bd3 ba2k sqft2415 Rambler Rd, Wilmington, DE 19810For SaleMLS ID #DENC2108472, Mike Walton, Compass. Bright MLS
- $350,0003 bd2 ba1.6k sqft3042 Greenshire Ave, Claymont, DE 19703For SaleMLS ID #DENC2110260, Blakely Minton, Crown Homes Real Estate. Bright MLS
- $364,9003 bd2 ba1.3k sqft4595 Naamans Creek Rd, Garnet Valley, PA 19060For SaleMLS ID #PADE2122352, Jason Polykoff, Keller Williams Realty Devon-Wayne. Bright MLS
- $625,0003 bd3 ba2.5k sqft4503 Weldin Rd, Wilmington, DE 19803For SaleMLS ID #DENC2109998, Maggie Colman, Long & Foster Real Estate, Inc.. Bright MLS
