This charming two bedroom 2 1/2 bath quad/semi-detached carriage house offers a perfect blend of comfort and thoughtfully designed living space. Step inside to find an inviting open floor plan adorned with beautiful hardwood floors, a main level master bedroom en suite, a den/office and a dining area perfect for gatherings. The upgraded granite countertops and backsplash and cherrywood cabinets add a touch of elegance to the kitchen while the cozy fireplace creates a warm ambiance for cooler evenings. There is a large upstairs bedroom with an en suite bath and a walk-in closet. This home also features a large basement with built in shelves for storage and a large two car garage with indoor access to the house via the laundry room. Enjoy tranquil views of the pond from your home and spacious outdoor patio. This 55+ community is not just about the homes; it’s about the lifestyle. It is surrounded by open space and features a walking trail and a clubhouse with an exercise room, card room, library and billiards. HOA includes lawn care, snow removal and trash removal. The Belmont neighborhood boasts a welcoming atmosphere with local shops, dining options and tax free Delaware a short drive away. Don’t miss the chance to make this delightful property your own.
Pending
$539,900
2106 Half Mile Post N, Garnet Valley, PA 19060
2beds
1,993sqft
Single Family Residence
Built in 2007
6,756 Square Feet Lot
$537,700 Zestimate®
$271/sqft
$260/mo HOA
What's special
Cozy fireplaceInviting open floor planBeautiful hardwood floorsWalk-in closetSpacious outdoor patioCherrywood cabinets
- 54 days
- 55
- 0
Zillow last checked:
Listing updated:
Listed by:
Jerry Baker 610-662-1004,
C-21 Executive Group 6104949520,
Co-Listing Agent: Brandon J. Dicamillo 610-836-1220,
C-21 Executive Group
Source: Bright MLS,MLS#: PADE2124608
Facts & features
Interior
Bedrooms & bathrooms
- Bedrooms: 2
- Bathrooms: 3
- Full bathrooms: 2
- 1/2 bathrooms: 1
- Main level bathrooms: 3
- Main level bedrooms: 2
Basement
- Area: 0
Heating
- Forced Air, Natural Gas
Cooling
- Central Air, Natural Gas
Appliances
- Included: Gas Water Heater
Features
- Dining Area, Entry Level Bedroom, Open Floorplan, Upgraded Countertops, 9'+ Ceilings
- Flooring: Hardwood, Carpet, Wood
- Basement: Shelving,Unfinished
- Number of fireplaces: 1
- Fireplace features: Gas/Propane
Interior area
- Total structure area: 1,993
- Total interior livable area: 1,993 sqft
- Finished area above ground: 1,993
- Finished area below ground: 0
Property
Parking
- Total spaces: 2
- Parking features: Storage, Covered, Inside Entrance, Garage Door Opener, Garage Faces Side, Driveway, Attached
- Attached garage spaces: 2
- Has uncovered spaces: Yes
Accessibility
- Accessibility features: None
Features
- Levels: Two
- Stories: 2
- Pool features: None
- Has view: Yes
- View description: Pond
- Has water view: Yes
- Water view: Pond
Lot
- Size: 6,756 Square Feet
Details
- Additional structures: Above Grade, Below Grade
- Parcel number: 03000060311
- Zoning: RESIDENTIAL
- Special conditions: Standard
Construction
Type & style
- Home type: SingleFamily
- Architectural style: Carriage House
- Property subtype: Single Family Residence
- Attached to another structure: Yes
Materials
- Vinyl Siding
- Foundation: Concrete Perimeter
- Roof: Shingle
Condition
- Good
- New construction: No
- Year built: 2007
Utilities & green energy
- Sewer: Public Sewer
- Water: Public
Community & HOA
Community
- Senior community: Yes
- Subdivision: Belmont
HOA
- Has HOA: Yes
- Amenities included: Clubhouse, Common Grounds, Fitness Center, Party Room, Retirement Community
- Services included: Snow Removal, Maintenance Grounds, Management
- HOA fee: $260 monthly
Location
- Region: Garnet Valley
- Municipality: BETHEL TWP
Financial & listing details
- Price per square foot: $271/sqft
- Tax assessed value: $303,320
- Annual tax amount: $8,130
- Date on market: 9/26/2026
- Listing agreement: Exclusive Right To Sell
- Listing terms: Cash,Conventional
- Inclusions: Washer, Dryer, Refrigerator, Surround Sound Speakers And Receiver Unit, Master Bedroom T.v Mount
- Ownership: Fee Simple
Estimated market value
$537,700
$511,000 - $565,000
$2,980/mo
Price history
| Date | Event | Price |
|---|---|---|
| 10/6/2026 | Pending sale | $539,900$271/sqft |
Source:  Bright MLS #PADE2124608 Report a problem | ||
| 9/26/2026 | Listed for sale | $539,900+74.2%$271/sqft |
Source: Bright MLS #PADE2124608 Report a problem | ||
| 5/6/2008 | Sold | $309,900$155/sqft |
Source: Public Record Report a problem | ||
Public tax history
| Year | Property taxes | Tax assessment |
|---|---|---|
| 2026 | $7,918 +5% | $303,320 |
| 2025 | $7,539 +6.1% | $303,320 |
| 2024 | $7,107 +2.4% | $303,320 |
| 2023 | $6,942 +1.1% | $303,320 |
| 2022 | $6,867 | $303,320 |
| 2021 | $6,867 +564.1% | $303,320 +60.2% |
| 2020 | $1,034 -86.4% | $189,348 |
| 2019 | $7,609 +1.5% | $189,348 |
| 2018 | $7,493 +621.1% | $189,348 |
| 2017 | $1,039 -2% | $189,348 |
| 2016 | $1,060 | $189,348 |
| 2015 | $1,060 | $189,348 |
| 2014 | $1,060 +4.8% | $189,348 |
| 2013 | $1,011 +2.8% | $189,348 |
| 2012 | $983 +0.3% | $189,348 |
| 2011 | $981 +2% | $189,348 |
| 2010 | $961 +7.5% | $189,348 |
| 2009 | $894 +313.2% | $189,348 |
| 2008 | $216 | $189,348 |
Find assessor info on the county website
Monthly payment
Est. payment
Payment breakdown
Explore the cost of this home by adjusting the details. Changes won't be saved.Climate risks
Neighborhood: 19060
Nearby schools
Schools provided by the listing agent
- Middle: Garnet Valley
- High: Garnet Valley High
- District: Garnet Valley
Source: Bright MLS. This data may not be complete. We recommend contacting the local school district to confirm school assignments for this home.
- $499,9003 bd3 ba1.9k sqft2102 Half Mile Post N, Garnet Valley, PA 19060Pending
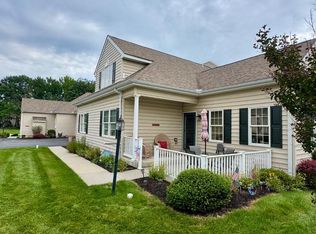
- $644,6002 bd2 ba2.3k sqft2202 Half Mile Post N, Garnet Valley, PA 19060Off Market
- $511,4002 bd2 ba1.4k sqft2108 Half Mile Post N, Garnet Valley, PA 19060Off Market
- $424,2003 bd2 ba1.9k sqft2108 Half Mile Post N, Garnet Valley, PA 19061Off Market

Similar homes
- $519,9002 bd3 ba1.6k sqft208 Half Mile Post S, Garnet Valley, PA 19060For Sale

 MLS ID #PADE2126002, Brian Spangler, Keller Williams Real Estate - Media. Bright MLS
- $450,0003 bd3 ba2.3k sqft205 Waterford Way, Boothwyn, PA 19060For Sale
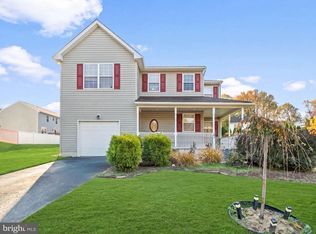 MLS ID #PADE2126870, Mike Koperna, Keller Williams Real Estate - West Chester. Bright MLS
- $549,9002 bd3 ba2.3k sqft2102 White Fox Way, Glen Mills, PA 19342For Sale
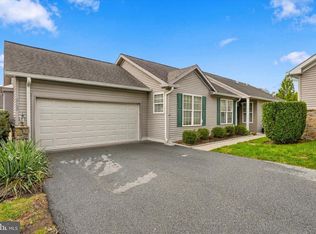 MLS ID #PADE2125882, Geoff Wilkinson, Springer Realty Group. Bright MLS
- $549,9004 bd3 ba2.2k sqft2690 Weir Rd, Aston, PA 19014For Sale
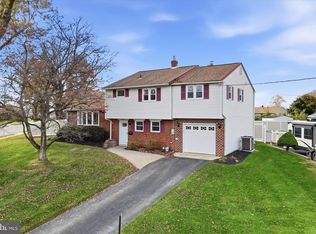 MLS ID #PADE2127436, Katie Lynch, Keller Williams Main Line. Bright MLS
- $634,9003 bd3 ba2.1k sqft3142 Woods Edge Dr, Marcus Hook, PA 19060For SaleMLS ID #PADE2126358, Ed Deisher, Enliven Real Estate, LLC. Bright MLS
- $510,0004 bd2 ba1.5k sqft2215 Regal Dr, Wilmington, DE 19810For SaleMLS ID #DENC2113290, Jennifer Kulas, BHHS Fox&Roach-Newtown Square. Bright MLS
- $600,0004 bd3 ba2.3k sqft2805 Kennedy Rd, Wilmington, DE 19810For SaleMLS ID #DENC2113980, Matt Fish, Keller Williams Realty Wilmington. Bright MLS
- $585,0004 bd3 ba2.1k sqft72 Balmoral Dr, Chadds Ford, PA 19317For SaleMLS ID #PACT2139310, Eli Qarkaxhia, Compass RE. Bright MLS
- $485,0002 bd3 ba1.6k sqft3504 Century Ln, Chadds Ford, PA 19317For SaleMLS ID #PADE2122600, Vincent Cyr, Real of Pennsylvania. Bright MLS
- $480,0002 bd2 ba1.8k sqft412 Losito Dr, Avondale, PA 19311For SaleMLS ID #PACT2139858, Amy Portale, Weichert, Realtors - Cornerstone. Bright MLS
- $540,0003 bd2 ba2k sqft172 Oldbury Dr, Wilmington, DE 19808For SaleMLS ID #DENC2110730, Gary Simpkins, RE/MAX Associates - Newark. Bright MLS
- $499,9004 bd3 ba2k sqft105 Chestnut Ave, Wilmington, DE 19809For SaleMLS ID #DENC2107568, Chas Robino, EXP Realty, LLC. Bright MLS
- $510,0003 bd3 ba2.4k sqft242 Night Hawk Cir, Thorofare, NJ 08086For SaleMLS ID #NJGL2080178, Kim Mehaffey, BHHS Fox & Roach-Mullica Hill South. Bright MLS
- $469,9002 bd2 ba1.3k sqft172 E Tally Ho Turn, Glen Mills, PA 19342For SaleMLS ID #PADE2120580, Geoff Wilkinson, Springer Realty Group. Bright MLS
- $449,9004 bd2 ba2.2k sqft24 Winding Way, Upper Chichester, PA 19061For SaleMLS ID #PADE2121478, Amy Jackson, Whitney Sims Realty LLC. Bright MLS
- $380,0002 bd2 ba1.3k sqft3107 Poplar St, Garnet Valley, PA 19060For SaleMLS ID #PADE2122642, Anthony Keane, Real of Pennsylvania. Bright MLS
- $525,0003 bd2 ba1.8k sqftNone Available, Wilmington, DE 19808For SaleMLS ID #DENC2113962, Linda Felicetti, Patterson-Schwartz-Hockessin. Bright MLS
- $600,0004 bd3 ba2k sqft4 Franklin Getz Dr, Broomall, PA 19008For SaleMLS ID #PADE2127344, Mike Eagle, Keller Williams Realty Devon-Wayne. Bright MLS
- $675,0004 bd3 ba2.1k sqft423 Leslie Ln, West Chester, PA 19382For SaleMLS ID #PACT2138682, Drew Shields, Keller Williams Real Estate -Exton. Bright MLS
- $585,9004 bd3 ba2.5k sqft308 Wellington Way, Woolwich Township, NJ 08085For SaleMLS ID #NJGL2078314, Michael Jackson, Thomas Realty Inc.. Bright MLS
