Welcome to 2103 Charlotte Estates Dr, a sun-drenched, turn-key South Austin gem! This carpet-free home features a light-filled open floor plan with sleek laminate flooring, fresh paint, and updated lighting throughout. The kitchen boasts stylish quartz countertops, painted cabinets, and updated fixtures. Relax in the primary suite with a dual-vanity en-suite bath and a spacious walk-in closet. Three additional bedrooms offer exceptional flexibility. Step outside to a surprisingly spacious backyard complete with a recently built deck—ideal for entertaining, pets, and outdoor living. Conveniently located minutes from I-35, Southpark Meadows, and Mary Moore Searight Park for an easy commute to Downtown Austin. An incredible turn-key find under $350K!
Pending
$345,000
2103 Charlotte Estates Dr, Austin, TX 78744
4beds
1,611sqft
Single Family Residence
Built in 2005
5,174 Square Feet Lot
$-- Zestimate®
$214/sqft
$20/mo HOA
What's special
Updated lighting throughoutFresh paintUpdated fixturesCarpet-free homeLight-filled open floor planSurprisingly spacious backyardSleek laminate flooring
- 52 days
- 69
- 1
Zillow last checked:
Listing updated:
Listed by:
Krystal Shaw (512) 484-6141,
Compass RE Texas, LLC (512) 575-3644
Source: Unlock MLS,MLS#: 2385283
Facts & features
Interior
Bedrooms & bathrooms
- Bedrooms: 4
- Bathrooms: 2
- Full bathrooms: 2
- Main level bedrooms: 4
Heating
- Central
Cooling
- Central Air
Appliances
- Included: Dishwasher, Disposal, Electric Range, Refrigerator
Features
- Ceiling Fan(s), High Ceilings, Quartz Counters, Double Vanity, Electric Dryer Hookup, In-Law Floorplan, No Interior Steps, Open Floorplan, Pantry, Primary Bedroom on Main, Smart Thermostat, Washer Hookup
- Flooring: Laminate, No Carpet, Tile
- Windows: Low Emissivity Windows
- Number of fireplaces: 1
- Fireplace features: Living Room
Interior area
- Total interior livable area: 1,611 sqft
Video & virtual tour
Property
Parking
- Total spaces: 2
- Parking features: Driveway, Garage
- Garage spaces: 2
Accessibility
- Accessibility features: None
Features
- Levels: One
- Stories: 1
- Patio & porch: Deck, Front Porch, Rear Porch
- Exterior features: Garden
- Pool features: None
- Fencing: Privacy
- View description: None
- Waterfront features: None
Lot
- Size: 5,174 Square Feet
- Features: Back Yard, Gentle Sloping, Interior Lot, Landscaped
Details
- Additional structures: None
- Parcel number: 04340701160000
- Special conditions: Standard
Construction
Type & style
- Home type: SingleFamily
- Property subtype: Single Family Residence
Materials
- Foundation: Slab
- Roof: Composition
Condition
- Resale
- New construction: No
- Year built: 2005
Utilities & green energy
- Sewer: Public Sewer
- Water: Public
- Utilities for property: Cable Available, Electricity Connected, Internet-Fiber, Phone Available, Sewer Connected, Water Connected
Community & HOA
Community
- Features: Cluster Mailbox
- Subdivision: Crossing At Onion Creek Sec 3&
HOA
- Has HOA: Yes
- Services included: Common Area Maintenance
- HOA fee: $240 annually
- HOA name: Crossing at Onion Creek HOA
Location
- Region: Austin
Financial & listing details
- Price per square foot: $214/sqft
- Tax assessed value: $322,676
- Annual tax amount: $6,723
- Date on market: 9/17/2026
- Listing terms: Cash,Conventional,FHA,VA Loan
- Electric utility on property: Yes
Estimated market value
Not available
Estimated sales range
Not available
Not available
Price history
| Date | Event | Price |
|---|---|---|
| 10/12/2026 | Pending sale | $345,000$214/sqft |
Source:  Unlock MLS #2385283 Report a problem | ||
| 10/6/2026 | Contingent | $345,000$214/sqft |
Source: Unlock MLS #2385283 Report a problem | ||
| 9/17/2026 | Listed for sale | $345,000+23.2%$214/sqft |
Source: Unlock MLS #2385283 Report a problem | ||
| 10/7/2020 | Listing removed | $280,000$174/sqft |
Source: Keller Williams Lake Travis #7793813 Report a problem | ||
| 8/11/2020 | Pending sale | $280,000$174/sqft |
Source: Keller Williams - Lake Travis #7793813 Report a problem | ||
| 8/9/2020 | Listed for sale | $280,000$174/sqft |
Source: Keller Williams - Lake Travis #7793813 Report a problem | ||
Public tax history
| Year | Property taxes | Tax assessment |
|---|---|---|
| 2025 | $4,646 -14% | $322,676 -8.9% |
| 2024 | $5,406 -24.5% | $354,220 -10.4% |
| 2023 | $7,156 +0.3% | $395,506 -6.7% |
| 2022 | $7,133 | $423,845 +55.3% |
| 2021 | -- | $272,882 +12.4% |
| 2020 | $4,760 +9.8% | $242,770 |
| 2019 | $4,333 +9% | $242,770 +15.9% |
| 2018 | $3,976 | $209,378 +1.9% |
| 2017 | $3,976 +8.4% | $205,396 +4.5% |
| 2016 | $3,668 | $196,520 +11.4% |
| 2015 | $3,668 | $176,376 +14.4% |
| 2014 | $3,668 | $154,147 +10.3% |
| 2013 | -- | $139,696 +6.8% |
| 2012 | -- | $130,806 -5.4% |
| 2011 | -- | $138,258 -0.8% |
| 2010 | -- | $139,411 -11.5% |
| 2009 | -- | $157,472 +1.7% |
| 2008 | -- | $154,857 +0.6% |
| 2007 | -- | $153,861 +10% |
| 2006 | -- | $139,874 |
Find assessor info on the county website
Monthly payment
Est. payment
Payment breakdown
Explore the cost of this home by adjusting the details. Changes won't be saved.Climate risks
Neighborhood: Onion Creek
Nearby schools
Schools provided by the listing agent
- Elementary: Blazier
- Middle: Paredes
- High: Crockett
- District: Austin ISD
Source: Unlock MLS. This data may not be complete. We recommend contacting the local school district to confirm school assignments for this home.
- $--4 bd3 ba2.6k sqft2101 Charlotte Estates Dr, Austin, TX 78744Sold

- $285,8003 bd2 ba1.5k sqft2105 Charlotte Estates Dr, Austin, TX 78744Off Market

- $297,4003 bd2 ba1.5k sqft2015 Charlotte Estates Dr, Austin, TX 78744Off Market

- $323,7004 bd2 ba1.9k sqft2107 Charlotte Estates Dr, Austin, TX 78744Off Market
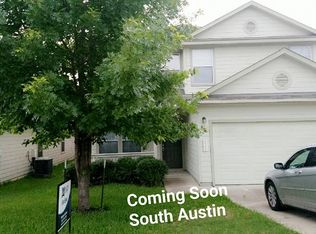
Similar homes
- $319,9003 bd3 ba1.6k sqft8044 Tee Dr, Austin, TX 78747Active

 MLS ID #6417748, Matthew Pariseau, Waterloo Realty, LLC. Unlock MLS
- $395,0003 bd3 ba1.5k sqft5912 Corrine Ln, Austin, TX 78747Active
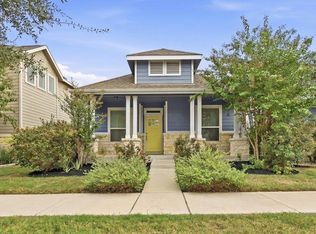 MLS ID #8841830, Wendy Papasan, Keller Williams Realty. Unlock MLS
- $386,0003 bd2 ba1k sqft10615 Archdale Dr, Austin, TX 78748Active
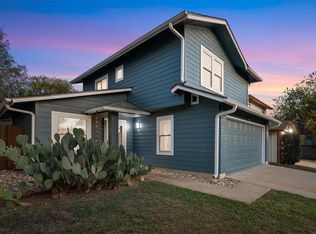 MLS ID #4215412, Eunice Garza, Properties Plus. Unlock MLS
- $369,0003 bd2 ba1k sqft4703 Candletree Ln, Austin, TX 78744Active
 MLS ID #4103767, Stephanie Douglass, Open House Austin Group LLC. Unlock MLS
- $407,5003 bd3 ba2.2k sqft1709 Rockland Dr, Austin, TX 78748ActiveMLS ID #5240258, Angele Moyseos, Christies Intl Real Estate Lone Star. Unlock MLS
- $395,0004 bd3 ba2.3k sqft7225 Ranchito Dr, Austin, TX 78744ActiveMLS ID #9548555, Katie Hart, Coldwell Banker Realty. Unlock MLS
- $319,0003 bd2 ba1.6k sqft6205 Arbor Crest Ln, Austin, TX 78747ActiveMLS ID #9958820, Jordan Hawkins, Ranchland Real Estate. Unlock MLS
- $389,9995 bd2 ba1.5k sqft5506 S Pleasant Valley Rd, Austin, TX 78744ActiveMLS ID #7765820, Alan Galinsky, Open House Austin Group LLC. Unlock MLS
- $378,0004 bd3 ba1.8k sqft11816 Dave Silk Dr, Austin, TX 78748ActiveMLS ID #1552144, Christi Davidson, eXp Realty, LLC. Unlock MLS
- $405,0003 bd2 ba1.2k sqft3107 Dominic Dr, Austin, TX 78745ActiveMLS ID #4292440, Michelle Brunson, Spyglass Realty. Unlock MLS
- $499,9994 bd2 ba1.3k sqft2805 Cornish Cir, Austin, TX 78745ActiveMLS ID #1273402, Patti Simon, Christies Intl Real Estate Lone Star. Unlock MLS
- $365,0003 bd2 ba1.6k sqft9205 Magna Carta Loop, Austin, TX 78754ActiveMLS ID #5442991, Rosie Ochoa, Christies Intl Real Estate Lone Star. Unlock MLS
- $339,9003 bd2 ba1.8k sqft9611 Magna Carta Loop #195, Austin, TX 78754ActiveMLS ID #8498268, Barrett Raven, eXp Realty, LLC. Unlock MLS
- $415,0003 bd3 ba1.8k sqft11608 Paul E Anderson Dr, Austin, TX 78748ActiveMLS ID #8715694, Rebecca Jacks, Eleven Oaks Realty. Unlock MLS
- $500,0003 bd2 ba1.6k sqft9317 Notches Dr, Austin, TX 78748ActiveMLS ID #1839074, Lindsey Pearlstein Smith, Bramlett Partners. Unlock MLS
- $420,0003 bd2 ba1.3k sqft215 Cloudview Dr, Austin, TX 78745ActiveMLS ID #6245514, David Ezrailson, Bedrock Realty. Unlock MLS
- $320,0004 bd2 ba1.6k sqft11606 Murchison St, Manor, TX 78653ActiveMLS ID #7000023, Irma Lozano, Coldwell Banker Realty. Unlock MLS
- $334,9003 bd3 ba1.8k sqft862 Pepperbark Loop, Buda, TX 78610ActiveMLS ID #2092675, Will Puente, Savvy Way Realty. Unlock MLS
- $429,9994 bd3 ba2.2k sqft8720 Mina Dr, Austin, TX 78747ActiveMLS ID #2755590, Amy Alvarado, Kuper Sotheby's Int'l Realty. Unlock MLS
- $475,0003 bd2 ba1.5k sqft2609 Lightfoot Trl, Austin, TX 78745ActiveMLS ID #6996521, Serene Aandahl, Kuper Sotheby's Int'l Realty. Unlock MLS
