Charming Ranch in a Prime, Quiet Neighborhood! Welcome to this meticulously maintained ranch-style home tucked into one of Yankton’s most desirable neighborhoods. Situated on a well-landscaped lot, this home is just steps from both the elementary and middle schools, and moments from Hillcrest Golf and Country Club. It’s a location that’s hard to beat. This 3-bedroom, 1¾-bath home is full of character and has been thoughtfully updated throughout: New roof (2026), insulated, heated/cooled bonus room — a versatile flex space or year-round porch, oversized 1-car garage with an extended, 2-car-wide driveway for extra parking. Outside, enjoy a patio and deck, ideal for entertaining or relaxing outside. Inside, the Mostly finished basement offers great additional living or storage space and plenty of room to make it your own. Lovingly cared for and full of charm, this home offers the perfect blend of comfort, character, and an unbeatable location. Homes in this neighborhood don’t come up often; schedule your showing today!
Pending
$247,500
2103 Mulberry St, Yankton, SD 57078
3beds
2baths
1,423sqft
Single Family Residence, Residential
Built in 1963
9,583 Square Feet Lot
$243,100 Zestimate®
$174/sqft
$-- HOA
What's special
Well-landscaped lotMeticulously maintained ranch-style homeFull of charm
- 50 days
- 54
- 1
Zillow last checked:
Listing updated:
Listed by:
Samuel Anderson,
Premier Real Estate and Property Management
Source: Northwest Iowa Regional BOR,MLS#: 834345
Facts & features
Interior
Bedrooms & bathrooms
- Bedrooms: 3
- Bathrooms: 2
- Main level bathrooms: 1
- Main level bedrooms: 3
Rooms
- Room types: Kitchen, Dining, Living, Bedroom, Family, Other, 3/4 Bath
Heating
- Forced Air
Cooling
- Central Air
Appliances
- Included: Water Softener: Not Included
Features
- Eat-in Kitchen
- Flooring: Hardwood
- Basement: Finished
Interior area
- Total structure area: 1,423
- Total interior livable area: 1,423 sqft
- Finished area above ground: 963
- Finished area below ground: 460
Property
Parking
- Total spaces: 1
- Parking features: Attached, Oversized, Concrete
- Attached garage spaces: 1
Features
- Patio & porch: Deck, Patio
Lot
- Size: 9,583 Square Feet
- Features: Garden, Landscaped, Lawn Sprinkler System
Details
- Additional structures: Storage Shed
- Parcel number: 78350002180
Construction
Type & style
- Home type: SingleFamily
- Architectural style: Ranch
- Property subtype: Single Family Residence, Residential
Materials
- Vinyl Siding
- Roof: Shingle
Condition
- New construction: No
- Year built: 1963
Utilities & green energy
- Sewer: Public Sewer
- Water: City
Community & HOA
Location
- Region: Yankton
Financial & listing details
- Price per square foot: $174/sqft
- Tax assessed value: $206,100
- Annual tax amount: $2,723
- Price range: $247.5K - $247.5K
- Date on market: 8/24/2026
- Inclusions: Dishwasher
- Exclusions: All other appliances/fixtures are negotiable
Estimated market value
$243,100
$231,000 - $255,000
$1,679/mo
Price history
| Date | Event | Price |
|---|---|---|
| 9/1/2026 | Pending sale | $247,500$174/sqft |
Source:  Northwest Iowa Regional BOR #834345 Report a problem Northwest Iowa Regional BOR #834345 Report a problem | ||
| 8/24/2026 | Listed for sale | $247,500+157.8%$174/sqft |
Source: Northwest Iowa Regional BOR #834345 Report a problem | ||
| 10/4/2007 | Sold | $96,000$67/sqft |
Source: Public Record Report a problem | ||
Public tax history
| Year | Property taxes | Tax assessment |
|---|---|---|
| 2025 | $2,723 | $206,100 +4.6% |
| 2024 | -- | $197,000 |
| 2023 | -- | $197,000 +11.8% |
| 2022 | -- | $176,200 +14.8% |
| 2021 | -- | $153,500 +4.4% |
| 2020 | -- | $147,000 |
| 2019 | -- | $147,000 +2.8% |
| 2018 | -- | $143,000 |
| 2017 | -- | $143,000 +3.1% |
| 2016 | -- | $138,700 +10.2% |
| 2015 | -- | $125,900 +19.7% |
| 2014 | -- | $105,200 +5.9% |
| 2013 | -- | $99,300 |
| 2010 | -- | $99,300 |
Find assessor info on the county website
Monthly payment
Est. payment
Payment breakdown
Explore the cost of this home by adjusting the details. Changes won't be saved.Climate risks
Neighborhood: 57078
Nearby schools
Schools provided by the listing agent
- Elementary: Yankton
- Middle: Yankton
- High: Yankton
Source: Northwest Iowa Regional BOR. This data may not be complete. We recommend contacting the local school district to confirm school assignments for this home.

Similar homes
- $280,0003 bd2 ba1.8k sqft600 Burgess Rd, Yankton, SD 57078For Sale
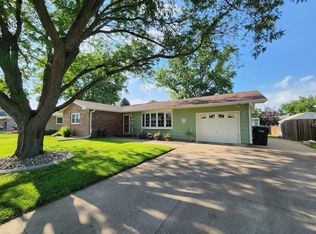 MLS ID #117521, Tara Portillo. Meridian AOR
 - $279,0003 bd2 ba1.7k sqft906 E 17th St, Yankton, SD 57078For Sale
 MLS ID #117596, Meg Martin. Meridian AOR
 - $299,9004 bd2 ba2k sqft2022 Burleigh St, Yankton, SD 57078For Sale
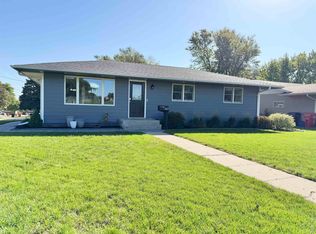 MLS ID #117669, Rhonda Hahn. Meridian AOR
 - $249,9003 bd2 ba1.9k sqft400 Ruth St, Yankton, SD 57078For Sale
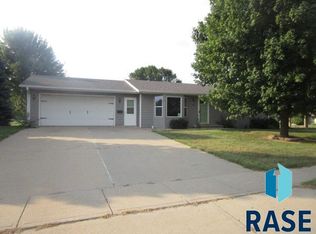
 MLS ID #22606166, Craig D Fields. Realtor Association of the Sioux Empire
 - $275,9003 bd2 ba1.6k sqft2527 Dorian Dr, Yankton, SD 57078For SaleMLS ID #22601530, Lindsey J Theuninck. Realtor Association of the Sioux Empire
- $184,9002 bd2 ba1.2k sqft300 E 25th St Unit 9, Yankton, SD 57078For Sale
 MLS ID #832732, Stephanie Camp, Dakota Realty. Northwest Iowa Regional BOR
