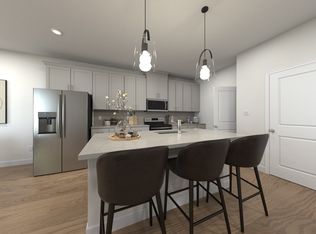
Brand new, energy-efficient home available by Sep 2026! Work from home in the second-story study. Down the hall, the spacious primary suite boasts dual sinks and a walk-in closet. Downstairs, the open-concept layout is accented with a convenient powder room and back patio. Crestview - Ridge Series offers stunning single-family floorplans, featuring the latest design trends. Ideally situated in Hermitage, this community is surrounded by a host of shopping and dining. Conveniently located less than 30 minutes from downtown Nashville. Plus, every home includes a fully sodded yard, a refrigerator, washer/dryer, and blinds throughout. Schedule a tour today. Each of our homes is built with innovative, energy-efficient features designed to help you enjoy more savings, better health, real comfort and peace of mind.
Active
$410,290
2104 Craven Pl Lot 68, Hermitage, TN 37076
3beds
608sqft
:
Get pre-qualified$2,643/mo
Single Family Residence, Residential
Built in 2026
6,534 Square Feet Lot
$-- Zestimate®
$675/sqft
$139/mo HOA
What's special
Walk-in closetOpen-concept layoutFully sodded yardBack patioSecond-story studyBlinds throughoutConvenient powder room
- 19 days |
- 25 |
- 2 |
Zillow last checked:
Listing updated:
Listed by:
Chad Ramsey 615-486-3655,
Meritage Homes of Tennessee, Inc. 615-486-3655
Source: RealTracs MLS as distributed by MLS GRID,MLS#: 3264037
Facts & features
Interior
Bedrooms & bathrooms
- Bedrooms: 3
- Bathrooms: 3
- Full bathrooms: 2
- 1/2 bathrooms: 1
- Main level bedrooms: 3
Heating
- Electric, Heat Pump
Cooling
- Central Air, Electric
Appliances
- Included: Electric Oven, Electric Range, Dishwasher, Disposal, Dryer, ENERGY STAR Qualified Appliances, Microwave, Refrigerator, Washer
Features
- Flooring: Carpet, Wood, Vinyl
- Basement: None
Interior area
- Total structure area: 608
- Total interior livable area: 608 sqft
- Finished area above ground: 608
Property
Parking
- Total spaces: 2
- Parking features: Attached
- Attached garage spaces: 2
Features
- Levels: One
- Stories: 2
Lot
- Size: 6,534 Square Feet
Details
- Special conditions: Standard
Construction
Type & style
- Home type: SingleFamily
- Property subtype: Single Family Residence, Residential
Materials
- Hardboard Siding, Brick
Condition
- New construction: Yes
- Year built: 2026
Utilities & green energy
- Sewer: Public Sewer
- Water: Public
- Utilities for property: Electricity Available, Water Available
Community & HOA
Community
- Subdivision: Crestview
HOA
- Has HOA: Yes
- HOA fee: $139 monthly
- Second HOA fee: $350 one time
Location
- Region: Hermitage
Financial & listing details
- Price per square foot: $675/sqft
- Annual tax amount: $3,156
- Date on market: 7/8/2026
- Electric utility on property: Yes
Estimated market value
Not available
Estimated sales range
Not available
Not available
Price history
| Date | Event | Price |
|---|---|---|
| 7/8/2026 | Listed for sale | $410,290$675/sqft |
Source:  RealTracs MLS as distributed by MLS GRID #3264037 Report a problem RealTracs MLS as distributed by MLS GRID #3264037 Report a problem | ||
Public tax history
Tax history is unavailable.
Monthly payment
Est. payment
Payment breakdown
Explore the cost of this home by adjusting the details. Changes won't be saved.Climate risks
Neighborhood: 37076
Nearby schools
GreatSchools rating
- 4/10Tulip Grove Elementary SchoolGrades: PK-5Distance: 1.8 mi
- 5/10Dupont Tyler Middle SchoolGrades: 6-8Distance: 1.8 mi
- 3/10McGavock High SchoolGrades: 9-12Distance: 5.6 mi
Schools provided by the listing agent
- Elementary: Tulip Grove Elementary
- Middle: DuPont Tyler Middle
- High: McGavock Comp High School
Source: RealTracs MLS as distributed by MLS GRID. This data may not be complete. We recommend contacting the local school district to confirm school assignments for this home.
- $428,2404 bd2 ba874 sqft2102 Craven Pl LOT 67, Hermitage, TN 37076New Construction

- $425,1903 bd3 ba1.7k sqft2106 Craven Pl LOT 69, Hermitage, TN 37076New Construction
- $400,1003 bd3 ba1.7k sqft2100 Craven Pl, Hermitage, TN 37076Off Market
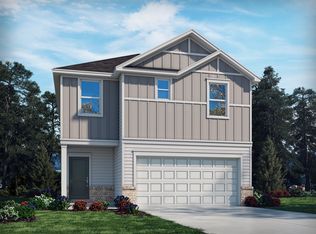
- $428,2403 bd3 ba1.7k sqft2102 Craven Pl, Hermitage, TN 37076New Construction
- $490,8004 bd3 ba2.4k sqft1949 Mahala Dr, Hermitage, TN 37076Off Market
- $410,2903 bd3 ba1.5k sqft2104 Craven Pl, Hermitage, TN 37076New Construction
- $426,2903 bd3 ba1.7k sqft2103 Craven Pl, Hermitage, TN 37076New Construction
- $461,4004 bd3 ba2.4k sqft1948 Mahala Dr, Hermitage, TN 37076Off Market
A local agent can set up tours, give advice and negotiate with sellers.
Similar homes
- $428,2404 bd2 ba874 sqft2102 Craven Pl Lot 67, Hermitage, TN 37076New Construction
 MLS ID #3264015, Chad Ramsey. RealTracs MLS as distributed by MLS GRID
 - $349,9002 bd1 ba827 sqft2215 Weona Dr, Nashville, TN 37214For Sale
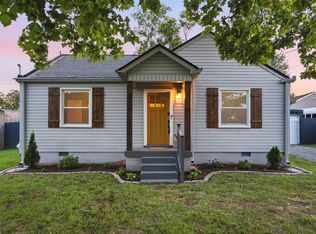 MLS ID #3270490, Brianna Morant. RealTracs MLS as distributed by MLS GRID
 - $280,0002 bd1 ba850 sqft856 Gallavista Ave, Madison, TN 37115For Sale
 MLS ID #3304537, Gary Ashton. RealTracs MLS as distributed by MLS GRID
 - $399,9002 bd1 ba767 sqft803 46th Ave N, Nashville, TN 37209For Sale
 MLS ID #3251146, Larry Kloess. RealTracs MLS as distributed by MLS GRID
 - $299,9002 bd1 ba837 sqft217 Wiley St, Madison, TN 37115For SaleMLS ID #3304552, Phil Zuehlke. RealTracs MLS as distributed by MLS GRID
- $369,0002 bd2 ba906 sqft1102 Fernbank Dr, Madison, TN 37115For SaleMLS ID #3216742, Gary Ashton. RealTracs MLS as distributed by MLS GRID
- $499,9993 bd3 ba882 sqft1600 10th Ave N Unit 101, Nashville, TN 37208For SaleMLS ID #3270151, Dylan Blair. RealTracs MLS as distributed by MLS GRID
- $298,0002 bd1 ba822 sqft4012 Lafayette Ave, Old Hickory, TN 37138For SaleMLS ID #3185214, Rylan Aaseby. RealTracs MLS as distributed by MLS GRID
- $294,9992 bd1 ba885 sqft1000 Bryan St #A, Old Hickory, TN 37138For SaleMLS ID #3231901, Laura Braswell Gaines. RealTracs MLS as distributed by MLS GRID
- $425,0001 bd1 ba802 sqft2513 White Ave #12, Nashville, TN 37204For SaleMLS ID #3220610, Anna Campbell. RealTracs MLS as distributed by MLS GRID
- $375,0002 bd2 ba850 sqft959 44th Ave N, Nashville, TN 37209For SaleMLS ID #3247706, David Goodman | THE GROW TEAM. RealTracs MLS as distributed by MLS GRID
- $375,0002 bd2 ba850 sqft957 44th Ave N, Nashville, TN 37209For SaleMLS ID #3247705, David Goodman | THE GROW TEAM. RealTracs MLS as distributed by MLS GRID
- $425,0001 bd1 ba847 sqft3131 Long Blvd #101, Nashville, TN 37203For SaleMLS ID #3269961, John Morrissey. RealTracs MLS as distributed by MLS GRID
- $400,0002 bd2 ba873 sqft1090 Haysboro Ave #309, Nashville, TN 37216For SaleMLS ID #3178735, Deborah Vahle. RealTracs MLS as distributed by MLS GRID
- $469,0002 bd2 ba897 sqft600 Garfield St APT 16, Nashville, TN 37208For SaleMLS ID #3242850, Karen Wanamarta. RealTracs MLS as distributed by MLS GRID
- $390,0002 bd2 ba857 sqft1090 Haysboro Ave #112, Nashville, TN 37216For SaleMLS ID #3178734, Deborah Vahle. RealTracs MLS as distributed by MLS GRID
- $264,9001 bd1 ba675 sqft1077 E Trinity Ln APT 307, Nashville, TN 37216For SaleMLS ID #3247042, Amy Kinser Andreola. RealTracs MLS as distributed by MLS GRID
- $454,9001 bd1 ba751 sqft210 30th Ave N, Nashville, TN 37203For Sale
 MLS ID #RA20260716, Klay Kelley, Crye-Leike Executive Realty. RASK
 - $365,0001 bd1 ba770 sqft210 30th Ave N APT 309, Nashville, TN 37203For SaleMLS ID #3301908, Sam Coleman-Dancer. RealTracs MLS as distributed by MLS GRID
- $420,0001 bd1 ba630 sqft768 1st Ave N, Nashville, TN 37201For SaleMLS ID #3184908, Toni Reyes. RealTracs MLS as distributed by MLS GRID
