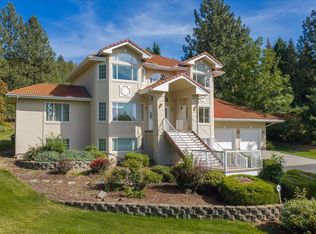
Perched on a rare 0.60-acre view property comprised of multiple parcels in Spokane's desirable Perry District. This timeless Craftsman offers the perfect blend of urban convenience and suburban privacy. The home showcases extensive natural woodwork, beautiful leaded-glass windows, and multiple French doors that fill the interior with warmth and charm. Enjoy sweeping city and territorial views from the bluff-side setting, visible from many rooms throughout the home. The spacious floor plan features 3 bedrooms and 2 bathrooms, including a private primary suite with an ensuite bath, walk-in closet, and direct access to its own view deck. Designed for everyday living and entertaining, the main floor offers a formal living room, library, and family room, along with two cozy fireplaces and convenient main-floor utilities. Large windows frame the stunning scenery and provide an abundance of natural light. With its lot size, classic Craftsman details, and coveted Perry District location this is truly a special home!
Active
Price cut: $155K (7/25)
$780,000
2104 E 8th Ave, Spokane, WA 99202
3beds
2baths
--sqft
Single Family Residence
Built in 1908
0.6 Acres Lot
$-- Zestimate®
$--/sqft
$-- HOA
What's special
Two cozy fireplacesConvenient main-floor utilitiesExtensive natural woodworkPrivate primary suiteWalk-in closetEnsuite bathFamily room
- 87 days
- 559
- 34
Zillow last checked:
Listing updated:
Listed by:
Elizabeth Bendinelli 509-389-6380,
Best Choice Realty
Source: SMLS as distributed by MLS GRID,MLS#: 202621132
Facts & features
Interior
Bedrooms & bathrooms
- Bedrooms: 3
- Bathrooms: 2
First floor
- Level: First
- Area: 2623 Square Feet
Heating
- Hot Water
Appliances
- Included: Free-Standing Range, Dishwasher, Washer, Dryer
Features
- Natural Woodwork
- Flooring: Wood
- Windows: Wood Frames, Vinyl Frames
- Basement: Partial
- Number of fireplaces: 2
- Fireplace features: Wood Burning
Property
Parking
- Total spaces: 2
- Parking features: Detached
- Garage spaces: 2
Features
- Levels: One
- Stories: 1
- Has view: Yes
- View description: City, Territorial
Lot
- Size: 0.6 Acres
- Features: Sprinkler - Automatic, Level, Near Public Transit, Oversized Lot
Details
- Additional parcels included: 32514.1201, 32514.3105
- Parcel number: 32514.3104
Construction
Type & style
- Home type: SingleFamily
- Architectural style: Ranch,Craftsman
- Property subtype: Single Family Residence
Materials
- Cedar
- Roof: Composition
Condition
- New construction: No
- Year built: 1908
Community & HOA
Community
- Subdivision: ALTMT
HOA
- Has HOA: No
Location
- Region: Spokane
Financial & listing details
- Tax assessed value: $505,700
- Annual tax amount: $5,159
- Date on market: 7/17/2026
- Listing terms: Conventional,Cash
- Road surface type: Paved
Estimated market value
Not available
Estimated sales range
Not available
Not available
Price history
| Date | Event | Price |
|---|---|---|
| 7/25/2026 | Price change | $625,000-19.9% |
Source:  SMLS as distributed by MLS GRID #202621582 Report a problem SMLS as distributed by MLS GRID #202621582 Report a problem | ||
| 7/17/2026 | Listed for sale | $780,000 |
Source: SMLS as distributed by MLS GRID #202621132 Report a problem | ||
Public tax history
| Year | Property taxes | Tax assessment |
|---|---|---|
| 2025 | $5,159 +1% | $505,700 -1.8% |
| 2024 | $5,108 +4.4% | $515,100 +2% |
| 2023 | $4,891 -0.9% | $505,100 |
| 2022 | $4,937 +14.3% | $505,100 +24.8% |
| 2021 | $4,318 +5.4% | $404,600 +21.9% |
| 2020 | $4,095 +9% | $331,900 +5.6% |
| 2019 | $3,757 | $314,400 +14.8% |
| 2018 | $3,757 -1.3% | $273,800 +6.7% |
| 2017 | $3,807 +8.7% | $256,600 +15.3% |
| 2016 | $3,504 +23.6% | $222,600 +12.1% |
| 2015 | $2,834 | $198,600 |
| 2014 | $2,834 | $198,600 |
| 2013 | $2,834 -9.4% | -- |
| 2011 | $3,128 +8.5% | -- |
| 2010 | $2,882 | -- |
| 2009 | $2,882 +6.1% | -- |
| 2008 | $2,717 | -- |
| 2007 | $2,717 -32.5% | $244,400 |
| 2005 | $4,025 +106.9% | -- |
| 2004 | $1,946 +3.5% | -- |
| 2003 | $1,881 | -- |
| 2002 | $1,881 -0.7% | -- |
| 2001 | $1,893 +1.2% | $128,300 +6.4% |
| 1999 | $1,870 | $120,600 |
Find assessor info on the county website
Monthly payment
Est. payment
Payment breakdown
Explore the cost of this home by adjusting the details. Changes won't be saved.Climate risks
Neighborhood: Lincoln Heights
Nearby schools
Schools provided by the listing agent
- Elementary: Grant
- Middle: Sacajawea
- High: Lewis & Clark
- District: Spokane Dist 81
Source: SMLS as distributed by MLS GRID. This data may not be complete. We recommend contacting the local school district to confirm school assignments for this home.

Similar homes
- $730,0003 bd2 ba2.8k sqft1421 E 18th Ave, Spokane, WA 99203For Sale
 MLS ID #202623444, Tanya Starkel, Real Broker LLC. SMLS as distributed by MLS GRID
 - $785,0005 bd3 ba3.4k sqft109 W Sumner Ave, Spokane, WA 99204For Sale
 MLS ID #202623899, Tanya Starkel, Real Broker LLC. SMLS as distributed by MLS GRID
 - $750,0004 bd2 ba2.7k sqft1204 E 18th Ave, Spokane, WA 99203For Sale
 MLS ID #202619847, Olya Gabriel, Windermere North. SMLS as distributed by MLS GRID
 - $789,0005 bd4 ba4.1k sqft5915 S Dearborn Rd, Spokane, WA 99223For Sale
 MLS ID #202624131, Chris Canning, Coldwell Banker Tomlinson. SMLS as distributed by MLS GRID
