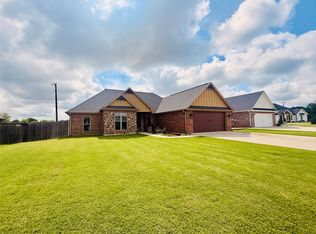
MLS# 21358276 - Built by Altura Homes - Nov 2026 completion! ~ Discover the Cottonwood floor plan, a beautifully designed new construction home in Sulphur Springs, Texas, offering 1,660 square feet of comfortable and functional living space. This spacious 3-bedroom, 2-bathroom home also features a versatile study, perfect for a home office, study area, or flex space. With an open-concept layout, the Cottonwood provides a welcoming space for entertaining while maintaining plenty of room for everyday living. Thoughtfully designed bedrooms, modern finishes, and a practical floor plan make the Cottonwood an excellent choice for families, professionals, or anyone looking for a stylish new home in Sulphur Springs.
New construction
$336,931
2104 Redwood Dr, Sulphur Springs, TX 75482
3beds
1,660sqft
:
Get pre-qualified$2,858/mo
Single Family Residence
Built in 2026
5,662 Square Feet Lot
$-- Zestimate®
$203/sqft
$41/mo HOA
What's special
Modern finishesWelcoming space for entertainingPractical floor planThoughtfully designed bedroomsOpen-concept layout
- 15 hours |
- 86 |
- 2 |
Zillow last checked:
Listing updated:
Listed by:
Ben Caballero 888-872-6006,
HomesUSA.com 888-872-6006
Source: NTREIS,MLS#: 21358276
Facts & features
Interior
Bedrooms & bathrooms
- Bedrooms: 3
- Bathrooms: 2
- Full bathrooms: 2
Primary bedroom
- Features: Walk-In Closet(s)
- Level: First
- Dimensions: 15 x 14
Bedroom
- Level: First
- Dimensions: 12 x 11
Bedroom
- Level: First
- Dimensions: 12 x 11
Breakfast room nook
- Level: First
- Dimensions: 8 x 12
Kitchen
- Features: Granite Counters, Kitchen Island, Walk-In Pantry
- Level: First
- Dimensions: 12 x 12
Living room
- Level: First
- Dimensions: 15 x 17
Office
- Level: First
- Dimensions: 13 x 11
Utility room
- Level: First
- Dimensions: 6 x 6
Heating
- Central, Electric
Cooling
- Central Air, Ceiling Fan(s), Electric
Appliances
- Included: Dishwasher, Electric Cooktop, Electric Oven, Disposal, Microwave
- Laundry: Washer Hookup, Electric Dryer Hookup
Features
- High Speed Internet, Open Floorplan, Pantry
- Flooring: Carpet, Ceramic Tile, Luxury Vinyl Plank
- Has basement: No
- Has fireplace: No
Interior area
- Total interior livable area: 1,660 sqft
Video & virtual tour
Property
Parking
- Total spaces: 2
- Parking features: Garage, Garage Door Opener
- Attached garage spaces: 2
Features
- Levels: One
- Stories: 1
- Exterior features: Rain Gutters
- Pool features: None
- Fencing: Back Yard,Fenced,Wood
Lot
- Size: 5,662 Square Feet
- Features: Interior Lot
Details
- Parcel number: 2104 Redwood
Construction
Type & style
- Home type: SingleFamily
- Architectural style: Traditional,Detached
- Property subtype: Single Family Residence
Materials
- Brick, Rock, Stone
- Foundation: Slab
- Roof: Composition
Condition
- New construction: Yes
- Year built: 2026
Utilities & green energy
- Sewer: Public Sewer
- Water: Public
- Utilities for property: Electricity Available, Sewer Available, Separate Meters, Underground Utilities, Water Available
Community & HOA
Community
- Features: Community Mailbox, Curbs, Sidewalks
- Security: Carbon Monoxide Detector(s), Smoke Detector(s)
- Subdivision: Stonecreek
HOA
- Has HOA: Yes
- Services included: Maintenance Structure
- HOA fee: $495 annually
- HOA name: Gulf Professionals
- HOA phone: 469-600-5080
Location
- Region: Sulphur Springs
Financial & listing details
- Price per square foot: $203/sqft
- Date on market: 8/12/2026
- Cumulative days on market: 1 day
Estimated market value
Not available
Estimated sales range
Not available
Not available
Price history
| Date | Event | Price |
|---|---|---|
| 8/12/2026 | Listed for sale | $336,931$203/sqft |
Source: NTREIS #21358276 Report a problem | ||
Public tax history
Tax history is unavailable.
Monthly payment
Est. payment
Payment breakdown
Explore the cost of this home by adjusting the details. Changes won't be saved.Climate risks
Neighborhood: 75482
Nearby schools
GreatSchools rating
- 5/10Barbara Bush Primary SchoolGrades: K-3Distance: 1.2 mi
- 5/10Sulphur Springs Middle SchoolGrades: 6-8Distance: 2.5 mi
- 4/10Sulphur Springs High SchoolGrades: 9-12Distance: 1.7 mi
Schools provided by the listing agent
- Elementary: Travis
- Middle: Sulphurspr
- High: Sulphurspr
- District: Sulphur Springs ISD
Source: NTREIS. This data may not be complete. We recommend contacting the local school district to confirm school assignments for this home.
- $--3 bd2 ba1.8k sqft2112 Redwood Dr, Sulphur Springs, TX 75482Sold

- $--3 bd2 ba1.3k sqft450 Cypress, Sulphur Springs, TX 75482Sold

- $262,7463 bd2 ba1.3k sqft2103 Redwood, Sulphur Springs, TX 75482For Sale

- $--3 bd2 ba1.2k sqft467 Cypress, Sulphur Springs, TX 75482Sold

- $--3 bd2 ba1.2k sqft2116 Redwood, Sulphur Springs, TX 75482Sold
- $--3 bd2 ba1.2k sqft426 Cypress, Sulphur Springs, TX 75482Sold
- $--3 bd2 ba1.6k sqft419 Cypress, Sulphur Springs, TX 75482Sold
- $--3 bd2 ba1.6k sqft410 Cypress, Sulphur Springs, TX 75482Sold
A local agent can set up tours, give advice and negotiate with sellers.
Similar homes
- $375,0003 bd2 ba1.7k sqft330 Koby Cir, Sulphur Springs, TX 75482For Sale
 MLS ID #21277117, Bradley Edge. NTREIS
 - $330,0004 bd2 ba2k sqft1804 Greenridge Ct, Sulphur Springs, TX 75482For Sale
 MLS ID #21308430, Brittany Williams. NTREIS
 - $304,3444 bd3 ba1.7k sqft394 Cypress Hurst, Sulphur Springs, TX 75482New Construction
 MLS ID #21284984, Ben Caballero. NTREIS
 - $278,1824 bd2 ba1.4k sqft362 Cypress Ln, Sulphur Springs, TX 75482New Construction
 MLS ID #21271976, Ben Caballero. NTREIS
 - $291,0023 bd2 ba1.6k sqft395 Cypress Ln, Sulphur Springs, TX 75482New ConstructionMLS ID #21275088, Ben Caballero. NTREIS
- $298,0533 bd2 ba1.6k sqft371 Cypress Ln, Sulphur Springs, TX 75482New ConstructionMLS ID #21275101, Ben Caballero. NTREIS
- $185,0003 bd2 ba1.6k sqft114 Harred St, Sulphur Springs, TX 75482For SaleMLS ID #21349852, Ashley Ortiz. NTREIS
- $295,0003 bd2 ba2.1k sqft708 Lee St, Sulphur Springs, TX 75482For SaleMLS ID #21347403, Martie Abercrombie. NTREIS
- $--3 bd2 ba1.5k sqft115 Drexel Dr, Sulphur Springs, TX 75482AuctionAuction.com 1
- $344,5003 bd2 ba1.8k sqft882 Fm 1537, Sulphur Springs, TX 75482For SaleMLS ID #26008524, McKenna Warnick, Coldwell Banker Apex, REALTORS. GTARMLS
- $314,9003 bd2 ba1.6k sqft2039 Park Springs Rd, Sulphur Springs, TX 75482For SaleMLS ID #21335394, Bryan Waser. NTREIS
- $262,7463 bd2 ba1.3k sqft2103 Redwood, Sulphur Springs, TX 75482For SaleMLS ID #21287738, Ben Caballero. NTREIS
- $349,9004 bd2 ba1.6k sqft1214 County Road 4752, Sulphur Springs, TX 75482For SaleMLS ID #21349673, LeeAnn Doss. NTREIS
- $276,8714 bd2 ba1.4k sqft387 Cypress Ln, Sulphur Springs, TX 75482New ConstructionMLS ID #21285112, Ben Caballero. NTREIS
- $359,8993 bd3 ba2.2k sqft305 Kelli Cir, Sulphur Springs, TX 75482For SaleMLS ID #21344386, Genevieve Golden. NTREIS
- $272,5463 bd2 ba1.3k sqft370 Cypress Ln, Sulphur Springs, TX 75482New ConstructionMLS ID #21271947, Ben Caballero. NTREIS
- $349,0003 bd2 ba1.4k sqft3974 State Highway 11 W #C, Sulphur Springs, TX 75482For SaleMLS ID #21149989, Carrie Chase Nuckolls. NTREIS
- $268,7793 bd2 ba1.2k sqft379 Cypress Ln, Sulphur Springs, TX 75482New ConstructionMLS ID #21275112, Ben Caballero. NTREIS
- $329,9004 bd3 ba2.1k sqft239 Marianne Cir, Sulphur Springs, TX 75482For SaleMLS ID #21328460, Audra Fowler. NTREIS
- $330,0003 bd3 ba2.3k sqft6024 Fm 1870, Sulphur Springs, TX 75482For SaleMLS ID #21320954, Jenna Nealy. NTREIS
