Welcome to Brandon Place in popular 35406! This well maintained home features 4 bedrooms and a fantastic floorplan with the primary suite on the main level, featuring a beautifully updated en suite with a spa like shower. Enjoy the large living room with a gas fireplace, great for entertaining. The kitchen is the heart of the home and the flow to the dining areas is just right for ease of living. Upstairs, you will find a versatile common area, three spacious bedrooms with walk in closets and an updated bathroom with separate vanity areas. Don't miss the hidden playroom hideout upstairs! The large backyard is ready for summer afternoons & outdoor entertaining. This home has lots of storage inside and outside the home! Call today for your tour of this great home in Rock Quarry school zone.
Pending
$489,900
2105 Brandon Pkwy, Tuscaloosa, AL 35406
4beds
2,525sqft
:
Get pre-qualified$2,821/mo
Single Family Residence
Built in 1992
0.3 Acres Lot
$483,100 Zestimate®
$194/sqft
$25/mo HOA
What's special
Hidden playroom hideout upstairs
- 36 days |
- 395 |
- 19 |
Likely to sell faster than
Zillow last checked:
Listing updated:
Listed by:
Jennifer Hamner 205-292-6133,
HAMNER REAL ESTATE
Source: WAMLS,MLS#: 175935
Facts & features
Interior
Bedrooms & bathrooms
- Bedrooms: 4
- Bathrooms: 3
- Full bathrooms: 2
- 1/2 bathrooms: 1
Bedroom
- Description: Hardwood,Painted,Sheetrock
- Level: First
Bedroom
- Description: Carpet,Painted,Sheetrock
- Level: Second
Bedroom
- Description: Carpet,Painted,Sheetrock
- Level: Second
Bedroom
- Description: Carpet,Painted,Sheetrock
- Level: Second
Bathroom
- Description: Ceramic Tile,Painted,Sheetrock
- Level: First
Bathroom
- Description: Ceramic Tile,Painted,Sheetrock
- Level: Second
Bonus room
- Description: Carpet,Painted,Sheetrock
- Level: Second
Breakfast room nook
- Description: Ceramic Tile,Painted,Sheetrock
- Level: First
Den
- Description: Hardwood,Painted,Sheetrock
- Level: First
Dining room
- Description: Hardwood,Painted,Sheetrock
- Level: First
Foyer
- Description: Hardwood,Painted,Sheetrock
- Level: First
Kitchen
- Description: Ceramic Tile,Painted,Sheetrock
- Level: First
Laundry
- Description: Painted,Sheetrock,Vinyl
- Level: First
Heating
- Multiple Heating Units
Cooling
- 2 Units
Appliances
- Included: Dishwasher, Electric Oven, Electric Range, Disposal, Microwave, Refrigerator, Water Heater
- Laundry: Main Level, Laundry Room
Features
- Breakfast Area, Ceiling Fan(s), Granite Counters, Game Room, Primary Downstairs, Open Concept, See Remarks, Solid Surface Counters, Cable TV, Vaulted Ceiling(s), Walk-In Closet(s)
- Flooring: Hardwood
- Windows: Wood Frames
- Has basement: No
- Has fireplace: Yes
- Fireplace features: Family/Living/Great Room, Wood Burning
Interior area
- Total structure area: 2,525
- Total interior livable area: 2,525 sqft
Property
Parking
- Parking features: Attached, Concrete, Driveway, Garage, Garage Door Opener
- Has attached garage: Yes
Features
- Levels: Two
- Stories: 2
- Patio & porch: Covered, Open, Patio, Porch
- Exterior features: Rain Gutters
- Pool features: None
- Fencing: Wood
Lot
- Size: 0.3 Acres
- Features: Level
Details
- Parcel number: 3003061001004.039
Construction
Type & style
- Home type: SingleFamily
- Architectural style: Other
- Property subtype: Single Family Residence
Materials
- Brick Veneer
- Foundation: Slab
- Roof: Composition,Shingle
Condition
- Resale
- Year built: 1992
Utilities & green energy
- Sewer: Connected
- Utilities for property: Cable Available, Sewer Connected
Community & HOA
Community
- Features: Gutter(s)
- Subdivision: Brandon Place
HOA
- HOA fee: $300 annually
Location
- Region: Tuscaloosa
Financial & listing details
- Price per square foot: $194/sqft
- Tax assessed value: $303,500
- Annual tax amount: $1,517
- Date on market: 6/22/2026
- Cumulative days on market: 110 days
- Listing terms: Cash,Conventional,FHA,VA Loan
- Road surface type: Paved
Estimated market value
$483,100
$459,000 - $507,000
$2,635/mo
Price history
| Date | Event | Price |
|---|---|---|
| 7/8/2026 | Pending sale | $489,900$194/sqft |
Source:  WAMLS #175935 Report a problem WAMLS #175935 Report a problem | ||
| 6/22/2026 | Listed for sale | $489,900-2%$194/sqft |
Source: WAMLS #175935 Report a problem | ||
| 6/22/2026 | Listing removed | $499,900$198/sqft |
Source: WAMLS #174446 Report a problem | ||
| 5/29/2026 | Price change | $499,900-1%$198/sqft |
Source: WAMLS #174446 Report a problem | ||
| 5/5/2026 | Price change | $504,900-1.9%$200/sqft |
Source: WAMLS #174446 Report a problem | ||
| 4/9/2026 | Listed for sale | $514,900+88.6%$204/sqft |
Source: WAMLS #174446 Report a problem | ||
| 4/15/2015 | Sold | $273,000+45.2%$108/sqft |
Source: WAMLS #98015 Report a problem | ||
| 6/30/2000 | Sold | $188,000$74/sqft |
Source: Agent Provided Report a problem | ||
Public tax history
| Year | Property taxes | Tax assessment |
|---|---|---|
| 2024 | $1,517 +8.2% | $30,350 +7.9% |
| 2023 | $1,402 +8.9% | $28,130 |
| 2022 | $1,288 +12.6% | -- |
| 2021 | $1,144 -12.1% | -- |
| 2020 | $1,301 +3.9% | $26,180 +3.7% |
| 2019 | $1,253 | $25,240 +0% |
| 2018 | $1,253 | $25,230 |
| 2017 | $1,253 +10.4% | -- |
| 2016 | $1,134 | -- |
| 2015 | -- | -- |
| 2014 | -- | $22,160 |
| 2013 | -- | -- |
| 2012 | -- | -- |
| 2011 | -- | -- |
| 2010 | $1,112 | -- |
| 2009 | $1,112 +10.7% | -- |
| 2008 | $1,005 | $204,200 |
| 2007 | $1,005 | $204,200 |
| 2006 | $1,005 | $204,200 |
| 2005 | $1,005 +11.7% | $204,200 +11.2% |
| 2004 | $900 | $183,700 +9% |
| 2001 | -- | $168,500 |
| 2000 | -- | $168,500 |
Find assessor info on the county website
Monthly payment
Est. payment
Payment breakdown
Explore the cost of this home by adjusting the details. Changes won't be saved.Climate risks
Neighborhood: 35406
Nearby schools
GreatSchools rating
- 10/10Rock Quarry Elementary SchoolGrades: PK-5Distance: 0.8 mi
- 7/10Northridge Middle SchoolGrades: 6-8Distance: 1 mi
- 8/10Northridge High SchoolGrades: 9-12Distance: 1.2 mi
Schools provided by the listing agent
- Elementary: Rock Quarry
- Middle: Northridge
- High: Northridge
Source: WAMLS. This data may not be complete. We recommend contacting the local school district to confirm school assignments for this home.
- $450,0004 bd2 ba2.1k sqft2011 Brandon Pkwy, Tuscaloosa, AL 35406Sold

- $505,2004 bd3 ba2.8k sqft2119 Brandon Pkwy, Tuscaloosa, AL 35406Off Market

- $457,2754 bd2 ba2.1k sqft2026 Brandonwood Rd, Tuscaloosa, AL 35406Sold
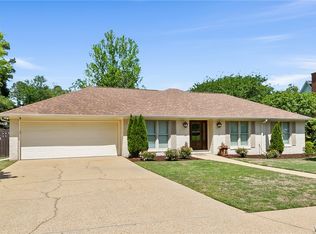
- $463,0004 bd3 ba2.5k sqft2102 Brandonwood Rd, Tuscaloosa, AL 35406Sold

- $412,8004 bd2 ba2.4k sqft2127 Brandon Pkwy, Tuscaloosa, AL 35406Off Market
- $397,7004 bd2 ba2k sqft4017 Hanover Ct, Tuscaloosa, AL 35406Off Market
- $305,1003 bd0 ba1.7k sqft2104 Brandon Pkwy, Tuscaloosa, AL 35406Off Market
- $471,8004 bd3 ba2.8k sqft2116 Brandon Pkwy, Tuscaloosa, AL 35406Off Market
A local agent can set up tours, give advice and negotiate with sellers.
Similar homes
- $439,9004 bd3 ba2.8k sqft2308 Brandonwood Rd, Tuscaloosa, AL 35406For Sale
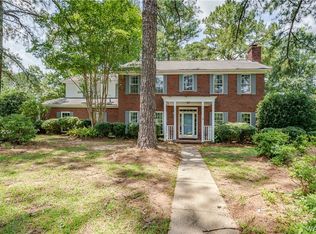 MLS ID #175691, Beth Almond, HAMNER REAL ESTATE. WAMLS
 - $465,0004 bd2 ba2.4k sqft23 Oakchase, Tuscaloosa, AL 35406For Sale
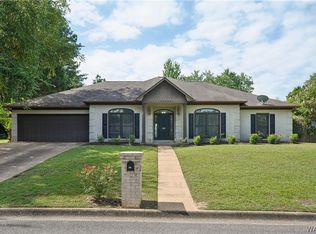 MLS ID #176489, Steve Koleno, Beycome Brokerage Realty. WAMLS
 - $509,9004 bd3 ba2.5k sqft2127 Fredericksburg Dr, Tuscaloosa, AL 35406For Sale
 MLS ID #176289, Jennifer Hamner, HAMNER REAL ESTATE. WAMLS
 - $499,9003 bd3 ba2.4k sqft30 Signal Hill Cir, Tuscaloosa, AL 35406For Sale
 MLS ID #175742, Alice Maxwell, Keller Williams Tuscaloosa. WAMLS
 - $499,9993 bd3 ba2.6k sqft11915 Tidewater Dr, Cottondale, AL 35453For SaleMLS ID #176448, Morrow Thomley, Keller Williams Tuscaloosa. WAMLS
- $429,9004 bd2 ba2k sqft7 Oakchase, Tuscaloosa, AL 35406For SaleMLS ID #175649, Jay McPhillips, Pritchett Moore Real Estate. WAMLS
- $595,0004 bd3 ba3.3k sqft908 Brandywine Rd, Tuscaloosa, AL 35406For SaleMLS ID #175810, Keeshan Crow, Harwood Real Estate LLC. WAMLS
- $424,9004 bd2 ba2.3k sqft5231 Midway Cir, Tuscaloosa, AL 35406For SaleMLS ID #175725, Donna Petty, HAMNER REAL ESTATE. WAMLS
- $329,9003 bd2 ba1.6k sqft3501 17th Ave NE, Tuscaloosa, AL 35406For SaleMLS ID #175845, Lisa Smalley, Harwood Real Estate LLC. WAMLS
- $399,0003 bd3 ba2.1k sqft3550 Saint Martinville Way, Tuscaloosa, AL 35406For SaleMLS ID #175259, Andrew Elmore, Keller Williams Tuscaloosa. WAMLS
- $479,9003 bd3 ba2.4k sqft708 Reston Dr, Tuscaloosa, AL 35406For SaleMLS ID #175448, Ronnie Whitaker, Pritchett Moore Real Estate. WAMLS
- $550,0003 bd2 ba2.2k sqft10583 Turner Spur, Tuscaloosa, AL 35406For SaleMLS ID #175866, Leigh Ellen Robinson, Keller Williams Tuscaloosa. WAMLS
- $409,0004 bd3 ba2.6k sqft9452 Crete Cir, Tuscaloosa, AL 35406For SaleMLS ID #174860, Blair Cardenas, Southern Homes of Tuscaloosa, Inc. WAMLS
- $490,0004 bd2 ba2.2k sqft13392 Lakewood Loop, Northport, AL 35473For SaleMLS ID #172547, Chris Hewett, Keller Williams Tuscaloosa. WAMLS
- $599,0004 bd3 ba2.8k sqft4520 Derby Downs Cir, Tuscaloosa, AL 35406For SaleMLS ID #175676, Stacy Barnes, Advantage Realty Group. WAMLS
- $480,0004 bd3 ba2.6k sqft13789 Brandon James Ave, Northport, AL 35475For SaleMLS ID #175682, Trae Driver, EXP Realty - Central. WAMLS
- $439,9004 bd3 ba3.1k sqft814 Amberwood Dr, Tuscaloosa, AL 35405For SaleMLS ID #175709, Joan Ashcraft, HAMNER REAL ESTATE. WAMLS
- $479,9005 bd3 ba3.6k sqft1363 Auxford Ave, Tuscaloosa, AL 35405For SaleMLS ID #175152, Tricia Gray, Keller Williams Tuscaloosa. WAMLS
- $424,9004 bd4 ba3.5k sqft6700 Barnes Settlement Rd, Northport, AL 35473For SaleMLS ID #175818, Melinda Payne, Keller Williams Tuscaloosa. WAMLS
- $499,9004 bd3 ba3.6k sqft14774 Bel Aire Est, Coker, AL 35452For SaleMLS ID #175714, Kayla Norlin, Keller Williams Tuscaloosa. WAMLS
