Stunning, Just Stunning!!!
Before you is a wonderful upgraded and semi custom Colonial home located just into Holly Township right behind Patterson Elementary School. This homes feature many and I mean many upgrades and features, so many that there is a list in the documents of items to review. Here are some of the highlights: 2x6 construction, full daylight basement that has the option of putting a walkout, Upgraded Hip roof and covered front porch with recessed lighting, 9 foot main floor ceiling height with recessed lighting, 8 foot picture window overlooking deck, patio and back yard, Windows & Archways have craftsmen style trim, wood & ceramic tile through the main floor, Newer stainless matching natural gas flat grate style cook top range with matching microwave and stainless Dutch door refrigerator and dishwasher, Exterior vented range hood/microwave combination, premium fixtures throughout, Natural gas fireplace w/ Black Walnut mantel, first floor laundry, next to the mud area, Primary suite includes oversized tile & granite shower stall and walking closet. Garage features 11 foot ceilings for storage and 220 vol 50-amp service outlet this works for a generator or charging station and Wi-Fi garage opener. there is a professionally installed landscaped sprinkler system with a Wi-Fi smart programmable timer with rain sensor. A second water meter installed for landscaping irrigation reducing water expense. In ground invisible fence system. Extended widening of the driveway, Stamped concrete patio for entertainment. underground downspout plumbing for proper draining away from the home. The 10x12 Shed is on a concrete pad, has a loft in it and 220 volt which is capable of a backup generator. This is just some of the awesome features.
Accepting backups
$385,473
2105 Middle Ridge Dr, Holly, MI 48442
3beds
2,335sqft
:
Get pre-qualified$2,589/mo
Single Family Residence
Built in 2018
6,534 Square Feet Lot
$386,200 Zestimate®
$165/sqft
$50/mo HOA
What's special
- 27 days |
- 555 |
- 22 |
Zillow last checked:
Listing updated:
Listed by:
Charles Stoner 248-361-6690,
Houses & Homes Realty 248-653-1311
Source: Realcomp II,MLS#: 20261053249
Facts & features
Interior
Bedrooms & bathrooms
- Bedrooms: 3
- Bathrooms: 4
- Full bathrooms: 3
- 1/2 bathrooms: 1
Primary bedroom
- Level: Second
- Area: 210
- Dimensions: 15 X 14
Bedroom
- Level: Second
- Area: 110
- Dimensions: 10 X 11
Bedroom
- Level: Second
- Area: 99
- Dimensions: 9 X 11
Primary bathroom
- Level: Second
- Area: 63
- Dimensions: 7 X 9
Other
- Level: Second
- Area: 54
- Dimensions: 6 X 9
Other
- Level: Basement
- Area: 40
- Dimensions: 8 X 5
Other
- Level: Entry
- Area: 25
- Dimensions: 5 X 5
Dining room
- Level: Entry
- Area: 160
- Dimensions: 10 X 16
Game room
- Level: Basement
- Area: 384
- Dimensions: 24 X 16
Kitchen
- Level: Entry
- Area: 165
- Dimensions: 11 X 15
Other
- Level: Basement
- Area: 80
- Dimensions: 16 X 5
Laundry
- Level: Entry
- Area: 56
- Dimensions: 8 X 7
Living room
- Level: Entry
- Area: 208
- Dimensions: 13 X 16
Mud room
- Level: Entry
- Area: 28
- Dimensions: 4 X 7
Other
- Level: Second
- Area: 48
- Dimensions: 6 X 8
Other
- Level: Basement
- Area: 210
- Dimensions: 10 X 21
Heating
- Forced Air, Natural Gas
Cooling
- Ceiling Fans, Central Air
Appliances
- Included: Dishwasher, Dryer, Free Standing Gas Range, Free Standing Refrigerator, Microwave, Washer
Features
- Basement: Finished
- Has fireplace: Yes
- Fireplace features: Living Room
Interior area
- Total interior livable area: 2,335 sqft
- Finished area above ground: 1,735
- Finished area below ground: 600
Video & virtual tour
Property
Parking
- Total spaces: 2
- Parking features: Two Car Garage, Attached, Garage Door Opener
- Attached garage spaces: 2
Features
- Levels: Two
- Stories: 2
- Entry location: GroundLevel
- Patio & porch: Covered, Deck, Patio, Porch
- Pool features: None
Lot
- Size: 6,534 Square Feet
- Dimensions: 50 x 130
Details
- Additional structures: Sheds
- Parcel number: 0128127077
- Special conditions: Short Sale No,Standard
Construction
Type & style
- Home type: SingleFamily
- Architectural style: Colonial
- Property subtype: Single Family Residence
Materials
- Brick, Vinyl Siding
- Foundation: Basement, Poured
- Roof: Asphalt
Condition
- New construction: No
- Year built: 2018
Utilities & green energy
- Sewer: Public Sewer
- Water: Public
- Utilities for property: Above Ground Utilities, Cable Available, Underground Utilities
Community & HOA
Community
- Security: Smoke Detectors
- Subdivision: RIVERSIDE NORTH CONDO OCCPN 1872
HOA
- Has HOA: Yes
- HOA fee: $50 monthly
- HOA phone: 248-652-8221
Location
- Region: Holly
Financial & listing details
- Price per square foot: $165/sqft
- Tax assessed value: $130,150
- Annual tax amount: $4,217
- Date on market: 7/21/2026
- Cumulative days on market: 27 days
- Listing agreement: Exclusive Agency
- Listing terms: Cash,Conventional,FHA,Va Loan
Estimated market value
$386,200
$367,000 - $406,000
$3,019/mo
Price history
| Date | Event | Price |
|---|---|---|
| 7/21/2026 | Listed for sale | $385,473+64.4%$165/sqft |
Source:  Realcomp II #20261053249 Report a problem Realcomp II #20261053249 Report a problem | ||
| 4/30/2019 | Sold | $234,500+11.7%$100/sqft |
Source: Public Record Report a problem | ||
| 9/25/2018 | Sold | $209,900+739.6%$90/sqft |
Source: Public Record Report a problem | ||
| 4/12/2018 | Sold | $25,000$11/sqft |
Source: Public Record Report a problem | ||
Public tax history
| Year | Property taxes | Tax assessment |
|---|---|---|
| 2025 | $4,072 +7% | $157,910 +13.5% |
| 2024 | $3,806 +5% | $139,130 +5% |
| 2023 | $3,625 +6.4% | $132,470 +11.2% |
| 2022 | $3,407 +1.6% | $119,140 +5.4% |
| 2021 | $3,351 | $112,990 +3.3% |
| 2020 | -- | $109,330 +8.7% |
| 2019 | $3,046 +949.6% | $100,590 +905.9% |
| 2018 | $290 +0.2% | $10,000 +66.7% |
| 2017 | $290 | $6,000 |
| 2016 | $290 | $6,000 -33.3% |
| 2015 | -- | $9,000 |
| 2014 | -- | $9,000 |
Find assessor info on the county website
Monthly payment
Est. payment
Payment breakdown
Explore the cost of this home by adjusting the details. Changes won't be saved.Climate risks
Neighborhood: 48442
Nearby schools
GreatSchools rating
- 6/10Patterson Elementary SchoolGrades: PK-5Distance: 0.2 mi
- 5/10Holly Middle SchoolGrades: 6-8Distance: 0.7 mi
- 5/10Holly High SchoolGrades: 8-12Distance: 3 mi
- $390,0003 bd3 ba2k sqft2109 Middle Ridge Dr, Holly, MI 48442Sold
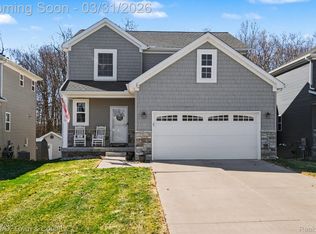
- $375,0003 bd3 ba2k sqft2101 Middle Ridge Dr, Holly, MI 48442Sold
- $335,5003 bd3 ba1.8k sqft2113 Middle Ridge Dr, Holly, MI 48442Off Market
- $356,7003 bd3 ba1.8k sqft2117 Middle Ridge Dr, Holly, MI 48442Off Market
- $369,1004 bd4 ba2k sqft2125 Middle Ridge Dr, Holly, MI 48442Off Market
- $326,1003 bd3 ba1.5k sqft2129 Middle Ridge Dr, Holly, MI 48442Off Market
- $377,3003 bd3 ba1.9k sqft2133 Middle Ridge Dr, Holly, MI 48442Off Market
- $403,7005 bd4 ba2.3k sqft3834 Rolling Hills Dr, Holly, MI 48442Off Market
A local agent can set up tours, give advice and negotiate with sellers.
Similar homes
- $389,0003 bd3 ba1.8k sqft866 Canyon Creek Dr, Holly, MI 48442For Sale
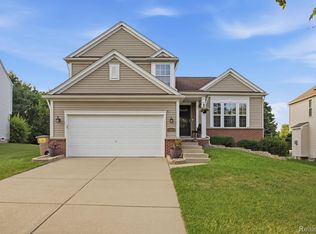
 MLS ID #20261054959, Anthony Djon, Anthony Djon Luxury Real Estate. Realcomp II
 - $399,9004 bd3 ba2.6k sqft957 River Rock Dr, Holly, MI 48442For Sale
 MLS ID #20261059018, Lindsey Broadwell, Real Broker, LLC Clarkston. Realcomp II
 - $379,9003 bd3 ba2k sqft997 River Rock Dr, Holly, MI 48442For Sale
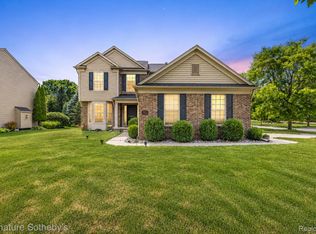 MLS ID #20261044762, Brandon Curry, Signature Sotheby's International Realty Bham. Realcomp II
 - $425,0004 bd3 ba2.6k sqft934 Running Brook Dr, Holly, MI 48442For Sale
 MLS ID #20261055657, Shane Wright, Real Estate One-Dexter. Realcomp II
 - $400,0003 bd3 ba3.3k sqft13010 Oyster Lake Rd, Holly, MI 48442For SaleMLS ID #20261062448, MacKenzie Bobby, @properties Christie's Int'l R.E. Birmingham. Realcomp II
- $319,9004 bd3 ba1.7k sqft4471 Impala Dr, Holly, MI 48442For SaleMLS ID #20261058927, Michelle Gerovac, Keller Williams First. Realcomp II
- $--3 bd2 ba2.1k sqft109 Hartz Dr, Holly, MI 48442AuctionXome
- $349,9753 bd2 ba1.3k sqft15280 Riviera Shores Dr, Holly, MI 48442For SaleMLS ID #20261057518, Georgeann Griffin, National Realty Centers, Inc. Realcomp II
- $299,0003 bd2 ba1.3k sqft3373 Herrington Dr, Holly, MI 48442For SaleMLS ID #20261060363, Jennifer Hulburt, New Michigan Realty. Realcomp II
- $379,9003 bd3 ba1.9k sqft368 Edge Brook Dr, Holly, MI 48442New ConstructionRealcomp II
- $349,9003 bd3 ba1.5k sqft907 Deer Valley Rd, Holly, MI 48442For SaleMLS ID #20261035709, Charles N Tamou, Top Agent Realty. Realcomp II
- $385,0003 bd3 ba1.7k sqft915 Main St, Fenton, MI 48430For SaleMLS ID #20261063554, Rockland Lasley, Key Exchange Realty. Realcomp II
- from $385,1004 bd3 ba2.2k sqftAubrey Plan, Gardens of Riverside, Holly, MI 48442New ConstructionM/I Homes
- $299,9003 bd2 ba2k sqft15345 Catalina Way, Holly, MI 48442For SaleMLS ID #20261060701, Michael Fanous, Real Estate For A CAUSE. Realcomp II
- $399,9003 bd3 ba2.1k sqft412 Hidden River West W, Holly, MI 48442New ConstructionRealcomp II
- $335,0004 bd2 ba1.9k sqft403 East Rd, Holly, MI 48442For SaleMLS ID #20261032999, Sybil Cary, Cary Real Estate. Realcomp II
- $--3 bd3 ba1.8k sqft18329 Hickory Ridge Rd, Fenton, MI 48430AuctionAuction.com 2
- $405,0003 bd2 ba1.8k sqft1365 Thistleridge Dr, Holly, MI 48442For SaleMLS ID #20261046655, Tina Aginaga, Keller Williams Premier. Realcomp II
- $--3 bd2 ba1.8k sqft2040 Windsor Beach Dr, Fenton, MI 48430AuctionAuction.com 2
- $305,0003 bd2 ba2.4k sqft834 E Baird St, Holly, MI 48442For SaleMLS ID #20261059356, Natalie Fox, Red Fox Realty LLC. Realcomp II
