Skip main navigation
Pending
  • $295,000

    2105 N 113th Ter, Kansas City, KS 66109

    2beds
    1,286sqft
    : 
    $2,226/mo
    Get pre-qualified
    Villa
    Built in 2017
    3,049 Square Feet Lot
    $-- Zestimate®
    $229/sqft
    $100/mo HOA

    What's special

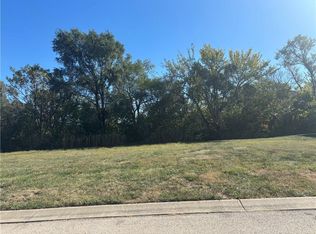
    WELCOME HOME to this well-taken care of and beautiful villa in the 55+ community of Hazelwood Villas. This home is the largest bi-attached villa plan. Four feet of extra depth the entire width of home and it shows! It also is located on the only street in the community that backs to trees and land. It has continued to be meticulously maintained and elevated! Newer spacious three-seasons porch, perfect for coffee in the morning while watching the gorgeous sunrises--also fully private as the neighbors have a brand new privacy fence wall. Large primary bedroom with spacious walk-in closet that doubles as a safe room, and a nice private primary bathroom as well. 2nd bedroom with walk-in closet and a second FULL bath in hallway. You will love the large living room opening to the dining and kitchen area. Clean white kitchen cabinetry with window above sink, gorgeous granite, and newer refrigerator that remains with home. WALK-IN pantry for all of your cooking and baking needs--another unique feature of this villa. Hallway laundry near primary bedroom with washer and dryer that also remain with home. Both bedrooms have mounted TV's that are included. Adorable and welcoming front porch that is perfect for evening sunset viewing. Large, clean, and spacious two-car garage with pull-down stairs to attic for your storage needs. Landscaping rock has been added and is wrapped around entire villa. Sellers have loved living here and elevating it, and it shows. This is a standout Hazelwood Villa home--come and see for yourself!
    29 days
    305
    16

    Likely to sell faster than

    Zillow last checked:

    Listing updated:

    Listed by:

    Sandy Fisher 513-280-1204,

    Platinum Realty LLC

    Source: Heartland MLS as distributed by MLS GRID,MLS#: 2634436MLS Logo

      Facts & features

      Interior

      Bedrooms & bathrooms
      • Bedrooms: 2
      • Bathrooms: 2
      • Full bathrooms: 2
      Dining room
      • Description: Eat-In Kitchen,Kit/Dining Combo
      Heating
      • Electric
      Cooling
      • Electric
      Appliances
      • Included: Dishwasher, Disposal, Dryer, Microwave, Refrigerator, Washer
      • Laundry: Laundry Closet, Main Level
      Features
      • Ceiling Fan(s), Painted Cabinets, Pantry, Walk-In Closet(s)
      • Flooring: Carpet, Luxury Vinyl
      • Windows: Storm Window(s)
      • Basement: Slab
      • Has fireplace: No
      Interior area
      • Total structure area: 1,286
      • Total interior livable area: 1,286 sqft
      • Finished area above ground: 1,286
      • Finished area below ground: 0

      Property

      Parking
      • Total spaces: 2
      • Parking features: Attached, Built-In, Garage Faces Front
      • Attached garage spaces: 2
      Features
      • Patio & porch: Patio, Covered, Screened
      Lot
      • Size: 3,049 Square Feet
      • Features: City Lot
      Details
      • Parcel number: 285375

      Construction

      Type & style
      • Home type: SingleFamily
      • Architectural style: Traditional
      • Property subtype: Villa
      Materials
      • Stone Trim, Vinyl Siding
      • Roof: Composition
      Condition
      • Year built: 2017

      Utilities & green energy

      • Sewer: Public Sewer
      • Water: Public

      Community & HOA

      Community
      • Security: Smoke Detector(s)
      • Senior community: Yes
      • Subdivision: Hazelwood Villas
      HOA
      • Has HOA: Yes
      • Amenities included: Clubhouse, Community Center
      • Services included: Maintenance Grounds, Snow Removal
      • HOA fee: $100 monthly
      • HOA name: Hazelwood Villas
      Location
      • Region: Kansas City

      Financial & listing details

      • Price per square foot: $229/sqft
      • Tax assessed value: $270,900
      • Annual tax amount: $5,094
      • Date on market: 8/13/2026
      • Listing terms: Cash,Conventional,FHA,VA Loan
      • Ownership: Private
      • Road surface type: Paved

        Estimated market value

        Not available

        Estimated sales range

        Not available

        Not available

        Price history

        DateEventPrice
        8/14/2026Pending sale$295,000$229/sqft
        Source: Heartland MLS as distributed by MLS GRID #2634436 Report a problem
        8/13/2026Listed for sale$295,000+13.5%$229/sqft
        Source: Heartland MLS as distributed by MLS GRID #2634436 Report a problem
        7/13/2023Sold--
        Source: Heartland MLS as distributed by MLS GRID #2439223 Report a problem
        6/10/2023Pending sale$260,000$202/sqft
        Source: Heartland MLS as distributed by MLS GRID #2439223 Report a problem
        6/8/2023Listed for sale$260,000$202/sqft
        Source: Heartland MLS as distributed by MLS GRID #2439223 Report a problem

        Public tax history

        YearProperty taxesTax assessment
        2025$5,095 +5.6%$31,154 +2.7%
        2024$4,824 -2%$30,349 +6%
        2023$4,922 +9.7%$28,623 +9%
        2022$4,488 +19.1%$26,255 +17.5%
        2021$3,767 +5.8%$22,345 +5.4%
        2020$3,561 +2.1%$21,208 +2%
        2019$3,488 +279%$20,792 +275.1%
        2018$920 +255.7%$5,543 +269%
        2017$259 -1%$1,502
        2016$261 -1.8%$1,502
        2015$266 +3.6%$1,502
        2014$257 $1,502
        2013-- $1,502
        2012-- $1,502
        2011-- --
        2008-- $3,228 +12.1%
        2007-- $2,880 +20%
        2006-- $2,400 +88.7%
        2005-- $1,272
        Find assessor info on the county website

        Monthly payment

        Est. payment

        Payment breakdown

        Explore the cost of this home by adjusting the details. Changes won't be saved.
        All calculations are estimates and provided by Zillow, Inc. for informational purposes only. Actual amounts may vary.
        HOA fees may include property taxes on listings classified as Co-Ops. Contact the listing agent and/or owner for fee details.
        See how much you could borrow to make a competitive offer.

        Climate risks

        Neighborhood: Piper

        Getting around

        17 / 100
        Car-Dependent
        22 / 100
        Minimal Transit
        26 / 100
        Somewhat Bikeable

        Nearby schools

        GreatSchools rating

        A local agent can set up tours, give advice and negotiate with sellers.

        Browse local experts