Welcome to your new home in Hope Mills! This well-maintained 4-Bedroom, 2-Bath, 2-Car garage ranch, situated on a corner lot, boasts many updates to include new paint throughout, high-quality laminate in the living room and hallway, tile in kitchen, and all black stainless steel appliances (to include a double-oven)! Stroll toward the back of the home, through the living room and past the fireplace, down the hallway to the Owner's Suite adorned with trey ceilings, a large walk-in closet, double vanities and separate tub and shower in the bathroom. Two additional bedrooms and bath are down the hall, while the 4th bedroom is situated on the other side of the foyer, separate and great for in-laws or guests! Step outside onto the back patio to find a fully fenced yard, perfect for entertaining, and roof with architectural shingles in great condition, replaced in 2018. Schedule your showing now!
Pending
$262,500
2105 Saint Nicholas Dr, Hope Mills, NC 28348
4beds
1,658sqft
:
Get pre-qualified$1,604/mo
Single Family Residence
Built in 2010
0.29 Acres Lot
$262,800 Zestimate®
$158/sqft
$12/mo HOA
What's special
New paint throughoutTile in kitchenCorner lotLarge walk-in closetRoof with architectural shinglesDouble vanitiesBack patio
- 22 days |
- 742 |
- 90 |
Zillow last checked:
Listing updated:
Listed by:
WILLIAM FANN,
BLUE HOME REALTY
Source: LPRMLS,MLS#: 765399 Originating MLS: Longleaf Pine Realtors
Originating MLS: Longleaf Pine RealtorsFacts & features
Interior
Bedrooms & bathrooms
- Bedrooms: 4
- Bathrooms: 2
- Full bathrooms: 2
Heating
- Heat Pump
Cooling
- Central Air
Appliances
- Included: Double Oven, Dishwasher, Electric Cooktop, Electric Oven, Microwave
Features
- Attic, Ceiling Fan(s), Double Vanity, Eat-in Kitchen, Kitchen/Dining Combo, Storage, Separate Shower, Unfurnished
- Flooring: Carpet, Laminate, Tile, Vinyl
- Basement: None
- Number of fireplaces: 1
- Fireplace features: Gas Log
Interior area
- Total interior livable area: 1,658 sqft
Property
Parking
- Total spaces: 2
- Parking features: Attached, Garage
- Attached garage spaces: 2
Features
- Levels: One
- Stories: 1
- Patio & porch: Front Porch, Patio, Porch
- Exterior features: Corner Lot, Fence, Porch, Patio
- Fencing: Back Yard,Privacy
Lot
- Size: 0.29 Acres
- Features: 1/4 to 1/2 Acre Lot, Cleared, Level
- Topography: Cleared,Level
Details
- Parcel number: 0404334099.000
- Zoning description: R10 - Residential District
- Special conditions: None
Construction
Type & style
- Home type: SingleFamily
- Architectural style: One Story
- Property subtype: Single Family Residence
Materials
- Vinyl Siding, Wood Frame
Condition
- New construction: No
- Year built: 2010
Utilities & green energy
- Sewer: Public Sewer
- Water: Public
Community & HOA
Community
- Features: Street Lights
- Subdivision: West Hampton
HOA
- Has HOA: Yes
- HOA fee: $145 annually
- HOA name: Little & Young
Location
- Region: Hope Mills
Financial & listing details
- Price per square foot: $158/sqft
- Tax assessed value: $263,600
- Annual tax amount: $3,225
- Date on market: 7/3/2026
- Cumulative days on market: 23 days
- Listing terms: ARM,Cash,Conventional,FHA,New Loan,VA Loan
- Inclusions: Refrigerator.
- Exclusions: Washer, Dryer.
- Ownership: More than a year
Estimated market value
$262,800
$250,000 - $276,000
$1,917/mo
Price history
| Date | Event | Price |
|---|---|---|
| 7/8/2026 | Pending sale | $262,500$158/sqft |
Source:  LPRMLS #765399 Report a problem LPRMLS #765399 Report a problem | ||
| 7/3/2026 | Listed for sale | $262,500+69.4%$158/sqft |
Source: LPRMLS #765399 Report a problem | ||
| 10/29/2010 | Sold | $155,000+72.2%$93/sqft |
Source: Public Record Report a problem | ||
| 7/14/2010 | Sold | $90,000$54/sqft |
Source: Public Record Report a problem | ||
Public tax history
| Year | Property taxes | Tax assessment |
|---|---|---|
| 2025 | $3,225 +26% | $263,600 +73.6% |
| 2024 | $2,560 +5.3% | $151,800 |
| 2023 | $2,430 +2.2% | $151,800 |
| 2022 | $2,379 +1.6% | $151,800 |
| 2021 | $2,342 | $151,800 -8% |
| 2020 | -- | $164,923 +8.6% |
| 2019 | $2,331 +1% | $151,800 |
| 2018 | $2,307 | $151,800 |
| 2017 | $2,307 +3.5% | $151,800 -1% |
| 2016 | $2,230 | $153,400 |
| 2015 | $2,230 | $153,400 |
| 2014 | $2,230 +2.8% | $153,400 |
| 2013 | $2,168 +1.1% | $153,400 |
| 2012 | $2,144 | $153,400 |
| 2011 | $2,144 | $153,400 +581.8% |
| 2010 | -- | $22,500 |
Find assessor info on the county website
Monthly payment
Est. payment
Payment breakdown
Explore the cost of this home by adjusting the details. Changes won't be saved.Climate risks
Neighborhood: 28348
Nearby schools
GreatSchools rating
- 8/10C Wayne Collier ElementaryGrades: PK-5Distance: 0.6 mi
- 7/10Hope Mills MiddleGrades: 6-8Distance: 2.8 mi
- 3/10South View HighGrades: 9-12Distance: 3.5 mi
Schools provided by the listing agent
- Middle: Hope Mills Middle School
- High: South View Senior High
Source: LPRMLS. This data may not be complete. We recommend contacting the local school district to confirm school assignments for this home.
- $269,9004 bd2 ba1.6k sqft2105 Saint Nicolas Dr(lot #54), Hope Mills, NC 28348Off Market
- $272,4003 bd2 ba1.6k sqft4008 Princess Amelia Ln, Hope Mills, NC 28348Off Market
- $275,8004 bd3 ba1.9k sqft2104 Saint Nicholas Dr, Hope Mills, NC 28348Off Market
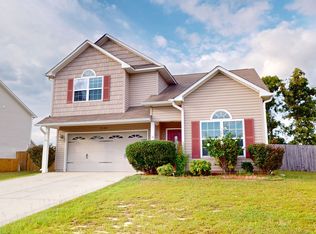
- $235,7003 bd3 ba1.5k sqft2108 Saint Nicholas Dr, Hope Mills, NC 28348Off Market
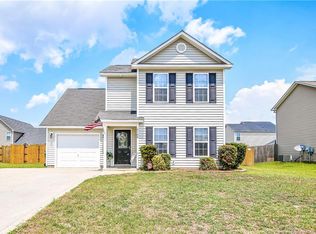
- $260,0004 bd2 ba1.6k sqft4012 Princess Amelia Ln, Hope Mills, NC 28348Sold
- $108,000-- bd-- ba-- sqftPrincess Amelia Ln, Hope mills, NC 28348Off Market
- $257,0003 bd3 ba1.6k sqft2112 Saint Nicholas Dr, Hope Mills, NC 28348Off Market
- $277,8003 bd2 ba1.9k sqft4009 Princess Amelia Ln, Hope Mills, NC 28348Off Market
A local agent can set up tours, give advice and negotiate with sellers.
A local lender can help you make sure your offer is ready when you are.
Similar homes
- $277,0004 bd3 ba1.9k sqft3558 Sturbridge Dr, Hope Mills, NC 28348For Sale
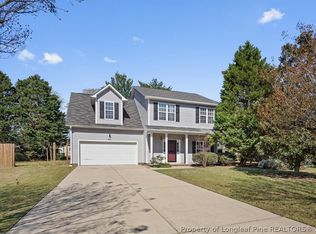 MLS ID #762493, GARY BARRETT, COLDWELL BANKER ADVANTAGE - FAYETTEVILLE. LPRMLS
 - $299,5003 bd2 ba2k sqft3920 Dickens Ave, Hope Mills, NC 28348For Sale
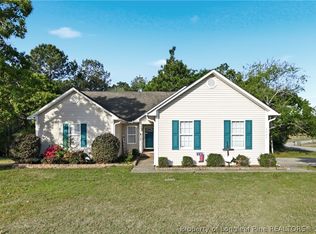 MLS ID #760687, MELISSA MCKINNEY, EVERYTHING PINES PARTNERS-FAYETTEVILLE. LPRMLS
 - $225,0003 bd2 ba1.3k sqft6300 Bretton Woods Dr, Hope Mills, NC 28348For Sale
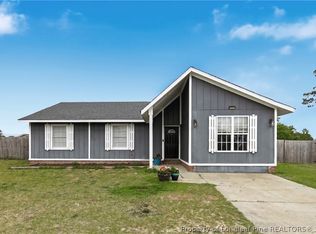 MLS ID #761689, ANN SHAW, INDEPEDENCE REALTY GROUP. LPRMLS
 - $286,0004 bd3 ba1.8k sqft5421 Biscoe St, Hope Mills, NC 28348For Sale
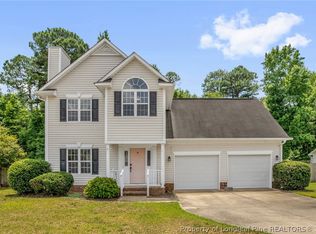 MLS ID #764944, PAULINA SALAS, COLDWELL BANKER ADVANTAGE - FAYETTEVILLE. LPRMLS
 - $258,5003 bd2 ba1.4k sqft627 Sunnybrook Dr, Hope Mills, NC 28348For SaleMLS ID #765226, FANNY VERA, RE/MAX CHOICE. LPRMLS
- $275,0004 bd3 ba1.9k sqft5204 Ballentine St, Hope Mills, NC 28348For SaleMLS ID #759437, THE SIGNATURE GROUP, KELLER WILLIAMS REALTY (FAYETTEVILLE). LPRMLS
- $279,9004 bd2 ba1.7k sqft5946 Lillytrotter Dr, Hope Mills, NC 28348For SaleMLS ID #765481, HEATHER FAIRCLOTH, SOLD IN CAROLINA REALTY. LPRMLS
- $229,0004 bd2 ba1.5k sqft5499 Landview Pl, Hope Mills, NC 28348For SaleMLS ID #763213, ALLISHA SMITH, KELLER WILLIAMS REALTY (FAYETTEVILLE). LPRMLS
- $310,0004 bd3 ba2.1k sqft4211 Pete Warner Ct, Hope Mills, NC 28348For SaleMLS ID #763292, PATRICIA HEATH, KELLER WILLIAMS REALTY (FAYETTEVILLE). LPRMLS
- $255,0003 bd2 ba1.9k sqft1516 Paisley Ave, Fayetteville, NC 28304For SaleMLS ID #764963, ANNA PAREDES, LPT REALTY LLC. LPRMLS
- $240,0003 bd2 ba1.6k sqft533 Offing Dr, Fayetteville, NC 28314For Sale
 MLS ID #10182045, Angie Cole. Doorify MLS
 - $265,9003 bd2 ba1.7k sqft2616 Gressitt Point Ln, Fayetteville, NC 28306For SaleMLS ID #763545, PAULA CORONADO TRUJILLO, ADCOCK REAL ESTATE SERVICES. LPRMLS
- $270,0003 bd2 ba1.5k sqft2249 Stornoway Ct, Fayetteville, NC 28306For SaleMLS ID #762872, MELISSA ZAMORA MEDINA, LPT REALTY LLC. LPRMLS
- $272,0004 bd2 ba1.5k sqft2929 Brookberry Ct, Fayetteville, NC 28306For SaleMLS ID #765670, CASSIE CALLAHAN, BIRCH & BEAM REALTY. LPRMLS
- $294,0004 bd2 ba1.7k sqft2048 Ivey Commons Rd, Fayetteville, NC 28306For SaleMLS ID #764475, EVIE PACHECO, LEVEL UP REALTY & PROPERTY MANAGEMENT. LPRMLS
- $275,0003 bd3 ba1.9k sqft2012 Gray Goose Loop, Fayetteville, NC 28306For SaleMLS ID #764992, CAROL TAYLOR, NORTHGROUP REAL ESTATE. LPRMLS
- $284,9993 bd2 ba1.7k sqft2528 Lull Water Dr, Fayetteville, NC 28306For SaleMLS ID #765322, AUTUMN GREENLEAF, PINELAND REALTY LLC. LPRMLS
- $289,0004 bd3 ba2.1k sqft1404 Rough Rider Ln, Parkton, NC 28371For SaleMLS ID #761418, KRYSTAL FOSTER, NORTHGROUP REAL ESTATE. LPRMLS
- $256,0003 bd2 ba1.7k sqft1287 Exeter Ln, Fayetteville, NC 28314For SaleMLS ID #765504, MARTINA ERDMEIER, REAL BROKER LLC. LPRMLS
- $302,0004 bd3 ba2.1k sqft9008 Grouse Run Ln, Fayetteville, NC 28314For SaleMLS ID #766421, VITTORIA PIROLLI, BIRCH & BEAM REALTY. LPRMLS
