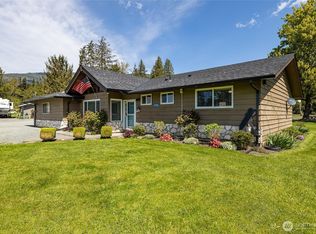
Rustic-modern living on over 8.5 acres with an incredible 2,800 sq/ft shop and approximately 1,426 sq/ft of living space! The main level offers 930 sq/ft of open-concept living featuring wood cabinetry, modern appliance finishes, durable tile flooring, and a spacious primary bedroom w/ walk-in closet and beautifully finished 3/4 bath with tile shower. An additional bedroom is located on the main floor, while the 496 sq/ft upper-level flex space includes its own 3/4 bath and walk-in closet, making it ideal as a 3rd bedroom, guest suite, office, or bonus room. Energy-efficient heat pump & furnace provide year-round comfort. The attached shop is a dream setup with a large utility/laundry room, half bath, dedicated woodworking room, 220-volt wiring, heavy-duty storage shelving, multiple workspaces, and a unique excavator bucket wood stove! Outside, the property is ready for homesteading and equestrian living with a 3-stall stable (12x48) featuring tack room and runs, chicken coop, storage buildings, additional covered stalls, round pen, and an 80x100 riding area. Offering outstanding flexibility, the property could be enjoyed as-is or potentially utilized as a shop/ADU while exploring the possibility of constructing an additional residence. Septic and power are already in place for future opportunities. Buyer to verify all development potential and conduct their own due diligence with the county. A truly unique property with endless possibilities!
Active
Listed by: John L. Scott Skagit • Rodney Helgeson
$930,000
21050 Wildwood Place, Sedro Woolley, WA 98284
3beds
1,426sqft
:
Get pre-qualified$5,637/mo
Single Family Residence
Built in 2018
8.58 Acres Lot
$910,000 Zestimate®
$652/sqft
$-- HOA
What's special
Rustic-modern livingModern appliance finishesChicken coopRound penDurable tile flooringDedicated woodworking roomWood cabinetry
- 14 days |
- 778 |
- 51 |
Zillow last checked:
Listing updated:
Listed by:
Rodney Helgeson,
John L. Scott Skagit
Source: NWMLS as distributed by MLS GRID,MLS#: 2555875
Facts & features
Interior
Bedrooms & bathrooms
- Bedrooms: 3
- Bathrooms: 3
- 3/4 bathrooms: 2
- 1/2 bathrooms: 1
- Main level bathrooms: 1
- Main level bedrooms: 2
Bedroom
- Level: Second
Bedroom
- Level: Main
Bathroom three quarter
- Level: Second
Bathroom three quarter
- Level: Main
Heating
- Forced Air, Heat Pump, Electric
Cooling
- Heat Pump
Appliances
- Included: Dishwasher, Dryer, Microwave, Refrigerator, Stove(s)/Range(s), Washer, Dishwasher(s), Dryer(s), Microwave(s), Refrigerator(s), Washer(s), Water Heater: Electric, Water Heater Location: Shop
Features
- Bath Off Primary, Ceiling Fan(s)
- Flooring: Ceramic Tile, Laminate
- Doors: French Doors
- Windows: Dbl Pane/Storm Window
- Basement: None
- Has fireplace: No
Interior area
- Total structure area: 1,426
- Total interior livable area: 1,426 sqft
Video & virtual tour
Property
Parking
- Total spaces: 4
- Parking features: Driveway, Attached Garage, RV Parking
- Has attached garage: Yes
- Covered spaces: 4
Features
- Levels: One and One Half
- Stories: 1
- Entry location: Main
- Patio & porch: Bath Off Primary, Ceiling Fan(s), Dbl Pane/Storm Window, French Doors, Walk-In Closet(s), Water Heater
- Has view: Yes
- View description: Territorial
Lot
- Size: 8.58 Acres
- Features: Dead End Street, Paved, Arena-Outdoor, Fenced-Fully, Outbuildings, Propane, RV Parking, Shop, Stable
- Topography: Equestrian,Level
- Residential vegetation: Garden Space, Pasture
Details
- Parcel number: P50153
- Special conditions: Standard
- Other equipment: Leased Equipment: No
Construction
Type & style
- Home type: SingleFamily
- Architectural style: 1 1/2 Story
- Property subtype: Single Family Residence
Materials
- Cement Planked, Cement Plank
- Foundation: Poured Concrete
- Roof: Composition
Condition
- Year built: 2018
Utilities & green energy
- Electric: Company: PSE
- Sewer: Septic Tank, Company: Septic
- Water: Individual Well, Company: Well
- Utilities for property: Astound / Dish, Astound
Community & HOA
Community
- Subdivision: Sedro Woolley
Location
- Region: Sedro Woolley
Financial & listing details
- Price per square foot: $652/sqft
- Tax assessed value: $708,000
- Annual tax amount: $6,922
- Date on market: 7/16/2026
- Cumulative days on market: 15 days
- Listing terms: Conventional,VA Loan
- Inclusions: Dishwasher(s), Dryer(s), Leased Equipment, Microwave(s), Refrigerator(s), Stove(s)/Range(s), Washer(s)
Estimated market value
$910,000
$865,000 - $956,000
$2,686/mo
Price history
| Date | Event | Price |
|---|---|---|
| 7/16/2026 | Listed for sale | $930,000+615.4%$652/sqft |
Source:  NWMLS as distributed by MLS GRID #2555875 Report a problem NWMLS as distributed by MLS GRID #2555875 Report a problem | ||
| 7/13/2016 | Sold | $130,000$91/sqft |
Source: Public Record Report a problem | ||
Public tax history
| Year | Property taxes | Tax assessment |
|---|---|---|
| 2024 | $6,604 +4.4% | $708,000 +4.2% |
| 2023 | $6,328 +1.5% | $679,700 +6.1% |
| 2022 | $6,232 | $640,900 +23.5% |
| 2021 | -- | $518,900 +19.2% |
| 2020 | $4,787 +110.4% | $435,200 +5.2% |
| 2019 | $2,275 +47.1% | $413,700 +60.2% |
| 2018 | $1,546 +17.5% | $258,200 +95.5% |
| 2017 | $1,316 -3.2% | $132,100 +15.7% |
| 2016 | $1,360 +1.8% | $114,200 |
| 2015 | $1,337 +1.5% | $114,200 +4% |
| 2013 | $1,317 | $109,800 |
Find assessor info on the county website
Monthly payment
Est. payment
Payment breakdown
Explore the cost of this home by adjusting the details. Changes won't be saved.Climate risks
Neighborhood: 98284
Nearby schools
GreatSchools rating
- 7/10Samish Elementary SchoolGrades: K-6Distance: 3.1 mi
- 4/10Cascade Middle SchoolGrades: 7-8Distance: 5.2 mi
- 6/10Sedro Woolley Senior High SchoolGrades: 9-12Distance: 5.6 mi
Schools provided by the listing agent
- Elementary: Samish Elem
- Middle: Cascade Mid
- High: Sedro Woolley Snr Hi
Source: NWMLS as distributed by MLS GRID. This data may not be complete. We recommend contacting the local school district to confirm school assignments for this home.
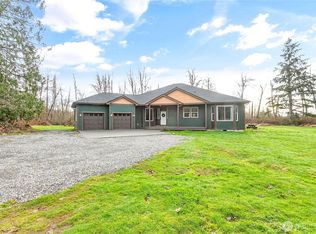
- $940,0004 bd3 ba2.7k sqft21070 Wildwood Pl, Sedro Woolley, WA 98284Sold
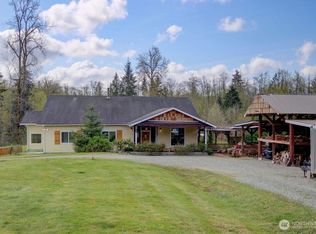
- $860,0003 bd2 ba2.8k sqft21214 Wildwood Pl, Sedro Woolley, WA 98284Sold
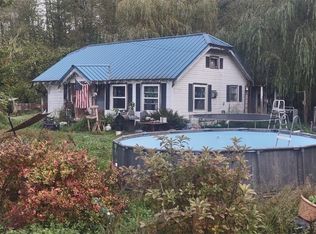
- $320,0004 bd1 ba984 sqft20756 Prairie Rd, Sedro Woolley, WA 98284Sold
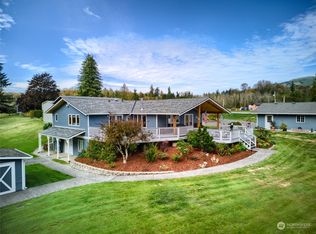
- $800,0002 bd2 ba2.3k sqft21068 Prairie Rd, Sedro Woolley, WA 98284Sold
- $330,0002 bd1 ba1k sqft21086 Prairie Rd, Sedro Woolley, WA 98284Sold
- $605,0003 bd2 ba1.6k sqft5353 Wildlife Acres Ln, Sedro Woolley, WA 98284For Sale
- $500,0003 bd2 ba1.5k sqft21048 Parson Creek Rd, Sedro Woolley, WA 98284Sold
- $600,0003 bd2 ba1.7k sqft20512 Prairie Rd, Sedro Woolley, WA 98284Sold
A local agent can set up tours, give advice and negotiate with sellers.
A local lender can help you make sure your offer is ready when you are.
Similar homes
- $850,0002 bd2 ba1.6k sqftDukes Hill, Sedro Woolley, WA 98284Active
 MLS ID #2544871, Shawn McNeal. NWMLS as distributed by MLS GRID
 - $779,0003 bd2 ba2k sqft608 Alger CCC Road, Sedro Woolley, WA 98284Active
 MLS ID #2555942, Shalyce Pocock. NWMLS as distributed by MLS GRID
 - $899,0003 bd3 ba1.7k sqft27930 Hoehn Road, Sedro Woolley, WA 98284Active
 MLS ID #2512643, Bret Van Lant. NWMLS as distributed by MLS GRID
 - $775,0004 bd3 ba1.9k sqftMangat Estates, Sedro Woolley, WA 98284Active
 MLS ID #2540614, Rosemary Parker. NWMLS as distributed by MLS GRID
 - $--3 bd1 ba1.1k sqft24085 Old Day Creek Rd, Sedro Woolley, WA 98284AuctionAuction.com 2
- $736,0003 bd2 ba1.7k sqftSilver Creek Extension Div 1, Sedro Woolley, WA 98284ActiveMLS ID #2550555, Michelle Russell. NWMLS as distributed by MLS GRID
- $749,9993 bd3 ba1.9k sqft22299 Cully Road, Sedro Woolley, WA 98284ContingentMLS ID #2555789, Matt Moore. NWMLS as distributed by MLS GRID
- $549,0003 bd2 ba1.1k sqft19643 Evergreen Lane, Sedro Woolley, WA 98284ActiveMLS ID #2555021, Corrie Housley. NWMLS as distributed by MLS GRID
- $650,0003 bd3 ba1.8k sqftSauk Mountain View Estates North Ph 03, Sedro Woolley, WA 98284ActiveMLS ID #2562253, Brandon Nelson. NWMLS as distributed by MLS GRID
- $600,0003 bd2 ba1.4k sqft4629 Ida Dr, Sedro Woolley, WA 98284For SaleNextHome
- $749,0003 bd3 ba1.8k sqftCedar Creek, Sedro Woolley, WA 98284ActiveMLS ID #2527980, Emelie Goodman. NWMLS as distributed by MLS GRID
- $605,0003 bd2 ba1.6k sqft5353 Wildlife acres, Sedro Woolley, WA 98284ActiveMLS ID #2470167, Susan Marmon. NWMLS as distributed by MLS GRID
- $795,0002 bd2 ba862 sqft3270 Pond Lane, Bow, WA 98232ActiveMLS ID #2560670, Gabrielle Balolia. NWMLS as distributed by MLS GRID
- $640,0003 bd2 ba1.7k sqft24499 E State Street, Sedro Woolley, WA 98284ActiveMLS ID #2562730, Kirsten Dalgliesh. NWMLS as distributed by MLS GRID
- $545,0003 bd2 ba1.7k sqft1784 State Route 9, Sedro Woolley, WA 98284ActiveMLS ID #2554952, Amanda Toscano. NWMLS as distributed by MLS GRID
- $1,090,0003 bd2 ba1.8k sqft3455 Legg Road, Bow, WA 98232ActiveMLS ID #2560710, Gabrielle Balolia. NWMLS as distributed by MLS GRID
- $1,200,0003 bd2 ba1.8k sqft19443 Oakleaf Lane, Sedro Woolley, WA 98284ActiveMLS ID #2529703, Dianna Kleindel. NWMLS as distributed by MLS GRID
- $519,9503 bd2 ba1.5k sqft7725 Delvan Hill Road, Sedro Woolley, WA 98284ActiveMLS ID #2550678, Brian Hawkins. NWMLS as distributed by MLS GRID
- $1,390,0004 bd3 ba1.8k sqft22285 Cully Road, Sedro Woolley, WA 98284ActiveMLS ID #2535027, Jason Boggs. NWMLS as distributed by MLS GRID
- $580,0003 bd2 ba1.8k sqft4059 Old Hwy 99 North Road, Burlington, WA 98233ActiveMLS ID #2547457, Danielle Robinett. NWMLS as distributed by MLS GRID
