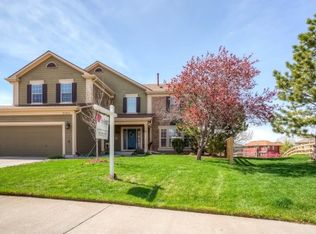
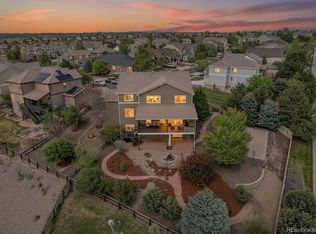
This stunning single-family home located at 21060 Saddleback Cir in Parker, CO was built in 1999 and offers luxurious living in a desirable neighborhood. With 5 bedrooms and 4 bathrooms spread across 4,514 sq.ft. of finished living space, this home provides ample room for families of all sizes. The spacious lot size of 9,714 sq.ft. offers plenty of outdoor space for entertaining or relaxing.The exterior of the home boasts beautiful landscaping and a charming curb appeal. Inside, the home features a well-designed floor plan with high ceilings, large windows, and elegant finishes throughout. The living spaces are bright and inviting, perfect for both relaxing and entertaining guests.The kitchen is a chef's dream, with granite countertops, stainless steel appliances, and plenty of cabinet space for storage. The master suite is a true retreat, with a spacious bedroom, walk-in closet, and a luxurious en-suite bathroom with a soaking tub and separate shower.Additional features of this home include a cozy fireplace, a finished basement with a recreation room, and a three-car garage for ample parking and storage space. Located in a quiet and friendly neighborhood, this home offers the perfect combination of comfort, style, and convenience. Don't miss the opportunity to make this beautiful property your new home!.
For sale
$985,000
21060 Saddleback Circle, Parker, CO 80138
5beds
4,731sqft
Single Family Residence
Built in 1999
9,583 Square Feet Lot
$969,400 Zestimate®
$208/sqft
$120/mo HOA
What's special
- 16 hours
- 114
- 5
Zillow last checked:
Listing updated:
Listed by:
Nicholas Huscroft 330-858-5322 Nick@chosenrealtyco.com,
Chosen Realty LLC
Source: REcolorado as distributed by MLS GRID,MLS#: 1605467
Facts & features
Interior
Bedrooms & bathrooms
- Bedrooms: 5
- Bathrooms: 4
- Full bathrooms: 2
- 3/4 bathrooms: 1
- 1/2 bathrooms: 1
- Main level bathrooms: 1
- Main level bedrooms: 1
Bedroom
- Level: Main
Bedroom
- Features: Primary Suite
- Level: Upper
Bedroom
- Level: Upper
Bedroom
- Level: Upper
Bedroom
- Level: Upper
Bathroom
- Level: Main
Bathroom
- Features: Primary Suite
- Level: Upper
Bathroom
- Level: Upper
Bathroom
- Level: Basement
Dining room
- Description: Carpeted Floors, Nest Thermostat
- Level: Main
Family room
- Description: Newly Refinished Hardwood Floors, Double-Height Ceilings, Ceiling Fan, Wall Of Windows, Gas Fireplace With Mantle And Marble Tile Surround
- Level: Main
Kitchen
- Level: Main
Laundry
- Description: Vinyl Tile Floors, Bravos Washer & Dryer, Folding Table, Utility Sink, Cabinetry & Shelving
- Level: Main
Living room
- Description: Carpeted Floors, Bay Window
- Level: Main
Heating
- Forced Air, Natural Gas
Cooling
- Attic Fan, Central Air
Appliances
- Included: Bar Fridge, Convection Oven, Cooktop, Dishwasher, Disposal, Dryer, Freezer, Gas Water Heater, Microwave, Oven, Range Hood, Refrigerator, Washer, Water Purifier
- Laundry: In Unit
Features
- Flooring: Carpet, Vinyl, Wood
- Basement: Cellar,Daylight,Finished,Full,Sump Pump
- Number of fireplaces: 2
- Fireplace features: Family Room, Gas, Outside
Interior area
- Total structure area: 4,731
- Total interior livable area: 4,731 sqft
- Finished area above ground: 3,067
- Finished area below ground: 1,447
Property
Parking
- Total spaces: 6
- Parking features: Garage - Attached
- Attached garage spaces: 3
- Details: Off Street Spaces: 3
Features
- Levels: Two
- Stories: 2
- Patio & porch: Covered, Front Porch, Patio, Wrap Around
- Exterior features: Barbecue, Dog Run, Fire Pit, Garden, Gas Grill, Gas Valve, Lighting, Private Yard, Rain Gutters, Smart Irrigation
- Pool features: Outdoor Pool
- Fencing: Fenced,Full
- Has view: Yes
- View description: Mountain(s)
Lot
- Size: 9,583 Square Feet
- Features: Greenbelt, Irrigated, Landscaped, Level, Many Trees, Master Planned, Mountainous, Sprinklers In Front, Sprinklers In Rear
Details
- Parcel number: R0408751
- Special conditions: Standard
- Other equipment: Air Purifier, Home Theater
Construction
Type & style
- Home type: SingleFamily
- Architectural style: Contemporary,Urban Contemporary
- Property subtype: Single Family Residence
Materials
- Brick, Frame, Wood Siding
- Foundation: Slab
- Roof: Composition
Condition
- Updated/Remodeled
- Year built: 1999
Utilities & green energy
- Electric: 220 Volts
- Sewer: Public Sewer
Community & HOA
Community
- Subdivision: Hidden River
HOA
- Has HOA: Yes
- Amenities included: Clubhouse, Garden Area, Park, Parking, Playground, Pool, Trail(s)
- Services included: Recycling, Road Maintenance, Trash
- HOA fee: $120 monthly
- HOA name: Hidden River 2
- HOA phone: 303-420-4433
Location
- Region: Parker
Financial & listing details
- Price per square foot: $208/sqft
- Tax assessed value: $735,000
- Annual tax amount: $4,443
- Date on market: 10/21/2026
- Listing terms: Cash,Conventional,FHA,USDA Loan,VA Loan
- Exclusions: Seller's Personal Property
- Ownership: Individual
- Road surface type: Paved
Estimated market value
$969,400
$921,000 - $1.02M
$3,090/mo
Price history
| Date | Event | Price |
|---|---|---|
| 10/21/2026 | Listed for sale | $985,000+31.3%$208/sqft |
Source:  REcolorado as distributed by MLS GRID #1605467 Report a problem REcolorado as distributed by MLS GRID #1605467 Report a problem | ||
| 8/30/2023 | Sold | $750,000+175.1%$159/sqft |
Source: Public Record Report a problem | ||
| 6/2/1999 | Sold | $272,665$58/sqft |
Source: Public Record Report a problem | ||
Public tax history
| Year | Property taxes | Tax assessment |
|---|---|---|
| 2025 | $4,595 -8.9% | $45,940 -18.4% |
| 2024 | $5,046 +53.4% | $56,280 -8.3% |
| 2023 | $3,290 -3.9% | $61,350 +61.2% |
| 2022 | $3,424 | $38,050 -2.8% |
| 2021 | -- | $39,140 +1.2% |
| 2020 | $3,424 +8.5% | $38,680 |
| 2019 | $3,155 | $38,680 +12.1% |
| 2018 | $3,155 +7.8% | $34,520 |
| 2017 | $2,927 +3.5% | $34,520 +5.4% |
| 2016 | $2,829 -1.8% | $32,750 |
| 2015 | $2,881 +2.6% | $32,750 +15.1% |
| 2014 | $2,807 | $28,450 |
| 2013 | -- | $28,450 -5.2% |
| 2012 | -- | $30,000 |
| 2011 | -- | $30,000 -11.2% |
| 2010 | -- | $33,790 +3.7% |
| 2009 | $1,475 | $32,570 |
| 2008 | -- | $32,570 +7.8% |
| 2007 | -- | $30,210 |
| 2006 | $2,772 +4.9% | $30,210 +9.6% |
| 2004 | $2,643 -33.8% | $27,570 -3.6% |
| 2003 | $3,992 | $28,610 +1.1% |
| 2002 | -- | $28,290 +13.8% |
| 2001 | $2,434 +75.4% | $24,850 +1650% |
| 2000 | $1,387 | $1,420 |
Find assessor info on the county website
Monthly payment
Est. payment
Payment breakdown
Explore the cost of this home by adjusting the details. Changes won't be saved.Climate risks
Neighborhood: Hidden River
Nearby schools
Schools provided by the listing agent
- Elementary: Iron Horse
- Middle: Cimarron
- High: Legend
- District: Douglas RE-1
Source: REcolorado as distributed by MLS GRID. This data may not be complete. We recommend contacting the local school district to confirm school assignments for this home.
Similar homes
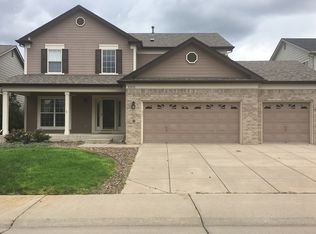
- $948,0004 bd5 ba5.3k sqft11958 S Wanderlust Way, Parker, CO 80138For Sale
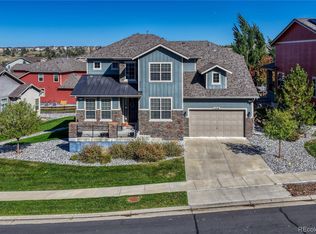
 MLS ID #5544194, Steven Beam, RE/MAX Alliance. REcolorado as distributed by MLS GRID
 - $965,0004 bd4 ba4.3k sqft21990 E Idyllwilde Drive, Parker, CO 80138For Sale
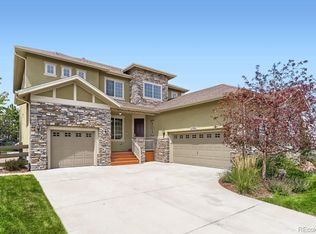 MLS ID #7463596, Judy Weisiger, Keller Williams DTC. REcolorado as distributed by MLS GRID
 - $924,9005 bd4 ba4.3k sqft12099 Hazy Hills Drive, Parker, CO 80138For Sale
 MLS ID #3165926, David Kupernik, 24K Real Estate. REcolorado as distributed by MLS GRID
 - $875,0005 bd4 ba4.4k sqft22065 Laurel Oak Drive, Parker, CO 80138For Sale
 MLS ID #3521687, Kimberly Keenan, Keenan Real Estate. REcolorado as distributed by MLS GRID
 - $589,0004 bd4 ba3.8k sqft20883 Parliament Place, Parker, CO 80138For SaleMLS ID #3944902, Cheryl Bustin, RE/MAX Alliance. REcolorado as distributed by MLS GRID
- $935,0005 bd5 ba4.5k sqft10765 Quail Creek Drive, Parker, CO 80138For SaleMLS ID #3249461, Grace Sullivan and Bob Brown Team, Milehimodern. REcolorado as distributed by MLS GRID
- $774,9005 bd4 ba4k sqft11630 Snowcreek Lane, Parker, CO 80138For SaleMLS ID #8267806, Jennifer Arvizu, Epique Realty. REcolorado as distributed by MLS GRID
- $999,0004 bd5 ba5k sqft12794 S Robinson Ranch Drive, Parker, CO 80134For SaleMLS ID #1895614, Cody Charlesworth, Keller Williams Preferred Realty. REcolorado as distributed by MLS GRID
- $1,184,0005 bd5 ba5.7k sqft11608 Pine Canyon Lane, Parker, CO 80138For SaleMLS ID #3746138, Sam Calhoun, Real Broker, LLC DBA Real. REcolorado as distributed by MLS GRID
- $1,075,0004 bd4 ba5.5k sqft22263 Boundstone Street, Parker, CO 80138For SaleMLS ID #6185788, Dan Fortune, eXp Realty, LLC. REcolorado as distributed by MLS GRID
- $1,075,0004 bd4 ba5.1k sqft22463 E Mosey Circle, Parker, CO 80138For SaleMLS ID #3409889, Andrea Wright, LIV Sotheby's International Realty. REcolorado as distributed by MLS GRID
- $859,0004 bd4 ba4.4k sqft23060 Hope Dale Avenue, Parker, CO 80138For SaleMLS ID #9287216, Ian Sachs, Infinity Group Realty Denver. REcolorado as distributed by MLS GRID
- $849,0004 bd3 ba4.6k sqft11660 Coeur D Alene Drive, Parker, CO 80138For SaleMLS ID #2702203, Irene Discher, Corcoran Perry & Co.. REcolorado as distributed by MLS GRID
- $600,0005 bd4 ba2.7k sqft21885 Whirlaway Avenue, Parker, CO 80138For SaleMLS ID #9713879, Amanda Duffendack, eXp Realty, LLC. REcolorado as distributed by MLS GRID
- $875,0004 bd3 ba4.7k sqft11731 Riverdale Drive, Parker, CO 80138For SaleMLS ID #5962373, Karen Hepp, Madison & Company Properties. REcolorado as distributed by MLS GRID
- $735,0004 bd4 ba3.7k sqftVillages of Parker, Parker, CO 80138For SaleMLS ID #5467845, Amy Kriegbaum, MB Homes by Amy K. REcolorado as distributed by MLS GRID
- $850,0004 bd4 ba5.3k sqft11691 Riverdale Drive, Parker, CO 80138For SaleMLS ID #3717036, Cara Grenko, Realty One Group Premier Colorado. REcolorado as distributed by MLS GRID
- $875,0004 bd4 ba5.6k sqft21735 E Idyllwilde Drive, Parker, CO 80138For SaleMLS ID #7033789, Crystal Lockhart, RE/MAX Professionals. REcolorado as distributed by MLS GRID
- $800,0006 bd4 ba4.1k sqft23350 Mill Valley Place, Parker, CO 80138For SaleMLS ID #7660970, Stacey Greenlee, Your Castle Real Estate Inc. REcolorado as distributed by MLS GRID
- $825,0005 bd4 ba3.4k sqft10785 Quail Creek Drive E, Parker, CO 80138For SaleMLS ID #5528369, David Parks, eXp Realty, LLC. REcolorado as distributed by MLS GRID
