This home is located in one of the best locations in Northwest Bradenton. Minutes to the sugar sand beaches of the Gulf of Mexico, Robinson Preserve with hiking and kayak water trails, and the DeSoto National Park on the banks of the Manatee River. The community common area features 450 feet of trec boat dock, clubhouse, pool, spa, with tennis and pickle ball courts. Overlooking the Tampa Bay and don't forget the fabulous sunsets. The home features a contemporary design with high ceilings throughout. Solid counter top with a spacious eat in counter. Gas cook top and double oven for the chef in your home. Premium kitchen wood cabinets. Separate wet bar with gas burning fireplace. The master suite has a walk-in closet with washer/dryer. Separate steeple tub, shower and water closet. Split bedroom design with second bedroom having a full bath and sliding doors to the garden porch area. Also an over-sized two car garage with side door access. This home features beautiful landscape throughout the backyard from the covered porch area. Great for entertaining and having cookouts.
For sale
$795,000
2107 89th St NW, Bradenton, FL 34209
2beds
1,900sqft
Single Family Residence
Built in 2004
10,000 Square Feet Lot
$-- Zestimate®
$418/sqft
$473/mo HOA
What's special
Covered porch areaPremium kitchen wood cabinetsSeparate steeple tubContemporary designSplit bedroom designSolid counter topSpacious eat in counter
- 717 days |
- 141 |
- 3 |
Zillow last checked:
Listing updated:
Listed by:
John Rehmann 941-720-7519,
REAL ESTATE MART 941-356-1456,
Frederick Flis 941-356-1456,
REAL ESTATE MART
Source: Stellar MLS,MLS#: A4619043 Originating MLS: Sarasota - Manatee
Originating MLS: Sarasota - Manatee
Facts & features
Interior
Bedrooms & bathrooms
- Bedrooms: 2
- Bathrooms: 2
- Full bathrooms: 2
Primary bedroom
- Features: Walk-In Closet(s)
- Level: First
- Area: 252 Square Feet
- Dimensions: 14x18
Bathroom 2
- Level: First
- Area: 168 Square Feet
- Dimensions: 12x14
Foyer
- Level: First
- Area: 48 Square Feet
- Dimensions: 6x8
Great room
- Features: Bar
- Level: First
- Area: 600 Square Feet
- Dimensions: 20x30
Kitchen
- Level: First
- Area: 300 Square Feet
- Dimensions: 15x20
Heating
- Central, Electric
Cooling
- Central Air
Appliances
- Included: Oven, Cooktop, Dishwasher, Disposal, Dryer, Electric Water Heater, Refrigerator, Washer
- Laundry: Laundry Closet
Features
- Ceiling Fan(s), High Ceilings, Living Room/Dining Room Combo, Open Floorplan, Primary Bedroom Main Floor, Solid Surface Counters, Solid Wood Cabinets, Vaulted Ceiling(s), Walk-In Closet(s), Wet Bar
- Flooring: Tile
- Doors: Sliding Doors
- Windows: Window Treatments
- Has fireplace: Yes
- Fireplace features: Gas
Interior area
- Total structure area: 2,500
- Total interior livable area: 1,900 sqft
Video & virtual tour
Property
Parking
- Total spaces: 2
- Parking features: Garage - Attached
- Attached garage spaces: 2
Features
- Levels: One
- Stories: 1
- Exterior features: Courtyard, Garden, Lighting, Boat Slip
- Pool features: In Ground
- Waterfront features: Bridges - No Fixed Bridges, Fishing Pier, Skiing Allowed
- Body of water: TAMPA BAY MANATEE RIVER
Lot
- Size: 10,000 Square Feet
Details
- Parcel number: 7314900205
- Zoning: RES
- Special conditions: None
Construction
Type & style
- Home type: SingleFamily
- Property subtype: Single Family Residence
Materials
- Block
- Foundation: Slab
- Roof: Tile
Condition
- New construction: No
- Year built: 2004
Utilities & green energy
- Sewer: Public Sewer
- Water: Public
- Utilities for property: Cable Connected, Propane, Underground Utilities
Community & HOA
Community
- Pet fee: $0 monthly
- Subdivision: RIVER HARBOR WEST CONDO
HOA
- Has HOA: Yes
- HOA fee: $473 monthly
- HOA name: Charmae
- HOA phone: 941-554-8838
Location
- Region: Bradenton
Financial & listing details
- Price per square foot: $418/sqft
- Tax assessed value: $540,080
- Annual tax amount: $3,528
- Date on market: 8/3/2024
- Cumulative days on market: 618 days
- Ownership: Fee Simple
- Total actual rent: 0
- Road surface type: Asphalt
Estimated market value
Not available
Estimated sales range
Not available
$3,635/mo
Price history
| Date | Event | Price |
|---|---|---|
| 8/3/2024 | Listed for sale | $795,000+1474.3%$418/sqft |
Source:  Stellar MLS #A4619043 Report a problem Stellar MLS #A4619043 Report a problem | ||
| 9/26/2001 | Sold | $50,500$27/sqft |
Source: Public Record Report a problem | ||
Public tax history
| Year | Property taxes | Tax assessment |
|---|---|---|
| 2025 | $3,713 +3.4% | $279,801 +2.9% |
| 2024 | $3,591 +1.8% | $271,915 +3% |
| 2023 | $3,528 +2.7% | $263,995 +3% |
| 2022 | $3,434 +0.1% | $256,306 +3% |
| 2021 | $3,429 +1.2% | $248,841 +1.4% |
| 2020 | $3,390 +1.6% | $245,405 +2.3% |
| 2019 | $3,338 | $239,888 +1.9% |
| 2018 | $3,338 +0.8% | $235,415 +2.1% |
| 2017 | $3,311 +6.4% | $230,573 +2.1% |
| 2016 | $3,111 | $225,831 +0.7% |
| 2015 | $3,111 | $224,261 +0.8% |
| 2014 | $3,111 +0.5% | $222,481 +1.5% |
| 2013 | $3,096 +309532% | $219,193 +1.7% |
| 2012 | $1 | $215,529 -2.6% |
| 2011 | $1 | $221,299 -2% |
| 2010 | -- | $225,772 -6.6% |
| 2009 | $3,412 -16.3% | $241,691 -18.7% |
| 2008 | $4,074 -8.6% | $297,346 -5.7% |
| 2007 | $4,456 -5% | $315,475 +2.5% |
| 2006 | $4,690 +160.7% | $307,780 +193% |
| 2005 | $1,799 +72.6% | $105,060 +75.1% |
| 2004 | $1,043 +19.3% | $60,000 +21.4% |
| 2003 | $874 +3.5% | $49,420 +4% |
| 2002 | $845 +11.6% | $47,520 +10% |
| 2001 | $757 +5.8% | $43,200 +8% |
| 2000 | $715 | $40,000 |
Find assessor info on the county website
Monthly payment
Est. payment
Payment breakdown
Explore the cost of this home by adjusting the details. Changes won't be saved.Climate risks
Neighborhood: 34209
Nearby schools
GreatSchools rating
- 9/10Ida M. Stewart Elementary SchoolGrades: PK-5Distance: 0.7 mi
- 4/10Martha B. King Middle SchoolGrades: 6-8Distance: 1.2 mi
- 3/10Manatee High SchoolGrades: 8-12Distance: 3.9 mi
- $947,1003 bd3 ba3.5k sqft2203 89th St NW, Bradenton, FL 34209Off Market

- $636,9003 bd3 ba2.4k sqft2103 89th St NW, Bradenton, FL 34209Off Market
- $749,5004 bd3 ba3.2k sqft2207 89th St NW, Bradenton, FL 34209Off Market

- $424,5003 bd2 ba1.8k sqft2103 88th Street Ct NW, Bradenton, FL 34209Off Market

- $488,3003 bd2 ba2.2k sqft2111 88th Street Ct NW, Bradenton, FL 34209Off Market
- $565,0002 bd2 ba2.1k sqft2303 89th St NW, Bradenton, FL 34209Sold
- $1,074,9004 bd4 ba3.4k sqft8860 17th Avenue Cir NW, Bradenton, FL 34209Off Market
- $122,400-- bd-- ba-- sqft2108 89th St NW, Bradenton, FL 34209Off Market
A local agent can set up tours, give advice and negotiate with sellers.
A local lender can help you make sure your offer is ready when you are.
Similar homes
- $669,9003 bd2 ba1.8k sqft2408 89th St NW, Bradenton, FL 34209For Sale
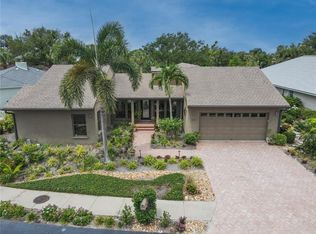
 MLS ID #A4696577, Ed Taaffe, WAGNER REALTY. Stellar MLS
 - $834,0002 bd2 ba1.1k sqft6907 9th Ave NW, Bradenton, FL 34209For Sale
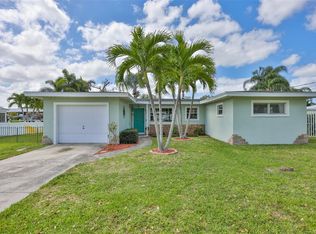 MLS ID #A4688466, Carla Lesar, CENTURY 21 BEGGINS ENTERPRISES. Stellar MLS
 - $499,0003 bd3 ba1.8k sqft7606 15th Ave NW, Bradenton, FL 34209For Sale
 MLS ID #TB8517184, Eleanor Kappe, DALTON WADE INC. Stellar MLS
 - $575,0003 bd2 ba2k sqft1207 78th St NW, Bradenton, FL 34209For Sale
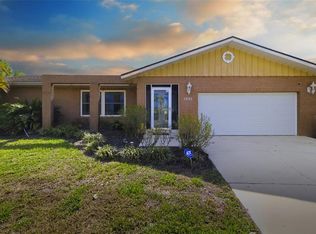 MLS ID #A4686549, Ryndie Brusco, MICHAEL SAUNDERS & COMPANY. Stellar MLS
 - $558,9002 bd2 ba1.5k sqft1240 Spoonbill Landings Cir, Bradenton, FL 34209For SaleMLS ID #A4699662, Lynn Zemmer, EDGEWATER REAL ESTATE, INC. Stellar MLS
- $779,0002 bd2 ba1.4k sqft5007 Bimini Dr, Bradenton, FL 34210For SaleMLS ID #A4689960, Victoria Bouziane, SATO REAL ESTATE INC.. Stellar MLS
- $799,0003 bd3 ba2.3k sqft3508 Avenida Madera, Bradenton, FL 34210For SaleMLS ID #A4688252, Adam Cuffaro, MICHAEL SAUNDERS & COMPANY. Stellar MLS
- $549,0003 bd2 ba1.7k sqft6007 9th Ave W, Bradenton, FL 34209For SaleMLS ID #A4682031, Pamela Modisett, MICHAEL SAUNDERS & COMPANY. Stellar MLS
- $825,0002 bd2 ba1.6k sqft5207 Bimini Dr, Bradenton, FL 34210For SaleMLS ID #A4636925, Kristi Berger, ANCHOR DOWN REAL ESTATE. Stellar MLS
- $729,0002 bd2 ba1.6k sqft160 Bayshore Dr, Terra Ceia, FL 34250For SaleMLS ID #TB8436670, Tia Hockensmith, SMITH & ASSOCIATES REAL ESTATE. Stellar MLS
- $865,0003 bd3 ba2.6k sqft931 Mangrove Edge Ct, Bradenton, FL 34208For SaleMLS ID #A4668566, Jessica Ross, PA, COLDWELL BANKER REALTY. Stellar MLS
- $895,0004 bd3 ba1.9k sqft218 22nd St NE, Bradenton, FL 34208For SaleMLS ID #A4679243, Celeste Schott, REYNOLDS REALTY GULF COAST INC. Stellar MLS
- $800,0004 bd3 ba2.7k sqft6253 Muriwood Ct, Sarasota, FL 34243For SaleMLS ID #A4698000, Mitchell Helmuth, HARRY ROBBINS ASSOC INC. Stellar MLS
- $750,0004 bd3 ba2.2k sqft329 Bernard Ave, Sarasota, FL 34243For SaleMLS ID #A4697412, Marni Hayden, CHROME REALTY LLC. Stellar MLS
- $965,0003 bd3 ba2.6k sqft1110 3rd St E, Palmetto, FL 34221For SaleMLS ID #TB8527671, Marsha Paul, M3 REAL ESTATE PROFESSIONALS LLC. Stellar MLS
- $849,9004 bd3 ba2.4k sqft6811 Georgia Ave, Bradenton, FL 34207For SaleMLS ID #A4677733, Doreen Juola, COVENANT REALTY. Stellar MLS
- $779,9994 bd3 ba2.7k sqft4510 Brazilnut Ave, Sarasota, FL 34234For SaleMLS ID #A4661255, Lee Brewer, RE/MAX ALLIANCE GROUP. Stellar MLS
- $879,0002 bd3 ba1k sqft2811 Gulf Dr, Holmes Beach, FL 34217For SaleMLS ID #A4691196, Joey Hutchinson, DUNCAN REAL ESTATE, INC.. Stellar MLS
- $805,0004 bd3 ba2.5k sqft4424 Friar Tuck Ln, Sarasota, FL 34232For SaleMLS ID #A4698431, Moe Mossa, SAVVY AVENUE, LLC. Stellar MLS
- $875,0003 bd3 ba2.7k sqft9515 Royal Calcutta Pl, Bradenton, FL 34202For SaleMLS ID #A4680940, Andrew Tanner, PREMIER SOTHEBY'S INTERNATIONAL REALTY. Stellar MLS
