Beautifully updated walkout ranch tucked away on a quiet cul-de-sac with a private, wooded backyard! This inviting home features a dramatic two-story great room with a spacious loft creating a wonderful sense of space and natural light. The main level has been thoughtfully refreshed with stylish LVP flooring, updated light fixtures, and a beautifully remodeled kitchen featuring stainless steel appliances, quartz countertops, subway tile backsplash and timeless finishes. The spacious primary suite offers tray ceilings and peaceful views of the wooded backyard, along with a lovely walk-in closet and an updated primary bath featuring new counters, flooring, lighting, toilet, and hardware. Enjoy morning coffee in the charming three-season room overlooking the fenced backyard, updated deck railing, patio, and serene wooded setting. The patio area has also been improved with French drains that carry water toward the ravine behind the home. The main level also includes a convenient first-floor laundry w/newer washer and dryer & tub sink. The walkout lower level is perfect for relaxing or entertaining, featuring a spacious family room with a cozy fireplace, large wet bar, two additional bedrooms (one non-conforming) plus excellent storage. Wonderful closet space throughout! Meticulously maintained & perfect loction!
Pending
$550,000
2107 Glen Oaks Knl, Coralville, IA 52241
5beds
3,168sqft
Single Family Residence, Residential
Built in 2005
0.35 Acres Lot
$543,700 Zestimate®
$174/sqft
$-- HOA
What's special
Cozy fireplaceStylish lvp flooringSpacious loftPrivate wooded backyardSerene wooded settingUpdated deck railingBeautifully remodeled kitchen
- 95 days
- 46
- 2
Likely to sell faster than
Zillow last checked:
Listing updated:
Listed by:
Tricia Van Roekel 319-331-1370,
Urban Acres Real Estate
Source: Iowa City Area AOR,MLS#: 202603484
Facts & features
Interior
Bedrooms & bathrooms
- Bedrooms: 5
- Bathrooms: 4
- Full bathrooms: 3
- 1/2 bathrooms: 1
Rooms
- Room types: Dining Room, Family Room, Great Room, Primary Bath
Heating
- Electric, Forced Air, Natural Gas
Cooling
- Central Air
Appliances
- Included: Dishwasher, Dryer, Microwave, Range Or Oven, Refrigerator, Washer, Water Softener Owned
- Laundry: Lower Level, Laundry Room
Features
- High Ceilings, Entrance Foyer, Vaulted Ceiling(s), Wet Bar, Primary On Main Level, Solarium, Breakfast Area, Pantry
- Flooring: Carpet, Wood, LVP, Tile
- Basement: Full,Concrete,Walk-Out Access,Finished
- Number of fireplaces: 1
- Fireplace features: Gas, In LL
Interior area
- Total structure area: 3,168
- Total interior livable area: 3,168 sqft
- Finished area above ground: 2,118
- Finished area below ground: 1,050
Property
Parking
- Total spaces: 2
- Parking features: Garage - Attached
- Has attached garage: Yes
Features
- Levels: One
- Stories: 1
- Patio & porch: Deck, Patio
- Fencing: Fenced
Lot
- Size: 0.35 Acres
- Dimensions: 157 x 95 x 126 x 127 x 50
- Features: Less Than Half Acre, Cul-De-Sac, Back Yard, Wooded
Details
- Parcel number: 0730286001
- Zoning: res
- Special conditions: Standard
Construction
Type & style
- Home type: SingleFamily
- Property subtype: Single Family Residence, Residential
Materials
- Brick, Vinyl, Frame
Condition
- Year built: 2005
Details
- Builder name: Kempf
Utilities & green energy
- Sewer: Public Sewer
- Water: Public
- Utilities for property: Cable Available
Community & HOA
Community
- Features: Sidewalks, Street Lights
- Security: Smoke Detector(s)
- Subdivision: Glen Oaks
HOA
- Services included: None
Location
- Region: Coralville
Financial & listing details
- Price per square foot: $174/sqft
- Tax assessed value: $528,000
- Annual tax amount: $8,825
- Date on market: 5/29/2026
- Listing terms: Cash,Conventional
Estimated market value
$543,700
$517,000 - $571,000
$3,645/mo
Price history
| Date | Event | Price |
|---|---|---|
| 7/6/2026 | Pending sale | $550,000$174/sqft |
Source:  Iowa City Area AOR #202603484 Report a problem Iowa City Area AOR #202603484 Report a problem | ||
| 5/29/2026 | Listed for sale | $550,000+69.2%$174/sqft |
Source: Iowa City Area AOR #202603484 Report a problem | ||
| 4/29/2016 | Sold | $325,000-8.5%$103/sqft |
Source: Iowa City Area AOR #20155937 Report a problem | ||
| 3/9/2016 | Pending sale | $355,000$112/sqft |
Source: Skogman Realty #1591052 Report a problem | ||
| 3/3/2016 | Price change | $355,000-2.7%$112/sqft |
Source: Skogman Realty #1591052 Report a problem | ||
| 10/22/2015 | Listed for sale | $365,000$115/sqft |
Source: Skogman Realty Co. #20155937 Report a problem | ||
Public tax history
| Year | Property taxes | Tax assessment |
|---|---|---|
| 2025 | $8,636 -2.4% | $528,000 +7.8% |
| 2024 | $8,844 +2.9% | $489,600 -0.1% |
| 2023 | $8,592 +4.7% | $490,300 +19.6% |
| 2022 | $8,202 +2.6% | $409,800 |
| 2021 | $7,996 +2.1% | $409,800 +4.5% |
| 2020 | $7,832 +8.7% | $392,100 |
| 2019 | $7,208 | $392,100 +10% |
| 2018 | $7,208 +2% | $356,600 |
| 2017 | $7,064 +1.6% | $356,600 +2.1% |
| 2016 | $6,956 +7% | $349,200 +4.1% |
| 2015 | $6,498 +1.8% | $335,500 +2.1% |
| 2014 | $6,384 | $328,700 -1.8% |
| 2012 | -- | $334,670 |
| 2011 | -- | $334,670 |
| 2009 | -- | $334,670 |
| 2008 | -- | $334,670 |
Find assessor info on the county website
Monthly payment
Est. payment
Payment breakdown
Explore the cost of this home by adjusting the details. Changes won't be saved.Climate risks
Neighborhood: 52241
Nearby schools
Schools provided by the listing agent
- Elementary: VanAllen
- Middle: NorthCentral
- High: LibertyHighSchool
Source: Iowa City Area AOR. This data may not be complete. We recommend contacting the local school district to confirm school assignments for this home.

Similar homes
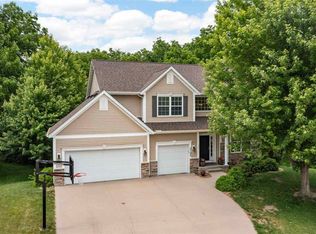
- $580,0004 bd3 ba3.3k sqft2248 Jessica Ln, Coralville, IA 52241For Sale
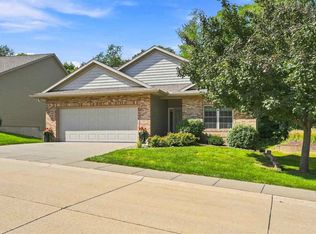 MLS ID #202605201, LISA LYNES. Iowa City Area AOR
 - $475,0004 bd4 ba2.2k sqft1773 Parkway Dr, Coralville, IA 52241For Sale
 MLS ID #202604936, Gwen Johnson. Iowa City Area AOR
 - $625,0004 bd3 ba2.4k sqft1326 High Country Rd, Coralville, IA 52241For Sale
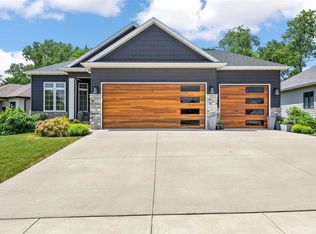 MLS ID #202605213, Leslie Fitzpatrick. Iowa City Area AOR
 - $430,0004 bd4 ba2.7k sqft1721 12th Ave, Coralville, IA 52241For Sale
 MLS ID #202605006, Jeannette Williams. Iowa City Area AOR
