Professional photos and details coming soon!
Coming soon 11/28
Street View
$580,000
21070 W 224th St, Spring Hill, KS 66083
6beds
3,839sqft
Single Family Residence
Built in 2003
0.27 Acres Lot
$-- Zestimate®
$151/sqft
$-- HOA
What's special
- --
- on Zillow
- 20
- views
- 0
- saves
Zillow last checked:
Listed by:
Tammy De La Rosa 913-278-9679,
Realty ONE Group Esteem
Source: Heartland MLS as distributed by MLS GRID,MLS#: 2651808
Facts & features
Interior
Bedrooms & bathrooms
- Bedrooms: 6
- Bathrooms: 6
- Full bathrooms: 5
- 1/2 bathrooms: 1
Primary bedroom
- Level: Main
Bedroom 1
- Features: Built-in Features
- Level: Second
Bedroom 2
- Features: Built-in Features
- Level: Second
Bedroom 3
- Features: Built-in Features
- Level: Second
Bedroom 4
- Features: Built-in Features
- Level: Second
Bedroom 5
- Level: Basement
Primary bathroom
- Level: Main
Dining room
- Features: Fireplace
- Level: Main
Kitchen
- Features: Kitchen Island
- Level: Main
Kitchen 2nd
- Level: Basement
Living room
- Features: Fireplace
- Level: Main
Utility room
- Level: Main
Heating
- Forced Air
Cooling
- Electric
Appliances
- Included: Dishwasher, Microwave, Electric Range
- Laundry: Main Level
Features
- Ceiling Fan(s), Kitchen Island, Pantry, Vaulted Ceiling(s)
- Flooring: Carpet, Tile
- Basement: Full,Sump Pump
- Number of fireplaces: 2
- Fireplace features: Dining Room, Living Room
Interior area
- Total structure area: 3,839
- Total interior livable area: 3,839 sqft
- Finished area above ground: 2,339
- Finished area below ground: 1,500
Property
Parking
- Total spaces: 3
- Parking features: Attached, Garage Door Opener, Garage Faces Front
- Attached garage spaces: 3
Features
- Patio & porch: Deck
- Fencing: Wood
Lot
- Size: 0.27 Acres
- Dimensions: 42 x 157
- Features: Cul-De-Sac
Details
- Parcel number: 999999
Construction
Type & style
- Home type: SingleFamily
- Architectural style: Traditional
- Property subtype: Single Family Residence
Materials
- Board & Batten Siding
- Roof: Composition
Condition
- Year built: 2003
Utilities & green energy
- Water: Public
Community & HOA
Community
- Security: Smoke Detector(s)
- Subdivision: Feather Ridge
HOA
- Has HOA: No
Location
- Region: Spring Hill
Financial & listing details
- Price per square foot: $151/sqft
- Tax assessed value: $445,340
- Annual tax amount: $7,312
- Date on market: 11/28/2026
- Listing terms: Cash,Conventional,FHA,VA Loan
- Ownership: Private
- Road surface type: Paved
Estimated market value
Not available
Estimated sales range
Not available
Not available
Price history
| Date | Event | Price |
|---|---|---|
| 1/23/2009 | Listing removed | $182,000$47/sqft |
Source: Realty Executives Mid-America Region #1509685 Report a problem | ||
| 12/14/2008 | Listed for sale | $182,000$47/sqft |
Source: Realty Executives Mid-America Region #1509685 Report a problem | ||
| 7/18/2008 | Sold | -- |
Source: Public Record Report a problem | ||
Public tax history
| Year | Property taxes | Tax assessment |
|---|---|---|
| 2026 | -- | $51,214 +1% |
| 2025 | $7,227 +2.4% | $50,707 +3% |
| 2024 | $7,059 +1.1% | $49,231 +2% |
| 2023 | $6,981 +9.9% | $48,265 +12.6% |
| 2022 | $6,353 | $42,872 +11.7% |
| 2021 | -- | $38,387 +8% |
| 2020 | $5,660 | $35,535 |
| 2019 | $5,660 +16% | -- |
| 2018 | $4,880 | -- |
| 2017 | $4,880 | -- |
| 2016 | -- | -- |
| 2015 | -- | -- |
| 2014 | -- | -- |
| 2013 | -- | -- |
| 2012 | -- | -- |
| 2011 | -- | -- |
| 2009 | -- | $26,748 -12.8% |
| 2008 | -- | $30,682 +1.2% |
| 2007 | -- | $30,314 +3.9% |
| 2006 | -- | $29,187 +1.4% |
| 2005 | -- | $28,773 +0% |
| 2004 | -- | $28,761 +23867.5% |
| 2003 | -- | $120 |
Find assessor info on the county website
Monthly payment
Est. payment
Payment breakdown
Explore the cost of this home by adjusting the details. Changes won't be saved.Climate risks
Neighborhood: 66083
Nearby schools
Schools provided by the listing agent
- Elementary: Wolf Creek
- Middle: Spring Hill
- High: Spring Hill
Source: Heartland MLS as distributed by MLS GRID. This data may not be complete. We recommend contacting the local school district to confirm school assignments for this home.
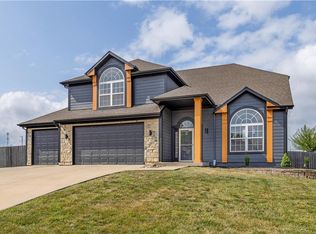
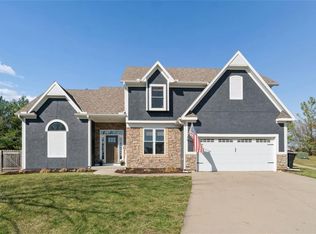

Similar homes
- $470,8375 bd3 ba2.5k sqft19746 W 195th Pl, Spring Hill, KS 66083For Sale
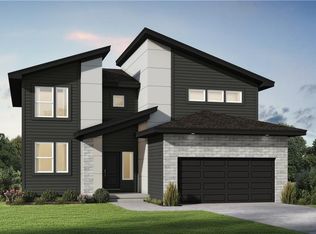 MLS ID #2651673, John Short, Platinum Realty LLC. Heartland MLS as distributed by MLS GRID
- $569,0005 bd3 ba3k sqft19813 Elmridge St, Spring Hill, KS 66083For Sale
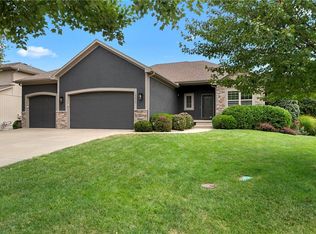 MLS ID #2642344, Tom Shaw, RE/MAX Premier Realty. Heartland MLS as distributed by MLS GRID
- $475,6384 bd4 ba2.4k sqft19632 W 195th Pl, Spring Hill, KS 66083For Sale
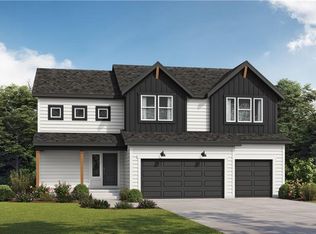 MLS ID #2651675, John Short, Platinum Realty LLC. Heartland MLS as distributed by MLS GRID
- $599,0004 bd4 ba2.3k sqft18725 W 193rd St, Spring Hill, KS 66083New Construction
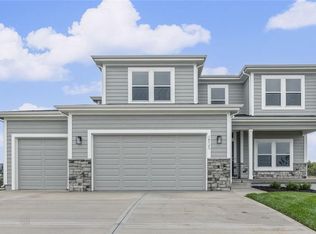 MLS ID #2621461, Lisa Rater, Weichert, Realtors Welch & Co.. Heartland MLS as distributed by MLS GRID
