Welcome to 2108 Providence Avenue, a grand stone residence filled with timeless character, impressive space, and architectural charm. From the expansive wraparound covered porch to the beautiful original woodwork, hardwood floors, decorative glass details, tall windows, and striking staircase, this home showcases craftsmanship that is difficult to find. The main level offers generous living and dining spaces along with a large eat-in kitchen featuring stainless steel appliances and plenty of room for everyday dining and gathering. Adding to the home's functionality is the convenience of main-floor laundry, eliminating the need to carry laundry between levels. With 7 bedrooms, 2 full baths, 1 half bath, plus a second-floor office, there is exceptional flexibility for bedrooms, work-from-home space, hobbies, or additional living areas. The finished third floor provides even more usable space and possibilities. Outside, enjoy the home's beautiful stone façade, spacious wraparound porch, fenced backyard, and detached garage. A full unfinished basement provides substantial additional storage. The home features oil radiator heat, public water and public sewer. Rich in character and generous in size, 2108 Providence Avenue offers the space, craftsmanship, and flexibility rarely found in today's homes. Bring your vision and make this distinctive property your own. Schedule a showing today!
Under contract
$319,000
2108 Providence Ave, Chester, PA 19013
7beds
3,750sqft
Single Family Residence
Built in 1916
0.75 Acres Lot
$-- Zestimate®
$85/sqft
$-- HOA
What's special
Detached garageSpacious wraparound porchBeautiful original woodworkTall windowsStriking staircaseSecond-floor officeGrand stone residence
- 17 days
- 1,768
- 192
Likely to sell faster than
Zillow last checked:
Listing updated:
Listed by:
Shauntee Blow 267-586-0677,
Realty ONE Group Focus 4845001681,
Co-Listing Agent: Krish Chaudhari 848-220-6070,
Realty ONE Group Focus
Source: Bright MLS,MLS#: PADE2124812
Facts & features
Interior
Bedrooms & bathrooms
- Bedrooms: 7
- Bathrooms: 3
- Full bathrooms: 2
- 1/2 bathrooms: 1
- Main level bathrooms: 3
- Main level bedrooms: 7
Basement
- Area: 0
Heating
- Radiator, Oil
Cooling
- Central Air, Electric
Appliances
- Included: Water Heater
Features
- Basement: Unfinished
- Number of fireplaces: 1
Interior area
- Total structure area: 3,750
- Total interior livable area: 3,750 sqft
- Finished area above ground: 3,750
- Finished area below ground: 0
Property
Parking
- Total spaces: 2
- Parking features: Garage Faces Rear, Detached
- Garage spaces: 2
Accessibility
- Accessibility features: None
Features
- Levels: Three
- Stories: 3
- Pool features: None
Lot
- Size: 0.75 Acres
Details
- Additional structures: Above Grade, Below Grade
- Parcel number: 49010262900
- Zoning: R2
- Special conditions: Third Party Approval
Construction
Type & style
- Home type: SingleFamily
- Architectural style: Colonial
- Property subtype: Single Family Residence
Materials
- Stone
- Foundation: Stone
Condition
- New construction: No
- Year built: 1916
Utilities & green energy
- Sewer: Public Sewer
- Water: Public
Community & HOA
Community
- Subdivision: Chester City
HOA
- Has HOA: No
Location
- Region: Chester
- Municipality: CITY OF CHESTER
Financial & listing details
- Price per square foot: $85/sqft
- Tax assessed value: $125,970
- Annual tax amount: $3,741
- Date on market: 9/28/2026
- Listing agreement: Exclusive Right To Sell
- Listing terms: Cash,Conventional,FHA,VA Loan
- Ownership: Fee Simple
Estimated market value
Not available
Estimated sales range
Not available
Not available
Price history
| Date | Event | Price |
|---|---|---|
| 10/14/2026 | Contingent | $319,000$85/sqft |
Source:  Bright MLS #PADE2124812 Report a problem Bright MLS #PADE2124812 Report a problem | ||
| 9/29/2026 | Listed for sale | $319,000$85/sqft |
Source: Bright MLS #PADE2124812 Report a problem | ||
Public tax history
| Year | Property taxes | Tax assessment |
|---|---|---|
| 2026 | $3,641 +3.3% | $125,970 |
| 2025 | $3,526 +2.7% | $125,970 |
| 2024 | $3,435 -2.7% | $125,970 |
| 2023 | $3,530 | $125,970 |
| 2022 | $3,530 +118.9% | $125,970 |
| 2021 | $1,613 +244.7% | $125,970 +47% |
| 2020 | $468 -91.4% | $85,680 |
| 2019 | $5,458 -9% | $85,680 |
| 2018 | $5,996 +1175.2% | $85,680 |
| 2017 | $470 -2% | $85,680 |
| 2016 | $480 +2% | $85,680 |
| 2015 | $470 -2% | $85,680 |
| 2014 | $480 +2.8% | $85,680 |
| 2013 | $467 +2.8% | $85,680 |
| 2012 | $454 +2.3% | $85,680 |
| 2011 | $444 | $85,680 |
| 2010 | $444 +7.5% | $85,680 |
| 2009 | $413 +2% | $85,680 |
| 2008 | $405 +6.1% | $85,680 |
| 2007 | $381 | $85,680 |
| 2006 | $381 | $85,680 |
| 2005 | $381 | $85,680 |
| 2004 | $381 +8.5% | $85,680 |
| 2003 | $351 +7.9% | $85,680 |
| 2002 | $326 | $85,680 |
| 2000 | $326 | $85,680 |
Find assessor info on the county website
Monthly payment
Est. payment
Payment breakdown
Explore the cost of this home by adjusting the details. Changes won't be saved.Climate risks
Neighborhood: 19013
Nearby schools
Schools provided by the listing agent
- District: Chester-upland
Source: Bright MLS. This data may not be complete. We recommend contacting the local school district to confirm school assignments for this home.

Similar homes
- $230,0005 bd2 ba1.8k sqft412 E 20th St, Chester, PA 19013For Sale
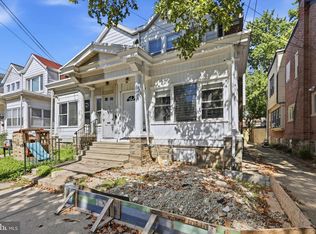
 MLS ID #PADE2121792, Lynn Williams, KW Empower. Bright MLS
 - $325,0004 bd2 ba1.8k sqft1704 Meetinghouse Rd, Upper Chichester, PA 19061For Sale
 MLS ID #PADE2125538, Andrew Bachmann, Tesla Realty Group, LLC. Bright MLS
 - $325,0004 bd3 ba2.5k sqft3804 Taylor Ave, Drexel Hill, PA 19026For Sale
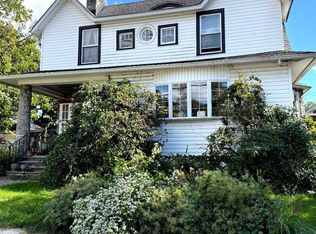 MLS ID #PADE2125688, Sanjiv Jain, Legacy Real Estate, Inc.. Bright MLS
 - $285,0006 bd4 ba2.4k sqft419 E 12th St, Chester, PA 19013For Sale
 MLS ID #PADE2116356, FIRIO ESPINOZA SOLIS, SCOTT REALTY GROUP. Bright MLS
 - $349,9005 bd3 ba2k sqft24 7th St, Brookhaven, PA 19015For SaleMLS ID #PADE2124208, Bob Kliamovich, EXP Realty, LLC. Bright MLS
- $325,0005 bd2 ba2.1k sqft1829 Shallcross Ave, Folcroft, PA 19032For SaleMLS ID #PADE2122282, Kevin Wagner, EXP Realty, LLC. Bright MLS
- $374,0004 bd1 ba1.9k sqft129 E Wayne Ave, Aldan, PA 19018For SaleMLS ID #PADE2125224, Larry Besa, BHHS Fox&Roach-Newtown Square. Bright MLS
- $325,0004 bd2 ba3.1k sqft747 Willow Dr, Gibbstown, NJ 08027For SaleMLS ID #NJGL2076172, Nichole Arnold, Keller Williams Hometown. Bright MLS
- $349,9005 bd1 ba2.5k sqft210 E Winona Ave, Norwood, PA 19074For SaleMLS ID #PADE2119524, Jennifer McMahon-Drutz, Christopher Real Estate Services. Bright MLS
- $295,0004 bd3 ba2.5k sqft124 Delview Dr, Wilmington, DE 19810For SaleMLS ID #DENC2112704, Dan Shainsky, Coldwell Banker Realty. Bright MLS
- $329,9005 bd2 ba1.9k sqft293 Glen Riddle Rd, Glen Riddle, PA 19063For SaleMLS ID #PADE2122438, Brooke May-Lynch, Keller Williams Real Estate - Media. Bright MLS
- $315,0005 bd3 ba2.7k sqft276 Kings Hwy, Clarksboro, NJ 08020For SaleMLS ID #NJGL2079048, Eric Martorano, Hedenberg Real Estate Company LLC. Bright MLS
- $469,0005 bd3 ba2.7k sqft2470 Dutton Mill Rd, Aston, PA 19014For SaleMLS ID #PADE2122910, REGINA OUTTERBRIDGE, Keller Williams Realty Group. Bright MLS
- $329,0005 bd2 ba2.6k sqft419 Netherwood Rd, Upper Darby, PA 19082For SaleMLS ID #PADE2124006, Dylan Morganstein, KW Empower. Bright MLS
- $250,0005 bd2 ba2.6k sqft521 10th Ave, Prospect Park, PA 19076For SaleMLS ID #PADE2124378, Chris McCafferty, Keller Williams Real Estate - Media. Bright MLS
