Seize the chance to own this charming home. It's the Southwest flair with custom plantation shutters & Santa Fe skip trowel walls that make this home unique. The open concept has tile flooring throughout with a vaulted ceiling in the great room, ceiling fans & canned llighting. Your bright kitchen is complete with plenty of cabinets, corian counters & upgraded white appliances. In the spacious primary bedroom is a king lift & store bed & 2 walk-in closets. There's double sinks in the bathroom. This beautiful residence boasts a low maintenance yard with a full irrigation system, gorgeous flora & an orange tree in the 8729 sq ft lot. Exit through the custom secutity door to find a full length patio with a roll down sunscreen to match. The extended garage has many cabinets & an epoxy floor.
Pending
Price cut: $10K (5/12)
$379,000
2108 S OLIVEWOOD --, Mesa, AZ 85209
2beds
1,375sqft
:
Get pre-qualified$2,359/mo
Single Family Residence
Built in 2004
8,729 Square Feet Lot
$-- Zestimate®
$276/sqft
$77/mo HOA
What's special
Extended garageFull irrigation systemSouthwest flairLow maintenance yardCustom plantation shuttersPlenty of cabinetsRoll down sunscreen
- 195 days |
- 48 |
- 0 |
Zillow last checked:
Listing updated:
Listed by:
Sandy Giniel 480-323-0558,
Americas Real Estate Properties
Source: ARMLS,MLS#: 6974352
Facts & features
Interior
Bedrooms & bathrooms
- Bedrooms: 2
- Bathrooms: 2
- Full bathrooms: 2
Heating
- Electric
Cooling
- Heat Pump, Central Air, Ceiling Fan(s)
Appliances
- Included: Water Softener Owned, Refrigerator, Built-in Microwave, Dishwasher, Disposal, Electric Range, Electric Oven, Water Purifier
- Laundry: Inside
Features
- Non-laminate Counter, High Speed Internet, No Interior Steps, Vaulted Ceiling(s), 3/4 Bath Master Bdrm
- Flooring: Tile
- Windows: Double Pane Windows
- Has basement: No
- Has fireplace: No
Interior area
- Total structure area: 1,375
- Total interior livable area: 1,375 sqft
Property
Parking
- Total spaces: 4
- Parking features: Attached, Garage Door Opener, Extended Length Garage
- Attached garage spaces: 2
- Uncovered spaces: 2
Accessibility
- Accessibility features: Zero-Grade Entry, Bath Grab Bars
Features
- Stories: 1
- Patio & porch: Covered
- Spa features: None
- Fencing: Back Yard,Block
Lot
- Size: 8,729 Square Feet
- Features: East/West Exposure, Desert Back, Desert Front, Gravel/Stone Front, Gravel/Stone Back, Auto Timer H2O Front, Auto Timer H2O Back, Irrigation Front, Irrigation Back
Details
- Parcel number: 30401204
- Special conditions: Age Restricted (See Remarks)
Construction
Type & style
- Home type: SingleFamily
- Architectural style: Ranch
- Property subtype: Single Family Residence
Materials
- Wood Frame, Painted
- Roof: Composition
Condition
- Year built: 2004
Details
- Builder name: Farnsworth
Utilities & green energy
- Sewer: Public Sewer
- Water: City Water
Community & HOA
Community
- Features: Pool, Golf, Pickleball, Community Spa Htd, Community Media Room, Tennis Court(s), Biking/Walking Path, Fitness Center
- Senior community: Yes
- Subdivision: SUNLAND SPRINGS VILLAGE UNIT ONE PHASE 2
HOA
- Has HOA: Yes
- Services included: Maintenance Grounds
- HOA fee: $926 annually
- HOA name: First Service Reside
- HOA phone: 480-354-8758
Location
- Region: Mesa
Financial & listing details
- Price per square foot: $276/sqft
- Tax assessed value: $346,600
- Annual tax amount: $1,922
- Date on market: 1/23/2026
- Cumulative days on market: 194 days
- Listing terms: Cash,Conventional,FHA,VA Loan
- Ownership: Fee Simple
- Road surface type: Paved
Estimated market value
Not available
Estimated sales range
Not available
Not available
Price history
| Date | Event | Price |
|---|---|---|
| 6/20/2026 | Pending sale | $379,000$276/sqft |
Source:  ARMLS #6974352 Report a problem ARMLS #6974352 Report a problem | ||
| 5/12/2026 | Price change | $379,000-2.6%$276/sqft |
Source: ARMLS #6974352 Report a problem | ||
| 3/9/2026 | Price change | $389,000-2.5%$283/sqft |
Source: ARMLS #6974352 Report a problem | ||
| 1/25/2026 | Listed for sale | $399,000+164.3%$290/sqft |
Source: ARMLS #6974352 Report a problem | ||
| 2/16/2005 | Sold | $150,992$110/sqft |
Source: Public Record Report a problem | ||
Public tax history
| Year | Property taxes | Tax assessment |
|---|---|---|
| 2025 | $1,907 +4% | $34,660 -3.9% |
| 2024 | $1,833 -1% | $36,080 +53.3% |
| 2023 | $1,851 +1.7% | $23,541 -5.9% |
| 2022 | $1,820 -6% | $25,030 +6.8% |
| 2021 | $1,937 +7.9% | $23,430 +11.3% |
| 2020 | $1,795 +5.1% | $21,060 +6.8% |
| 2019 | $1,709 | $19,720 +5.6% |
| 2018 | $1,709 +3.2% | $18,670 +3.6% |
| 2017 | $1,655 +5% | $18,020 +7.7% |
| 2016 | $1,576 -1.4% | $16,730 +0.7% |
| 2015 | $1,599 | $16,620 +9.3% |
| 2014 | -- | $15,200 -1.1% |
| 2013 | -- | $15,370 -5% |
| 2012 | -- | $16,180 -8.2% |
| 2011 | -- | $17,630 -0.2% |
| 2010 | -- | $17,670 +0.7% |
| 2009 | -- | $17,550 -15.6% |
| 2008 | -- | $20,800 +3.7% |
| 2007 | -- | $20,050 +194.9% |
| 2006 | -- | $6,800 +1.2% |
| 2005 | -- | $6,720 |
| 2004 | -- | $6,720 +20% |
| 2003 | -- | $5,600 |
| 2002 | -- | $5,600 |
Find assessor info on the county website
Monthly payment
Est. payment
Payment breakdown
Explore the cost of this home by adjusting the details. Changes won't be saved.Climate risks
Neighborhood: Sunland Springs Village
Nearby schools
GreatSchools rating
- 8/10Augusta Ranch Elementary SchoolGrades: PK-6Distance: 1.9 mi
- 6/10Desert Ridge Jr. High SchoolGrades: 7-8Distance: 0.8 mi
- 5/10Desert Ridge High SchoolGrades: 8-12Distance: 1 mi
Schools provided by the listing agent
- Elementary: Meridian
- Middle: Harris Elementary School
- High: Gilbert High School
- District: Gilbert Unified District
Source: ARMLS. This data may not be complete. We recommend contacting the local school district to confirm school assignments for this home.
- $396,500-- bd2 ba1.3k sqft2116 S Olivewood, Mesa, AZ 85209Off Market
- $453,7003 bd1 ba1.8k sqft2102 S Olivewood, Mesa, AZ 85209Off Market

- $379,2002 bd2 ba1.3k sqft2124 S Olivewood, Mesa, AZ 85209Off Market

- $333,2002 bd2 ba1.4k sqft2064 S Olivewood, Mesa, AZ 85212Off Market

- $388,5002 bd2 ba1.4k sqft2064 S Olivewood, Mesa, AZ 85209Off Market
- $485,1002 bd3 ba2.1k sqft10827 E Kiva Ave, Mesa, AZ 85209Off Market
- $406,3002 bd2 ba1.4k sqft10826 E Lindner Ave, Mesa, AZ 85209Off Market
- $359,4002 bd2 ba1.2k sqft2132 S Olivewood, Mesa, AZ 85209Off Market
A local agent can set up tours, give advice and negotiate with sellers.
Similar homes
- $420,0002 bd2 ba1.3k sqft8258 E KILAREA Avenue, Mesa, AZ 85209For Sale
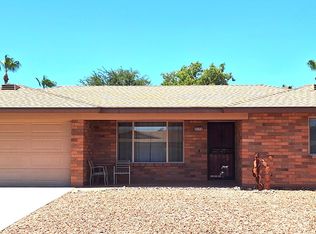 MLS ID #7042186, Brian Christopher C McKernan, ProSmart Realty. ARMLS
 - $360,0003 bd2 ba1k sqft7454 E NATAL Avenue, Mesa, AZ 85209For Sale
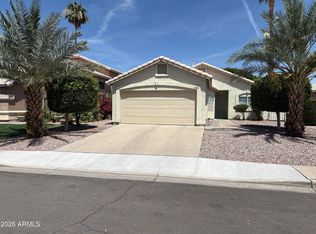 MLS ID #7030984, Dylan Huynh, West USA Realty. ARMLS
 - $367,0003 bd2 ba1.1k sqft713 N 96TH Street, Mesa, AZ 85207For Sale
 MLS ID #7045979, Michael J Gosney, 480 Realty & Property Management. ARMLS
 - $472,0003 bd3 ba1.7k sqft2726 S SANTA RITA --, Mesa, AZ 85209For Sale
 MLS ID #7037379, Raul Saenz, HomeSmart. ARMLS
 - $338,5002 bd2 ba1.4k sqft8204 E 6TH Avenue, Mesa, AZ 85208For SaleMLS ID #7007419, Gabrielle Montano, NextHome Alliance. ARMLS
- $469,0002 bd2 ba1.4k sqft2663 S SPRINGWOOD Boulevard #321, Mesa, AZ 85209For SaleMLS ID #6992486, William Rex Smith, HomeSmart. ARMLS
- $449,9003 bd3 ba1.9k sqft8045 E NEVILLE Avenue, Mesa, AZ 85209For SaleMLS ID #6983671, Anna V Rodriguez, HomeSmart. ARMLS
- $365,0003 bd2 ba1.4k sqft11530 E 4th Avenue, Apache Junction, AZ 85120For SaleMLS ID #7037619, Mohammed Hoque, Delex Realty. ARMLS
- $420,0003 bd2 ba1.6k sqft1510 E DOLPHIN Avenue, Mesa, AZ 85204For SaleMLS ID #7057896, Beth Jo Zeitzer, R.O.I. Properties. ARMLS
- $318,0002 bd1 ba1k sqft1379 S GRAND Drive, Apache Junction, AZ 85120For SaleMLS ID #7022708, Carol M Duren, Lori Blank & Associates, LLC. ARMLS
- $399,9002 bd1 ba864 sqft26325 S Lime Drive, Queen Creek, AZ 85142For SaleMLS ID #7055369, Grant A Tayrien, A.T. Meridian Real Estate. ARMLS
- $450,0003 bd2 ba1.5k sqft4151 S PLASMA --, Mesa, AZ 85212For SaleMLS ID #6922624, Ryan N Sharp, HomeSmart. ARMLS
- $334,9002 bd2 ba1.2k sqft4023 E CLOVIS Circle, Mesa, AZ 85206For SaleMLS ID #6996637, Sandra A Koeppen, RE/MAX Fine Properties. ARMLS
- $427,0002 bd2 ba1.6k sqft4202 E BROADWAY Road #17, Mesa, AZ 85206For SaleMLS ID #7047106, Linda Pope, West USA Realty. ARMLS
- $309,9002 bd2 ba1.3k sqft340 N 62ND Street N, Mesa, AZ 85205For SaleMLS ID #7042983, Kimberly Carr, Brokers Hub Realty, LLC. ARMLS
- $270,0002 bd2 ba1k sqft507 S Sand Verbana Way, Mesa, AZ 85208For SaleMLS ID #6982647, Debra Sundve, 1-2-1 Realty. ARMLS
- $309,9002 bd1 ba895 sqft1964 S MARA Drive, Apache Junction, AZ 85120For SaleMLS ID #7026795, Gary R Smith, Keller Williams Integrity First Realty. ARMLS
- $315,0003 bd1 ba1.7k sqft543 N IRONWOOD Drive, Apache Junction, AZ 85120For SaleMLS ID #7047547, Andrea Johnson, Property For You Realty. ARMLS
- $424,9003 bd2 ba1.2k sqft2548 E Inverness Ave, Mesa, AZ 85204For Sale By Owner
- $410,0004 bd3 ba1.5k sqft3134 E McKellips Road #46, Mesa, AZ 85213For SaleMLS ID #7047052, Waldemar Estrada, Waldenwest Realty. ARMLS
