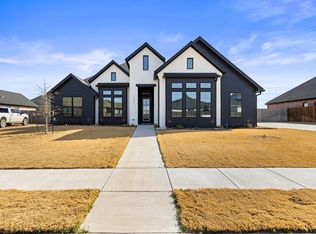
Enjoy cul-de-sac living in Callan Village! Built in 2021 by Russ Davis, this well-maintained, move-in-ready home offers 2,231 square feet with four bedrooms and three full bathrooms. A circular driveway adds convenience and curb appeal, while the large, flat, fully fenced backyard provides room to relax, entertain, or play. With no house directly behind the property, you’ll appreciate the added backyard privacy.
Callan Village’s community pool and green space offer even more opportunities to enjoy the neighborhood. Zoned for Lorena ISD, this home also provides convenient access to Waco, Woodway, and Hewitt amenities, including nearby H-E-B, Rosa’s, and George’s. First Woodway and The Fields are close by, offering basketball, volleyball, pickleball, and a walking path. Discover a welcoming home that brings together space, privacy, and convenience at 2108 Stinson Court!
For sale
$499,900
2108 Stinson Ct, Lorena, TX 76655
4beds
2,297sqft
Single Family Residence
Built in 2021
0.26 Acres Lot
$490,700 Zestimate®
$218/sqft
$95/mo HOA
What's special
- 13 days
- 520
- 30
Likely to sell faster than
Zillow last checked:
Listing updated:
Listed by:
Tia Kanawyer 751475,
Axio Real Estate LLC 254-776-8100
Source: NTREIS,MLS#: 21397070
Facts & features
Interior
Bedrooms & bathrooms
- Bedrooms: 4
- Bathrooms: 3
- Full bathrooms: 3
Primary bedroom
- Features: Ceiling Fan(s), Dual Sinks, En Suite Bathroom, Garden Tub/Roman Tub, Separate Shower, Walk-In Closet(s)
- Level: First
- Dimensions: 0 x 0
Bedroom
- Features: Ceiling Fan(s)
- Level: First
- Dimensions: 0 x 0
Bedroom
- Features: Ceiling Fan(s)
- Level: First
- Dimensions: 0 x 0
Bedroom
- Features: Ceiling Fan(s)
- Level: First
- Dimensions: 0 x 0
Primary bathroom
- Features: Built-in Features, Dual Sinks, En Suite Bathroom, Garden Tub/Roman Tub, Stone Counters, Separate Shower, Walk-In Shower
- Level: First
- Dimensions: 0 x 0
Dining room
- Level: First
- Dimensions: 0 x 0
Other
- Features: Built-in Features, Hollywood Bath, Stone Counters
- Level: First
- Dimensions: 0 x 0
Other
- Features: Built-in Features, Dual Sinks, Hollywood Bath, Stone Counters
- Level: First
- Dimensions: 0 x 0
Kitchen
- Features: Breakfast Bar, Built-in Features, Pantry, Stone Counters
- Level: First
- Dimensions: 0 x 0
Laundry
- Features: Built-in Features, Stone Counters
- Level: First
- Dimensions: 0 x 0
Living room
- Features: Ceiling Fan(s), Fireplace
- Level: First
- Dimensions: 0 x 0
Heating
- Central, Electric, Fireplace(s)
Cooling
- Central Air, Ceiling Fan(s), Electric
Appliances
- Included: Dishwasher, Electric Cooktop, Electric Oven, Electric Water Heater, Disposal, Microwave
- Laundry: Washer Hookup, Dryer Hookup, ElectricDryer Hookup, Laundry in Utility Room
Features
- Built-in Features, Decorative/Designer Lighting Fixtures, High Speed Internet, Open Floorplan
- Flooring: Brick, Carpet, Luxury Vinyl Plank, Tile
- Windows: Window Coverings
- Has basement: No
- Number of fireplaces: 1
- Fireplace features: Living Room, Masonry, Wood Burning
Interior area
- Total interior livable area: 2,297 sqft
Video & virtual tour
Property
Parking
- Total spaces: 2
- Parking features: Additional Parking, Circular Driveway, Door-Multi, Driveway, Garage, Garage Door Opener, Garage Faces Side
- Attached garage spaces: 2
Features
- Levels: One
- Stories: 1
- Patio & porch: Covered
- Exterior features: Lighting, Private Yard, Rain Gutters
- Pool features: Fenced, In Ground, Outdoor Pool, Other, Pool, Community
- Fencing: Back Yard,Fenced,Full,Wood
Lot
- Size: 0.26 Acres
- Features: Back Yard, Cul-De-Sac, Lawn, Landscaped, Level, Sprinkler System
Details
- Parcel number: 300246710002170
Construction
Type & style
- Home type: SingleFamily
- Architectural style: Detached
- Property subtype: Single Family Residence
Materials
- Brick
- Foundation: Slab
- Roof: Composition
Condition
- Resale
- Year built: 2021
Utilities & green energy
- Sewer: Public Sewer
- Water: Public
- Utilities for property: Cable Available, Electricity Available, Electricity Connected, Sewer Available, Separate Meters, Water Available
Community & HOA
Community
- Features: Clubhouse, Pool, Curbs, Sidewalks
- Subdivision: Callan Village Add
HOA
- Has HOA: Yes
- Services included: Association Management, Maintenance Grounds
- HOA fee: $95 monthly
- HOA name: Paramount
- HOA phone: 254-855-4908
Location
- Region: Lorena
Financial & listing details
- Price per square foot: $218/sqft
- Tax assessed value: $483,560
- Annual tax amount: $10,543
- Date on market: 10/1/2026
- Listing terms: Cash,Conventional,FHA,VA Loan
- Exclusions: Security Cameras
Estimated market value
$490,700
$466,000 - $515,000
$2,941/mo
Price history
| Date | Event | Price |
|---|---|---|
| 10/1/2026 | Listed for sale | $499,900$218/sqft |
Source: NTREIS #21397070 Report a problem | ||
Public tax history
| Year | Property taxes | Tax assessment |
|---|---|---|
| 2025 | $8,028 +10.1% | $474,063 +10% |
| 2024 | $7,294 +9.4% | $430,966 +10% |
| 2023 | $6,669 -10.5% | $391,787 +10% |
| 2022 | $7,451 +530.6% | $356,170 +666.3% |
| 2021 | $1,182 | $46,480 |
Find assessor info on the county website
Monthly payment
Est. payment
Payment breakdown
Explore the cost of this home by adjusting the details. Changes won't be saved.Climate risks
Neighborhood: 76655
Nearby schools
Schools provided by the listing agent
- Elementary: Lorena
- Middle: Lorena
- High: Lorena
- District: Lorena ISD
Source: NTREIS. This data may not be complete. We recommend contacting the local school district to confirm school assignments for this home.

Similar homes
- $485,0004 bd3 ba2.1k sqft2012 Palafox Dr, Lorena, TX 76655For Sale
 MLS ID #21160209, Katherine Snapp. NTREIS
 - $--3 bd2 ba1.9k sqft3120 Skinner Dr, Lorena, TX 76655AuctionXome
- $469,9004 bd3 ba2k sqft2217 Slocum Ct, Lorena, TX 76655For Sale
 MLS ID #21188915, Greg Clark. NTREIS
 - from $569,9004 bd3 ba2.2k sqftTrinity Plan, Callan Village, Lorena, TX 76655New Construction
 Russ Davis Homes
