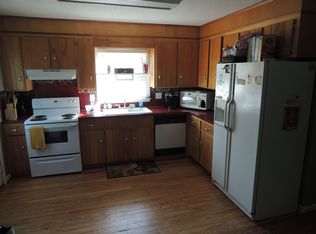
Nestled on an expansive, private 1.43-acre wooded parcel surrounded by luxury estates, this beautifully refurbished home is a true retreat. This site-built, 1-story residence has been completely brought to life with stylish modern upgrades across its 3 bedrooms and 2 full bathrooms. The living area centers around a warm wood-burning fireplace (Sold-As-Is), creating a perfect anchor for the home. Home features NEW ROOF, NEW FLOORS, NEW WINDOWS, NEW HVAC, FRESH PAINT THROUGHOUT, and NEW DECKS, front and back! Enjoy unparalleled peace, space, and freedom with no HOA, all while staying just a short drive from downtown Waxhaw's boutique shopping and dining. To top it off, you are zoned for the prestigious Marvin Ridge schools. A perfect turnkey starter home or private sanctuary!
Active
$450,000
2108 Waxhaw Marvin Rd, Waxhaw, NC 28173
3beds
1,103sqft
Single Family Residence
Built in 1985
1.43 Acres Lot
$440,000 Zestimate®
$408/sqft
$-- HOA
What's special
Beautifully refurbished homeStylish modern upgradesWarm wood-burning fireplaceSurrounded by luxury estatesFresh paint throughoutNew windowsNew roof
- 27 days
- 1,414
- 103
Likely to sell faster than
Zillow last checked:
Listing updated:
Listed by:
Garry Edwards garryedwards@kw.com,
Keller Williams Select
Source: Canopy MLS as distributed by MLS GRID,MLS#: 4425702
Facts & features
Interior
Bedrooms & bathrooms
- Bedrooms: 3
- Bathrooms: 2
- Full bathrooms: 2
- Main level bedrooms: 3
Primary bedroom
- Level: Main
Primary bedroom
- Level: Main
Bedroom s
- Level: Main
Bedroom s
- Level: Main
Bathroom full
- Level: Main
Bathroom full
- Level: Main
Bathroom full
- Level: Main
Dining area
- Level: Main
Family room
- Level: Main
Kitchen
- Level: Main
Laundry
- Level: Main
Living room
- Level: Main
Heating
- Central, Electric
Cooling
- Central Air, Electric
Appliances
- Included: Dishwasher, Electric Range
- Laundry: In Kitchen, Laundry Closet
Features
- Has basement: No
- Fireplace features: Living Room, Wood Burning
Interior area
- Total structure area: 1,103
- Total interior livable area: 1,103 sqft
- Finished area above ground: 1,103
- Finished area below ground: 0
Property
Parking
- Parking features: Driveway
- Has uncovered spaces: Yes
Features
- Levels: One
- Stories: 1
Lot
- Size: 1.43 Acres
Details
- Parcel number: 06228019
- Zoning: AJ0
- Special conditions: Standard
Construction
Type & style
- Home type: SingleFamily
- Property subtype: Single Family Residence
Materials
- Wood
- Foundation: Crawl Space
Condition
- New construction: No
- Year built: 1985
Utilities & green energy
- Sewer: Septic Installed
- Water: Well
Community & HOA
Community
- Subdivision: None
Location
- Region: Waxhaw
Financial & listing details
- Price per square foot: $408/sqft
- Tax assessed value: $395,400
- Annual tax amount: $1,837
- Date on market: 9/17/2026
- Cumulative days on market: 27 days
- Listing terms: Cash,Conventional,FHA,VA Loan
- Road surface type: Gravel, Paved
Estimated market value
$440,000
$418,000 - $462,000
$1,828/mo
Price history
| Date | Event | Price |
|---|---|---|
| 9/17/2026 | Listed for sale | $450,000+63.6%$408/sqft |
Source:  Canopy MLS as distributed by MLS GRID #4425702 Report a problem Canopy MLS as distributed by MLS GRID #4425702 Report a problem | ||
| 6/2/2026 | Sold | $275,000-8%$249/sqft |
Source: Canopy MLS as distributed by MLS GRID #4371786 Report a problem | ||
| 4/21/2026 | Listed for sale | $299,000+153.4%$271/sqft |
Source: Canopy MLS as distributed by MLS GRID #4371786 Report a problem | ||
| 8/15/2005 | Sold | $118,000$107/sqft |
Source: Public Record Report a problem | ||
Public tax history
| Year | Property taxes | Tax assessment |
|---|---|---|
| 2025 | $1,837 -6.7% | $395,400 +26.1% |
| 2024 | $1,969 +0.4% | $313,600 |
| 2023 | $1,962 | $313,600 |
| 2022 | $1,962 +0.2% | $313,600 |
| 2021 | $1,957 +71.1% | $313,600 +111.2% |
| 2020 | $1,144 +0.5% | $148,500 |
| 2019 | $1,138 | $148,500 +0% |
| 2018 | $1,138 | $148,480 0% |
| 2017 | $1,138 -3.7% | $148,500 +0% |
| 2016 | $1,182 | $148,480 |
| 2015 | $1,182 +10.7% | $148,480 -4.4% |
| 2014 | $1,067 | $155,360 |
| 2013 | -- | $155,360 |
| 2012 | -- | $155,360 |
| 2011 | -- | $155,360 |
| 2010 | -- | $155,360 |
| 2009 | $1,063 | $155,360 |
| 2008 | $1,063 +2.8% | $155,360 +9.4% |
| 2007 | $1,034 +11.6% | $142,040 |
| 2006 | $926 | $142,040 |
| 2005 | -- | $142,040 |
| 2004 | -- | $142,040 +82.8% |
| 2003 | -- | $77,720 |
| 2002 | -- | $77,720 |
| 2001 | -- | $77,720 |
| 2000 | -- | $77,720 |
Find assessor info on the county website
Monthly payment
Est. payment
Payment breakdown
Explore the cost of this home by adjusting the details. Changes won't be saved.Climate risks
Neighborhood: Marvin
Nearby schools
Schools provided by the listing agent
- Elementary: Sandy Ridge
- Middle: Marvin Ridge
- High: Marvin Ridge
Source: Canopy MLS as distributed by MLS GRID. This data may not be complete. We recommend contacting the local school district to confirm school assignments for this home.
Similar homes
- $499,0003 bd2 ba1k sqft508 Olin Dr, Waxhaw, NC 28173For Sale

 MLS ID #4380877, Tracy Dowling, Homecoin.com. Canopy MLS as distributed by MLS GRID
 - $399,9003 bd2 ba1.6k sqft8095 Henry Harris Rd, Indian Land, SC 29707For Sale
 MLS ID #4421890, Abby Nelson, ProStead Realty. Canopy MLS as distributed by MLS GRID
 - $--2 bd3 ba1.3k sqft12667 Bluestem Ln, Charlotte, NC 28277Auction
 Auction.com 2
 - $--3 bd2 ba1.2k sqft1501 Andora Dr, Rock Hill, SC 29732Auction
 Auction.com 2
 - $440,0003 bd2 ba1.2k sqft3921 Havenwood Rd, Charlotte, NC 28205For SaleMLS ID #4434494, Doraine Barnes, Better Homes and Gardens Real Estate Paracle. Canopy MLS as distributed by MLS GRID
- $385,0003 bd3 ba1.5k sqft1627 W Lakewood Dr, Rock Hill, SC 29732For SaleMLS ID #4432089, Sheryl Love, NorthGroup Real Estate LLC. Canopy MLS as distributed by MLS GRID
- $395,0003 bd2 ba1.2k sqft3039 Hands Mill Hwy, York, SC 29745For SaleMLS ID #4423217, Michele McGirt, Carolina Homes Connection, LLC. Canopy MLS as distributed by MLS GRID
- $299,9003 bd1 ba1.5k sqft485 Ponderosa Dr, Indian Land, SC 29707For SaleMLS ID #4418247, Margaret House, Hawkins Realty Inc.. Canopy MLS as distributed by MLS GRID
- $309,9003 bd2 ba1.2k sqft308 Maple Grove Church Rd, Matthews, NC 28104For SaleMLS ID #4402324, Tracy Dowling, Homecoin.com. Canopy MLS as distributed by MLS GRID
- $330,0003 bd2 ba1.4k sqft176 Dogwood Trail Ln, Indian Land, SC 29707For SaleMLS ID #4388638, Jonathan Wamsley, Better Homes and Garden Real Estate Paracle. Canopy MLS as distributed by MLS GRID
- $310,0003 bd2 ba1.2k sqft202 Polly Collins Ct, Fort Mill, SC 29715For SaleMLS ID #4431804, Susan Axton, COMPASS. Canopy MLS as distributed by MLS GRID
- $465,0003 bd1 ba1k sqft710 Manhasset Rd, Charlotte, NC 28209For SaleMLS ID #4422965, Rob Bilbro, EXP Realty LLC Ballantyne. Canopy MLS as distributed by MLS GRID
- $469,9003 bd2 ba1.3k sqft2019 Dalehurst Dr, Charlotte, NC 28205For SaleMLS ID #4411501, John Bolos, Keller Williams South Park. Canopy MLS as distributed by MLS GRID
- $439,0003 bd2 ba1k sqft1304 N Davidson St, Charlotte, NC 28206For SaleMLS ID #4389279, Keona Francis, Berkshire Hathaway HomeServices Elite Properties. Canopy MLS as distributed by MLS GRID
- $424,9003 bd1 ba1.3k sqft5057 Erickson Rd, Charlotte, NC 28205For SaleMLS ID #4389142, Charlie French, Premier South. Canopy MLS as distributed by MLS GRID
- $436,5003 bd2 ba1.6k sqft2255 Falmouth Rd, Charlotte, NC 28205For SaleMLS ID #4421108, Scott Lindsley, Janus Real Estate LLC. Canopy MLS as distributed by MLS GRID
