The "Hawthorn" by Award winning, Master Builder, Douglas Homes Ltd. Fully upgraded including 9ft main floor ceilings, 8 ft doors, hardwood floor throughout the main level, tile floors in bathrooms, quartz countertops and bathroom vanities, upgraded 42 " soft close, kitchen cabinets, upgraded plumbing and light fixtures, electric fireplace in living room, stainless steel fridge, dishwasher, over the range microwave/hoodfan, and glass top, self cleaning electric range. 20x20 parking pad in the rear.
New construction
C$474,900
2109 N Cobblespring Ave SW, Airdrie, AB T4B 5L3
3beds
1,356sqft
Semi Detached (Half Duplex)
Built in 2026
-- sqft lot
$-- Zestimate®
C$350/sqft
C$13/mo HOA
What's special
Tile floors in bathroomsQuartz countertopsBathroom vanitiesStainless steel fridge
- 6 days
- 5
- 0
Zillow last checked:
Listing updated:
Listed by:
John Mclaughlin, Associate,
Maxwell Capital Realty
Source: courtesy of Pillar9 System,MLS®#: A2358689 Originating MLS®#: Calgary
Facts & features
Interior
Bedrooms & bathrooms
- Bedrooms: 3
- Bathrooms: 3
- Full bathrooms: 2
- 1/2 bathrooms: 1
Other
- Level: Second
- Dimensions: 11`9" x 12`1"
Bedroom
- Level: Second
- Dimensions: 9`6" x 9`2"
Bedroom
- Level: Second
- Dimensions: 9`7" x 19`0"
Other
- Level: Main
Other
- Level: Second
Other
- Level: Second
Dining room
- Level: Main
- Dimensions: 8`11" x 11`5"
Kitchen
- Level: Main
- Dimensions: 12`1" x 12`5"
Laundry
- Level: Second
- Dimensions: 4`1" x 4`4"
Living room
- Level: Main
- Dimensions: 11`9" x 13`8"
Heating
- Forced Air, Natural Gas
Cooling
- None
Appliances
- Included: Dishwasher, Electric Range, Electric Water Heater, Humidifier, Microwave Hood Fan, Refrigerator
- Laundry: Upper Level
Features
- Bathroom Rough-in, High Ceilings, Kitchen Island, No Animal Home, No Smoking Home, Quartz Counters, Separate Entrance
- Flooring: Carpet, Hardwood, Tile
- Basement: Full
- Number of fireplaces: 1
- Fireplace features: Electric, Great Room
- Common walls with other units/homes: 1 Common Wall
Interior area
- Total interior livable area: 1,356 sqft
- Finished area above ground: 1,356
Property
Parking
- Total spaces: 2
- Parking features: Parking Pad
- Has uncovered spaces: Yes
Features
- Levels: Two,2 Storey
- Stories: 1
- Entry location: Other
- Patio & porch: Front Porch
- Exterior features: None
- Fencing: None
- Frontage length: 7.62M 25`0"
Lot
- Size: 2,613 Square Feet
- Features: Back Lane, Rectangular Lot
Details
- Zoning: rmx
Construction
Type & style
- Home type: MultiFamily
- Property subtype: Semi Detached (Half Duplex)
- Attached to another structure: Yes
Materials
- Concrete, Stone, Vinyl Siding, Wood Frame
- Foundation: Concrete Perimeter
- Roof: Asphalt Shingle
Condition
- New construction: Yes
- Year built: 2026
Community & HOA
Community
- Features: Sidewalks, Street Lights, Tennis Court(s)
- Subdivision: Cobblestone Creek
HOA
- Has HOA: No
- Amenities included: None
- HOA fee: C$152 annually
Location
- Region: Airdrie
Financial & listing details
- Price per square foot: C$350/sqft
- Date on market: 11/15/2026
- Inclusions: n/a
Price history
Price history is unavailable.
Public tax history
Tax history is unavailable.
Climate risks
Neighborhood: T4B
Nearby schools
GreatSchools rating
No schools nearby
We couldn't find any schools near this home.
- C$489,9003 bd3 ba1.5k sqft2101 N Cobblespring Ave SW, Airdrie, AB T4B5L3New Construction

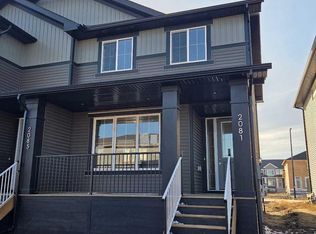
- C$474,9003 bd3 ba1.3k sqft2081 N Cobblespring Ave SW, Airdrie, AB T4B5L3New Construction
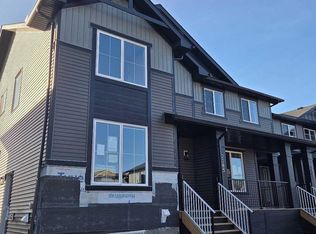
- C$499,9003 bd3 ba1.5k sqft2085 N Cobblespring Ave SW, Airdrie, AB T4B5L3New Construction
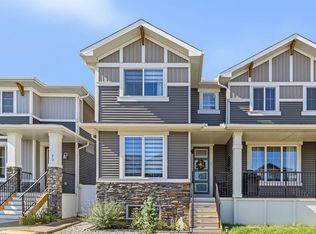
- C$549,9003 bd3 ba1.5k sqft69 W Cobbleridge Pl SW, Airdrie, AB T4B5M1For Sale
Similar homes
- C$489,9003 bd3 ba1.5k sqft2101 N Cobblespring Ave SW, Airdrie, AB T4B 5L3New ConstructionMLS ID #A2358643, John Mclaughlin, Associate, Maxwell Capital Realty. courtesy of Pillar9 System
- C$474,9003 bd3 ba1.3k sqft2081 N Cobblespring Ave SW, Airdrie, AB T4B 5L3New ConstructionMLS ID #A2310738, John Mclaughlin, Associate, Maxwell Capital Realty. courtesy of Pillar9 System
- C$499,9003 bd3 ba1.5k sqft2085 N Cobblespring Ave SW, Airdrie, AB T4B 5L3New ConstructionMLS ID #A2310733, John Mclaughlin, Associate, Maxwell Capital Realty. courtesy of Pillar9 System
- C$449,9003 bd3 ba1.2k sqft2089 N Cobblespring Ave SW, Airdrie, AB T4B 5L3New Construction
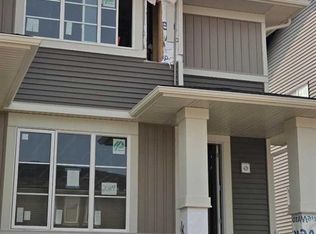 MLS ID #A2310730, John Mclaughlin, Associate, Maxwell Capital Realty. courtesy of Pillar9 System
