Welcome Home !!!!
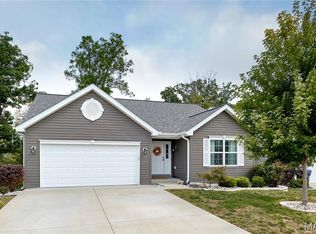
Tucked away on a quiet court with no through traffic, this inviting 4 bedroom, 2 1/2 bath, 2-story home offers a comfortable open layout, main floor laundry, and a 3-car garage. Only one of a few in the neighborhood. The main level features an open floor plan with a spacious living room, kitchen, dining area, and main floor laundry that flow together easily, plus a convenient half bath. The kitchen is open to the main living and dining areas, creating an easy, connected space for everyday living and entertaining. It's practical layout keeps everything within reach while allowing the cook to stay part of the conversation. Whether preparing weeknight meals or hosting family and friends, the kitchen serves as a natural gathering place at the heart of the home. Upstairs, you'll find the primary bedroom w/ensuite and large walk-in closet. The 3 additional bedrooms are all large w/a 2nd full hall bath. The unfinished walk-out lower level is awaiting your finishing touches. Offering a full bath rough-in and open to the large patio and backyard you can imagine the potential. Conveniently located near major highways, this home offers a great combination of comfortable living, and easy access to shopping, dining and commuting. Electric charging station included. Don't miss your opportunity to view this beauty today.
Active under contract
Listed by: Above & Beyond Realty Group, Inc • Michele R Fitzgerald • 636-352-8420
$415,000
211 Brookview Way Ct, O'Fallon, MO 63366
4beds
2,083sqft
Single Family Residence
Built in 2021
6,573 Square Feet Lot
$-- Zestimate®
$199/sqft
$29/mo HOA
What's special
Comfortable open layoutLarge walk-in closetMain floor laundryLarge patio and backyard
- 43 days
- 917
- 57
Likely to sell faster than
Zillow last checked:
Listing updated:
Listed by:
Michele R Fitzgerald 636-352-8420,
Above & Beyond Realty Group, Inc
Source: MARIS,MLS#: 26056842 Originating MLS: St. Charles County Association of REALTORS
Originating MLS: St. Charles County Association of REALTORSFacts & features
Interior
Bedrooms & bathrooms
- Bedrooms: 4
- Bathrooms: 3
- Full bathrooms: 2
- 1/2 bathrooms: 1
- Main level bathrooms: 1
Heating
- Has Heating (Unspecified Type)
Cooling
- Ceiling Fan(s), Central Air
Appliances
- Included: Electric Cooktop, Dishwasher, Disposal, Microwave
- Laundry: Laundry Room, Main Level, Washer Hookup
Features
- Flooring: Carpet, Ceramic Tile, Luxury Vinyl
- Doors: Sliding Doors, Storm Door(s)
- Windows: Blinds, Insulated Windows, Storm Window(s), Tilt-In Windows, Window Coverings
- Basement: Full,Unfinished,Walk-Out Access
- Has fireplace: No
Interior area
- Total structure area: 2,083
- Total interior livable area: 2,083 sqft
- Finished area above ground: 2,083
Property
Parking
- Total spaces: 3
- Parking features: Garage
- Garage spaces: 3
Features
- Levels: Two
- Patio & porch: Covered, Front Porch, Patio
- Exterior features: Private Entrance, Private Yard, Rain Gutters
- Fencing: Back Yard,Fenced
Lot
- Size: 6,573 Square Feet
- Features: Back Yard, Gentle Sloping, Landscaped, Near Public Transit, Sloped Down
Details
- Parcel number: 40020C849000058.0000000
- Special conditions: Standard
Construction
Type & style
- Home type: SingleFamily
- Architectural style: Traditional
- Property subtype: Single Family Residence
Materials
- Vinyl Siding
- Roof: Architectural Shingle,Pitched/Sloped
Condition
- Year built: 2021
Details
- Builder name: Mcbride
Utilities & green energy
- Electric: 220 Volts
- Sewer: Public Sewer
- Water: Public
- Utilities for property: Cable Available, Electricity Connected, Natural Gas Available, Phone Available, Sewer Connected, Water Connected
Community & HOA
Community
- Security: Carbon Monoxide Detector(s), Smoke Detector(s)
- Subdivision: Brookview #2
HOA
- Has HOA: Yes
- Amenities included: Outside Management
- Services included: Common Area Maintenance
- HOA fee: $350 annually
- HOA name: Omni
Location
- Region: Ofallon
Financial & listing details
- Price per square foot: $199/sqft
- Tax assessed value: $354,498
- Annual tax amount: $4,479
- Date on market: 9/2/2026
- Cumulative days on market: 43 days
- Listing terms: Cash,Conventional,FHA,VA Loan
- Ownership: Private
- Electric utility on property: Yes
Estimated market value
Not available
Estimated sales range
Not available
Not available
Price history
| Date | Event | Price |
|---|---|---|
| 10/12/2026 | Contingent | $415,000$199/sqft |
Source:  MARIS #26056842 Report a problem MARIS #26056842 Report a problem | ||
| 9/2/2026 | Listed for sale | $415,000$199/sqft |
Source: MARIS #26056842 Report a problem | ||
Public tax history
| Year | Property taxes | Tax assessment |
|---|---|---|
| 2025 | $4,479 +4.8% | $67,355 +8% |
| 2024 | $4,272 -0.1% | $62,392 |
| 2023 | $4,275 -1.3% | $62,392 +5.8% |
| 2022 | $4,330 | $58,955 +675.7% |
| 2021 | -- | $7,600 |
| 2020 | -- | $7,600 |
Find assessor info on the county website
Monthly payment
Est. payment
Payment breakdown
Explore the cost of this home by adjusting the details. Changes won't be saved.Climate risks
Neighborhood: 63366
Nearby schools
Schools provided by the listing agent
- Elementary: Lakeview Elem.
- Middle: Wentzville Middle
- High: Holt Sr. High
Source: MARIS. This data may not be complete. We recommend contacting the local school district to confirm school assignments for this home.
Similar homes
- $429,0004 bd3 ba2.3k sqft225 Thorn Brook Dr, O'Fallon, MO 63366For Sale

 MLS ID #26045179, Tracy Mazuranic, Worth Clark Realty. MARIS
 - $425,0003 bd2 ba1.9k sqft492 Pleasant Breeze Dr, Wentzville, MO 63385For Sale
 MLS ID #26049633, Tom R Drake, Coldwell Banker Realty - Gundaker. MARIS
 - $359,9003 bd2 ba1.4k sqft526 Brookside Forest Ct, O'Fallon, MO 63366For Sale
 MLS ID #26063339, Lisa L Burkemper, Berkshire Hathaway HomeServices Select Properties. MARIS
 - $415,0003 bd2 ba2.5k sqft3 Harbor Point Ct, Lake Saint Louis, MO 63367For Sale
 MLS ID #26044440, Robin A Crain, Keller Williams Realty West. MARIS
 - $425,0004 bd4 ba2.7k sqft127 Cobble Rd, O'Fallon, MO 63366For SaleMLS ID #26062848, CJ J Watson, Blondin Group, Inc. MARIS
- $400,0004 bd3 ba2.4k sqft2542 Amber Willow Ct, Lake Saint Louis, MO 63367For SaleMLS ID #26063981, Mike J Galbally, Real Broker LLC. MARIS
- $425,0004 bd3 ba2.2k sqft368 Cottage Grove Dr, Wentzville, MO 63385For SaleMLS ID #26058218, Sierra A Reed, Berkshire Hathaway HomeServices Select Properties. MARIS
- $419,4953 bd4 ba2.7k sqft11 Towergate Ct, Lake Saint Louis, MO 63367For SaleMLS ID #26042129, Julie Sacco-Smith, Keller Williams Realty West. MARIS
- $450,0004 bd3 ba2.7k sqft634 Creek Bend Dr, Lake Saint Louis, MO 63367For SaleMLS ID #26055748, Kyle M Hannegan, Berkshire Hathaway HomeServices Select Properties. MARIS
- $420,0004 bd4 ba2.7k sqft526 Springhurst Pkwy, O'Fallon, MO 63368For SaleMLS ID #26030560, Amanda A Alejandro, Realty Shop. MARIS
- $379,9003 bd2 ba1.5k sqft2 Hickory At Hawk Ridge Est, Lake Saint Louis, MO 63367New ConstructionMLS ID #26064467, Pamela Chyba, ListWithFreedom.com Inc. MARIS
- $423,0004 bd3 ba2.1k sqft721 Switchgrass Dr, Wentzville, MO 63385For SaleMLS ID #26033979, Jason Grote, RE/MAX Results. MARIS
- $495,0004 bd3 ba2.7k sqft415 Knothole Ln, Wentzville, MO 63385For SaleMLS ID #26064630, Janette Avalos De Conte, BSG Realty. MARIS
- $451,9004 bd3 ba2.9k sqft2 Nottingham At Bluestem Estates Lake, Lake Saint Louis, MO 63367New ConstructionMLS ID #26050630, Pamela Chyba, ListWithFreedom.com Inc. MARIS
- $408,3534 bd3 ba1.9k sqft101 Liberty Valley Dr, Foristell, MO 63348New ConstructionMLS ID #26057469, Pamela Chyba, ListWithFreedom.com Inc. MARIS
- $433,9004 bd3 ba2.9k sqft2 Nottingham At Hawk Rdg, Lake Saint Louis, MO 63367New ConstructionMLS ID #25062376, Pamela Chyba, ListWithFreedom.com Inc. MARIS
- $396,9004 bd3 ba2.9k sqft2 Nottingham At Wilmer Xing, Wentzville, MO 63385New ConstructionMLS ID #26063774, Pamela Chyba, ListWithFreedom.com Inc. MARIS
- $397,9003 bd2 ba1.5k sqft2 Hickory At Bluestem Estates Lake, Lake Saint Louis, MO 63367New ConstructionMLS ID #26050575, Pamela Chyba, ListWithFreedom.com Inc. MARIS
- $399,0004 bd3 ba2.6k sqft1117 Spring Orchard Dr, O'Fallon, MO 63368For SaleMLS ID #26051259, Susan Hurley, Compass Realty Group. MARIS
- $421,9954 bd3 ba2k sqft403 Yellow Rose Ct, Wentzville, MO 63385For SaleMLS ID #26048408, Cory P Lambert, Property Pros Realty LLC. MARIS
