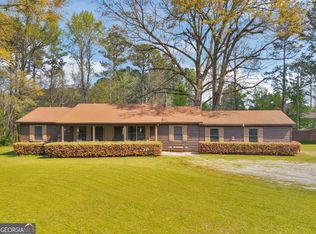
THIS RANCH HAS A LITTLE SOMETHING EXTRA-and we're not just talking about the upstairs! Tucked into the quiet, established CORLEY'S CORNER neighborhood, 211 Corleys Dr welcomes you with NEW CARPET THROUGHOUT THE MAIN, fresh paint, and SUN-KISSED spaces that make staying home OR sitting on the FRONT PORCH feel like a very good plan! This 3-bedroom, 2-full-bath home brings comfort and connection together. Natural light flows from the EAT-IN KITCHEN into the family room, where a factory-built FIREPLACE sets the scene for cozy evenings. The kitchen keeps you connected to the conversation while serving up views of the BACKYARD and DECK. Morning coffee with a view? Yes, please. The PRIMARY SUITE invites you to slow down beneath a TRAY CEILING, with a private EN SUITE featuring DUAL SINKS, a SOAKING TUB, and a SEPARATE SHOWER. Two additional bedrooms share a full hall bath, while the UPSTAIRS BONUS ROOM, accessed off the kitchen, adds that coveted extra space. Home office, creative retreat, movie lounge-go ahead and make it yours! Step onto the DECK for a little fresh air and downtime, and don't overlook the OUTBUILDING for additional storage. Because your seasonal decor deserves a home, too! Ready for a change of scenery? Explore shopping at TANGER OUTLETS, grab a bite at THE FRENCH MARKET & TAVERN, or browse the shops of HISTORIC DOWNTOWN LOCUST GROVE. Fresh finishes. Room to retreat. Space for your next chapter. This one deserves more than a spot on your saved list-COME SEE IT FOR YOURSELF!
Active
Price cut: $10K (11/14)
$285,000
211 Corleys Dr, Locust Grove, GA 30248
3beds
1,752sqft
Single Family Residence
Built in 1999
4,356 Square Feet Lot
$283,300 Zestimate®
$163/sqft
$-- HOA
What's special
Fresh finishesFactory-built fireplaceFront porchSun-kissed spacesSeparate showerSoaking tubOutbuilding for additional storage
- 20 days
- 260
- 31
Zillow last checked:
Listing updated:
Listed by:
Mark Spain 770-886-9000,
Mark Spain Real Estate,
MaShay Curtis 678-754-9668,
Mark Spain Real Estate
Source: GAMLS,MLS#: 10879260
Facts & features
Interior
Bedrooms & bathrooms
- Bedrooms: 3
- Bathrooms: 2
- Full bathrooms: 2
- Main level bathrooms: 2
- Main level bedrooms: 3
Rooms
- Room types: Bonus Room
Kitchen
- Features: Breakfast Area, Pantry, Solid Surface Counters
Heating
- Central, Forced Air, Hot Water, Natural Gas
Cooling
- Ceiling Fan(s), Central Air
Appliances
- Included: Dishwasher, Microwave
- Laundry: In Hall, In Kitchen, Laundry Closet
Features
- Double Vanity, High Ceilings, Master On Main Level, Tray Ceiling(s), Walk-In Closet(s)
- Flooring: Carpet, Hardwood, Tile
- Windows: Bay Window(s), Double Pane Windows, Window Treatments
- Basement: None
- Number of fireplaces: 1
- Fireplace features: Factory Built, Family Room
- Common walls with other units/homes: No Common Walls
Interior area
- Total structure area: 1,752
- Total interior livable area: 1,752 sqft
- Finished area above ground: 1,752
- Finished area below ground: 0
Property
Parking
- Total spaces: 4
- Parking features: Attached, Garage, Kitchen Level
- Has attached garage: Yes
Features
- Levels: One and One Half
- Stories: 1
- Patio & porch: Deck
- Waterfront features: No Dock Or Boathouse
- Body of water: None
Lot
- Size: 4,356 Square Feet
- Features: Level
Details
- Additional structures: Outbuilding
- Parcel number: 078B01022000
- Special conditions: Investor Owned
- Other equipment: Satellite Dish
Construction
Type & style
- Home type: SingleFamily
- Architectural style: Ranch,Traditional
- Property subtype: Single Family Residence
Materials
- Vinyl Siding
- Roof: Other
Condition
- Resale
- New construction: No
- Year built: 1999
Utilities & green energy
- Sewer: Septic Tank
- Water: Public
- Utilities for property: Electricity Available, High Speed Internet, Natural Gas Available, Water Available
Community & HOA
Community
- Features: Walk To Schools, Near Shopping
- Security: Carbon Monoxide Detector(s), Smoke Detector(s)
- Subdivision: Corley's Corner
HOA
- Has HOA: No
- Services included: None
Location
- Region: Locust Grove
Financial & listing details
- Price per square foot: $163/sqft
- Tax assessed value: $284,950
- Annual tax amount: $787
- Date on market: 10/28/2026
- Cumulative days on market: 21 days
- Listing agreement: Exclusive Right To Sell
- Listing terms: Cash,Conventional,VA Loan
- Electric utility on property: Yes
Estimated market value
$283,300
$269,000 - $297,000
$1,988/mo
Price history
| Date | Event | Price |
|---|---|---|
| 11/14/2026 | Price change | $285,000-3.4%$163/sqft |
Source:  GAMLS #10879260 Report a problem | ||
| 10/28/2026 | Listed for sale | $295,000-1.7%$168/sqft |
Source:  FMLS GA #7857686 Report a problem | ||
| 9/28/2026 | Sold | $300,000+159.7%$171/sqft |
Source: Public Record Report a problem | ||
| 9/14/1999 | Sold | $115,500$66/sqft |
Source: Public Record Report a problem | ||
Public tax history
| Year | Property taxes | Tax assessment |
|---|---|---|
| 2025 | $787 -6% | $113,980 +5.4% |
| 2024 | $837 +50.1% | $108,120 -0.1% |
| 2023 | $558 -20.7% | $108,240 +31.4% |
| 2022 | $703 -0.1% | $82,360 +19.6% |
| 2021 | $704 -0.2% | $68,840 +3.3% |
| 2020 | $705 +2.7% | $66,640 +13.1% |
| 2019 | $687 | $58,920 +8.9% |
| 2018 | -- | $54,120 +19.7% |
| 2016 | -- | $45,200 +9% |
| 2015 | $485 +5.4% | $41,480 +7.5% |
| 2014 | $460 | $38,600 |
| 2013 | -- | -- |
| 2012 | -- | -- |
| 2011 | -- | -- |
| 2010 | -- | -- |
| 2009 | -- | -- |
| 2008 | $1,337 -1.7% | -- |
| 2007 | $1,360 -14.6% | $59,320 |
| 2005 | $1,593 | $59,320 +3.9% |
| 2004 | $1,593 -0.1% | $57,120 |
| 2003 | $1,595 +32.3% | $57,120 +20.7% |
| 2002 | $1,206 -4.4% | $47,320 |
| 2001 | $1,261 -8.3% | $47,320 +4.9% |
| 2000 | $1,375 | $45,120 |
Find assessor info on the county website
Monthly payment
Est. payment
Payment breakdown
Explore the cost of this home by adjusting the details. Changes won't be saved.Climate risks
Neighborhood: 30248
Nearby schools
Schools provided by the listing agent
- Elementary: Luella
- Middle: Luella
- High: Luella
Source: GAMLS. This data may not be complete. We recommend contacting the local school district to confirm school assignments for this home.


Similar homes
- $334,9004 bd2 ba2k sqft2411 Weems Rd, Locust Grove, GA 30248Active

 MLS ID #10891017, Brandy M Fields, SouthSide, REALTORS. GAMLS
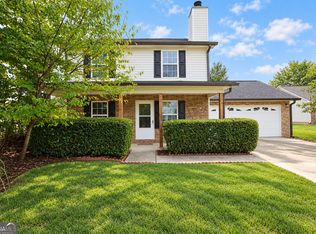
- $279,0003 bd3 ba2k sqft2037 Hampton Locust Grove Rd, Locust Grove, GA 30248Active
 MLS ID #10882841, Christy Chandler, The Legacy Real Estate Group. GAMLS
- $279,5003 bd2 ba1.4k sqft125 Planters Walk, Locust Grove, GA 30248Active
 MLS ID #10796972, Jared Martz, Woodforest Realty LLC. GAMLS
- $275,0004 bd3 ba1.5k sqft415 Underwood Ct, Locust Grove, GA 30248Active
 MLS ID #10868069, Kaci Lyn Lee, The Legacy Real Estate Group. GAMLS
- $314,5003 bd3 ba2.1k sqft120 Cottage Club Dr, Locust Grove, GA 30248ActiveMLS ID #10806967, Gloria Treadway, Singletary Realty. GAMLS
- $279,0003 bd3 ba1.7k sqft496 Cathedral Dr, McDonough, GA 30253ActiveMLS ID #10867067, Kilian Rief, Atlanta Communities. GAMLS
- $345,0003 bd2 ba2.2k sqft1136 Pebble Creek Ln, Locust Grove, GA 30248ActiveMLS ID #10881790, Christy Barnard, Watkins Real Estate Associates. GAMLS
- $299,9004 bd3 ba1.9k sqft238 Hunters Chase, McDonough, GA 30253ActiveMLS ID #10879339, Robert E Jones, Offerpad Brokerage. GAMLS
- $315,0003 bd2 ba1.9k sqft1143 Pebble Creek Ln, Locust Grove, GA 30248ActiveMLS ID #10808204, Lori Jarrett, NorthGroup Real Estate Inc. GAMLS
- $325,0004 bd3 ba2.1k sqft412 Eglington Trl, Locust Grove, GA 30248ActiveMLS ID #10830558, Wanda Richardson, Century 21 Results. GAMLS
- $295,0003 bd2 ba1.7k sqft185 Penny Ln, McDonough, GA 30253ActiveMLS ID #10847541, Joseph Torres, South Atlanta Realty. GAMLS
- $300,0003 bd2 ba1.7k sqft125 Kevins Dr, Hampton, GA 30228ActiveMLS ID #10857728, Richard Mesa, Keller Williams Realty. GAMLS
- $278,0004 bd2 ba1.6k sqft209 Pebble Creek Dr, McDonough, GA 30253ActiveMLS ID #10828995, Elizabeth D Canary, Maximum One Realtor Partners. GAMLS
- $274,0003 bd2 ba1.2k sqft190 Smoak Field Rd, Griffin, GA 30223ActiveMLS ID #10825165, Austin Sexton, Southern Realty Group of GA, Inc.. GAMLS
- $309,0003 bd2 ba1.9k sqft1435 Elena Dr, McDonough, GA 30253ActiveMLS ID #10851318, Aimi Rozier, The Legacy Real Estate Group. GAMLS
- $307,5004 bd3 ba2k sqft102 Jasons Rdg, Griffin, GA 30223ActiveMLS ID #10869641, Michelle Johnson, Keller Williams Realty Atl. Partners. GAMLS
- $259,9003 bd3 ba2.1k sqft153 Fresh Laurel Ln, Locust Grove, GA 30248ActiveMLS ID #10839382, Tim Cherry, Team One Real Estate Professionals. GAMLS
