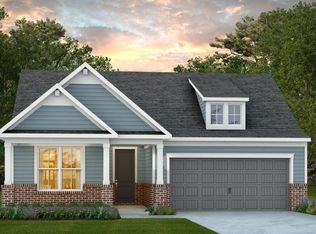
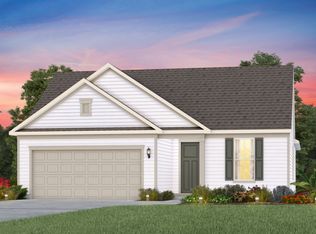
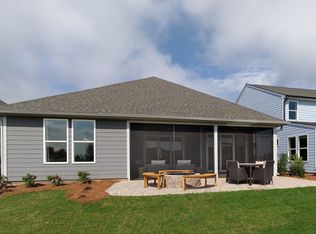
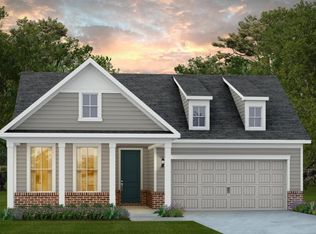
This is for comp purposes only. This is a Palmary model with the added sunroom and screened porch on an oversized pond homesite.
Pending
$713,539
211 Daphne Dr, Summerville, SC 29486
2beds
1,969sqft
Single Family Residence
Built in 2026
7,840 Square Feet Lot
$-- Zestimate®
$362/sqft
$-- HOA
What's special
- 64 days
- 5
- 0
Zillow last checked:
Listing updated:
Listed by:
Del Webb
Source: CTMLS,MLS#: 26024769
Facts & features
Interior
Bedrooms & bathrooms
- Bedrooms: 2
- Bathrooms: 2
- Full bathrooms: 2
Rooms
- Room types: Family Room, Great Room, Office, Sun Room, Utility Room, Eat-In-Kitchen, Family, Foyer, Great, Laundry, Pantry, Sun, Utility
Heating
- Forced Air, Natural Gas
Cooling
- Central Air
Appliances
- Laundry: Washer Hookup, Laundry Room
Features
- Tray Ceiling(s), High Ceilings, Kitchen Island, Walk-In Closet(s), Eat-in Kitchen, Entrance Foyer, Pantry
- Flooring: Carpet, Ceramic Tile, Luxury Vinyl
- Windows: Window Treatments, ENERGY STAR Qualified Windows
- Number of fireplaces: 1
- Fireplace features: Great Room, One
Interior area
- Total structure area: 1,969
- Total interior livable area: 1,969 sqft
Property
Parking
- Total spaces: 2
- Parking features: Garage, Attached, Off Street, Garage Door Opener
- Attached garage spaces: 2
Accessibility
- Accessibility features: Handicapped Equipped
Features
- Levels: One
- Stories: 1
- Entry location: Ground Level
- Patio & porch: Front Porch, Screened
- Exterior features: Lawn Irrigation, Rain Gutters
- Spa features: Community
- Waterfront features: Pond
Lot
- Size: 7,840 Square Feet
Details
- Special conditions: 10 Yr Warranty,55+ Community
Construction
Type & style
- Home type: SingleFamily
- Architectural style: Ranch
- Property subtype: Single Family Residence
Materials
- Brick, Cement Siding
- Foundation: Slab
- Roof: Architectural
Condition
- New construction: Yes
- Year built: 2026
Details
- Warranty included: Yes
Utilities & green energy
- Sewer: Public Sewer
- Water: Public
Green energy
- Green verification: HERS Index Score
Community & HOA
Community
- Features: Clubhouse, Dog Park, Fitness Center, Gated, Lawn Maint Incl, Park, Pool, Tennis Court(s), Walk/Jog Trails
- Senior community: Yes
- Subdivision: Nexton
Location
- Region: Summerville
Financial & listing details
- Price per square foot: $362/sqft
- Date on market: 9/2/2026
- Listing terms: Cash,Conventional,FHA,VA Loan
Estimated market value
Not available
Estimated sales range
Not available
Not available
Price history
| Date | Event | Price |
|---|---|---|
| 9/2/2026 | Pending sale | $713,539$362/sqft |
Source:  CTMLS #26024769 Report a problem | ||
Public tax history
Tax history is unavailable.
Monthly payment
Est. payment
Payment breakdown
Explore the cost of this home by adjusting the details. Changes won't be saved.Climate risks
Neighborhood: 29486
Nearby schools
Schools provided by the listing agent
- Elementary: Nexton Elementary
- Middle: Midtown Middle
- High: Cane Bay High School
Source: CTMLS. This data may not be complete. We recommend contacting the local school district to confirm school assignments for this home.
Similar homes
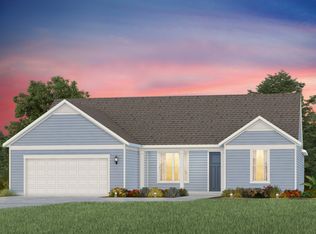
- from $661,9902 bd3 ba2.2k sqftStellar Plan, Del Webb Charleston at Nexton, Summerville, SC 29486New Construction
 Del Webb
- $639,9003 bd3 ba2.4k sqft253 Tupelo Lake Dr, Summerville, SC 29486For Sale

 MLS ID #26029673, Bryan Crabtree. CTMLS
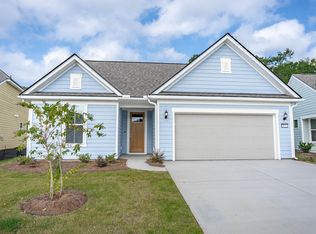
- $537,3653 bd2 ba1.7k sqft717 Coral Bells Ln, Summerville, SC 29483New Construction
 MLS ID #26022392, Beth Hutchins. CTMLS
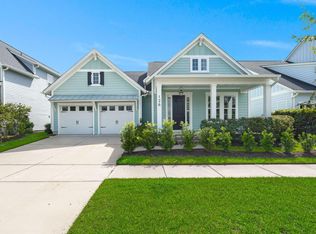
- $605,0003 bd2 ba2.3k sqft126 Clearblue Loop, Summerville, SC 29486For Sale
 MLS ID #26026631, Gina Slusher. CTMLS
- $529,3652 bd2 ba1.8k sqft661 Coral Bells Ln, Summerville, SC 29486New ConstructionCTMLS
- $459,9003 bd2 ba1.6k sqft165 Garden Gate Way, Summerville, SC 29486For SaleMLS ID #26027681, Sarah Newman. CTMLS
- $459,9004 bd3 ba2.3k sqft317 Archar St, Summerville, SC 29486For SaleMLS ID #26029973, Jennifer Dane. CTMLS
- $650,0002 bd3 ba2.7k sqft251 Tupelo Lake Dr, Summerville, SC 29486For SaleMLS ID #26017603, Lindsey Martin. CTMLS
- $411,0003 bd2 ba1.8k sqft334 Dunlin Dr, Summerville, SC 29486For SaleMLS ID #26027617, Charlotte Walters. CTMLS
- $549,9002 bd3 ba2.7k sqft522 Tidewater Chase Ln, Summerville, SC 29486For SaleMLS ID #26012941, Swati Linder. CTMLS
- $429,0002 bd2 ba1.4k sqft446 Switchgrass Dr, Summerville, SC 29486For SaleMLS ID #26024781, Karen Williams. CTMLS
- $529,9004 bd3 ba1.9k sqft512 Ivy Green Ln, Summerville, SC 29486New ConstructionMLS ID #26012376, Alana Lee. CTMLS
- $549,9903 bd2 ba2k sqft235 Marina Shores Ct, Summerville, SC 29486For SaleMLS ID #26027905, Haley Ebersole. CTMLS
- $415,0004 bd3 ba2.2k sqft700 Redbud Ln, Summerville, SC 29486For SaleMLS ID #26029427, Juri Groenland. CTMLS
- $649,9002 bd3 ba2.5k sqft363 Tupelo Lake Dr, Summerville, SC 29486For SaleMLS ID #26007976, Luis Rosario. CTMLS
- $450,0003 bd3 ba2k sqft309 Baritone Rd, Summerville, SC 29486For SaleMLS ID #26020847, Elissa Campbell. CTMLS
- $544,1155 bd4 ba2.5k sqft136 Beamon Loop, Summerville, SC 29486New ConstructionCTMLS
