** Highly Motivated Sellers**. Looking for a great home to raise a family or entertain!? This could be it! This 3 bedroom 2 bath home has a great layout, large rooms and lots of extras!! So when we say extras how about a corner lot and not just a corner lot but .95 acre lot! Has a utility shed and shop with electric ther is also a partially fenced are with an above ground pool which will stay. Large 2 car garage with plenty of storage! When you enter the home you will immediately notice how large the living room is and has a wood burning fireplace. Huge dining area which connects right into the kitchen. Off the kitchen there is a laundry room with extra storage and a pantry. Down the hall you will find 3 bedroom al with large closets and 2 baths. The roof on the home and shop are brand new and installed May of 2025, all the windows have been update and have lifetime warranty, smoke free home, and HVAC less than 10 years old! This home has so much to offer so schedule a tour today!
Pending
Listed by: Silverthorn Realty, LLC • LeAnn Adams • 573-380-7427
$185,000
211 E Elm St, Bertrand, MO 63823
3beds
1,847sqft
Single Family Residence
Built in 1975
0.95 Acres Lot
$169,900 Zestimate®
$100/sqft
$-- HOA
What's special
Wood burning fireplaceAbove ground poolExtra storageLaundry roomLarge closetsHuge dining areaLarge rooms
- 97 days
- 4
- 0
Likely to sell faster than
Zillow last checked:
Listing updated:
Listed by:
LeAnn Adams 573-380-7427,
Silverthorn Realty, LLC
Source: MARIS,MLS#: 25030186 Originating MLS: Bootheel Regional Board of REALTORS
Originating MLS: Bootheel Regional Board of REALTORSFacts & features
Interior
Bedrooms & bathrooms
- Bedrooms: 3
- Bathrooms: 2
- Full bathrooms: 2
- Main level bathrooms: 2
- Main level bedrooms: 3
Heating
- Forced Air, Natural Gas
Cooling
- Central Air, Electric
Appliances
- Included: Electric Water Heater, Dishwasher, Electric Range, Electric Oven
- Laundry: Main Level
Features
- Workshop/Hobby Area, Kitchen/Dining Room Combo, Walk-In Closet(s)
- Flooring: Carpet, Hardwood
- Doors: Sliding Doors
- Basement: None
- Number of fireplaces: 1
- Fireplace features: Wood Burning, Living Room
Interior area
- Total structure area: 1,847
- Total interior livable area: 1,847 sqft
- Finished area above ground: 1,847
- Finished area below ground: 2,320
Property
Parking
- Total spaces: 2
- Parking features: RV Access/Parking
- Garage spaces: 2
Features
- Levels: One
- Patio & porch: Patio, Screened
- Pool features: Above Ground
Lot
- Size: 0.95 Acres
- Dimensions: 244 x 170
- Features: Corner Lot
Details
- Additional structures: Equipment Shed, Outbuilding
- Parcel number: 103.008004007001.000
- Special conditions: Standard
Construction
Type & style
- Home type: SingleFamily
- Architectural style: Traditional,Ranch
- Property subtype: Single Family Residence
Materials
- Brick, Vinyl Siding
Condition
- Year built: 1975
Utilities & green energy
- Sewer: Public Sewer
- Water: Public
Community & HOA
Location
- Region: Bertrand
Financial & listing details
- Price per square foot: $100/sqft
- Tax assessed value: $118,600
- Annual tax amount: $970
- Date on market: 5/8/2025
- Cumulative days on market: 97 days
- Listing terms: Cash,Conventional,FHA,USDA Loan,VA Loan
- Ownership: Private
- Road surface type: Concrete, Gravel
Estimated market value
$169,900
$146,000 - $192,000
$1,323/mo
Price history
| Date | Event | Price |
|---|---|---|
| 7/30/2025 | Pending sale | $185,000$100/sqft |
Source:  MARIS #25030186 Report a problem MARIS #25030186 Report a problem | ||
| 6/13/2025 | Contingent | $185,000$100/sqft |
Source: MARIS #25030186 Report a problem | ||
| 6/9/2025 | Price change | $185,000-4.6%$100/sqft |
Source: MARIS #25030186 Report a problem | ||
| 5/25/2025 | Price change | $194,000-3%$105/sqft |
Source: MARIS #25030186 Report a problem | ||
| 5/8/2025 | Listed for sale | $199,900$108/sqft |
Source: MARIS #25030186 Report a problem | ||
Public tax history
| Year | Property taxes | Tax assessment |
|---|---|---|
| 2025 | $1,154 +19.1% | $22,530 +19% |
| 2024 | $970 +0.2% | $18,940 |
| 2023 | $967 +4.2% | $18,940 +4.4% |
| 2022 | $928 +0% | $18,150 |
| 2021 | $928 | $18,150 |
| 2020 | -- | $18,150 +5.1% |
| 2018 | $9 | $17,270 |
| 2016 | -- | $17,270 |
| 2011 | $819 | $17,270 |
Find assessor info on the county website
Monthly payment
Est. payment
Payment breakdown
Explore the cost of this home by adjusting the details. Changes won't be saved.Climate risks
Neighborhood: 63823
Nearby schools
Schools provided by the listing agent
- Elementary: Charleston Dist 1
- Middle: Charleston Dist 1
- High: Charleston
Source: MARIS. This data may not be complete. We recommend contacting the local school district to confirm school assignments for this home.
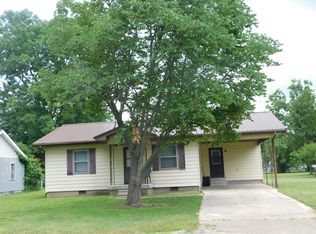

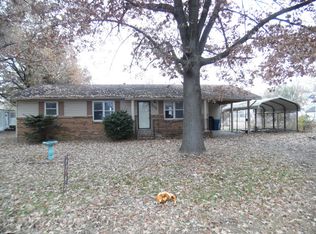
Similar homes
- $150,0003 bd2 ba2.2k sqft105 Highway 62 S, Bertrand, MO 63823For Sale

 MLS ID #26045979, Lisa M Russell, EXP Realty LLC. MARIS
 - $185,0003 bd2 ba1.3k sqft206 Bohannon Dr, Sikeston, MO 63801For Sale
 MLS ID #26055323, Hunter A Williams, Century 21 Ashland Realty. MARIS
 - $--3 bd2 ba1.9k sqft5 Charles Dr, Sikeston, MO 63801Auction
 Xome
Xome - $175,0003 bd1 ba1.1k sqft20&30 Artic Ln, East Prairie, MO 63845For Sale
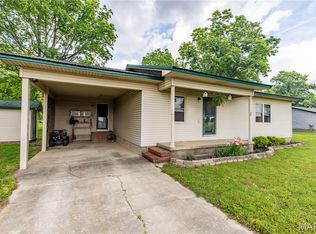 MLS ID #25036516, LeAnn Adams, Silverthorn Realty. MARIS
 - $179,0004 bd4 ba2.6k sqft100 N Clayton St, Charleston, MO 63834For SaleMLS ID #26037463, Mike R Leible, Century 21 Premiere Realty. MARIS
- $197,5004 bd3 ba1.9k sqft134 Reuben Ave, Sikeston, MO 63801For SaleMLS ID #26047555, Keasha M Drury, Drury Real Estate. MARIS
- $220,0003 bd2 ba1.8k sqft922 Hawthorn Dr, Sikeston, MO 63801For SaleMLS ID #26048567, Lynsey K Perry, Silverthorn Realty. MARIS
- $219,9003 bd2 ba1.5k sqft310 N Gilmore St, Charleston, MO 63834For SaleMLS ID #26035753, LeAnn Adams, Silverthorn Realty. MARIS
- $165,0002 bd1 ba1.2k sqft180 Luke Morgan Ln, East Prairie, MO 63845For SaleMLS ID #26048853, Jacque L Kirby, Silverthorn Realty. MARIS
- $199,9003 bd2 ba1.4k sqft1610 State Hwy W, Oran, MO 63771For SaleMLS ID #26032148, Pam Dannenmueller, EDGE Realty, ERA Powered. MARIS
- $225,0003 bd2 ba1.9k sqft853 Cambridge Dr, Sikeston, MO 63801For SaleMLS ID #26051383, Stephanie A Anderson, SMG Realty. MARIS
- $234,9004 bd3 ba2.7k sqft409 E Cypress St, Charleston, MO 63834For SaleMLS ID #26050084, Mike R Leible, Century 21 Premiere Realty. MARIS
- $199,9002 bd2 ba1.8k sqft200 Margaret St, East Prairie, MO 63845For SaleMLS ID #25064529, LeAnn Adams, Silverthorn Realty. MARIS
- $229,0003 bd2 ba1.9k sqft912 Cambridge Dr, Sikeston, MO 63801For SaleMLS ID #26049361, Lisa M Russell, EXP Realty LLC. MARIS
- $215,0003 bd2 ba1.8k sqft410 S Martin St, East Prairie, MO 63845For SaleMLS ID #26049363, Breanne M Marks, Ross Realty. MARIS
- $140,0004 bd2 ba1.9k sqft304 Hunter St, Charleston, MO 63834For SaleMLS ID #26049049, Emily D Deuster, Century 21 Premiere Realty. MARIS
- $249,5003 bd2 ba1.4k sqft900 Hawthorn Dr, Sikeston, MO 63801For SaleMLS ID #26038946, Shari L McConnell, RE/MAX Platinum. MARIS
- $169,0002 bd1 ba1.3k sqft734 Park Ave, Sikeston, MO 63801For SaleMLS ID #26051448, Christy Lawrence, C. Lawrence Realty LLC. MARIS
- $229,0003 bd2 ba2k sqft841 Stanford Dr, Sikeston, MO 63801For SaleMLS ID #26044467, Breanne M Marks, Ross Realty. MARIS
