Thoughtfully designed with both comfort and style in mind, this beautiful home with potential for a 3rd BEDROOM, offers expansive living spaces, beautiful finishes, and incredible versatility throughout. The heart of the home is the stunning open-concept living and eat-in kitchen area, highlighted by soaring cathedral ceilings and designed for gathering and entertaining. Enjoy granite countertops, an oversized island, pantry, built-in buffet, stainless appliances, and a generous dining space all seamlessly connected to the main living area for effortless everyday living. Just inside the entry, a flexible formal dining space offers endless possibilities as a sophisticated home office, sitting room, playroom, or lounge area. The spacious primary suite provides a relaxing retreat with a walk-in closet and private ensuite bath, while an additional guest bedroom and full bath complete the main level. The basement is a spacious open area that easily serves as a private guest retreat, potential 3rd BEDROOM suite, media room, or secondary living space with an attached bath and large laundry/utility space. Both levels of the home have easy to maintain waterproof LVP.
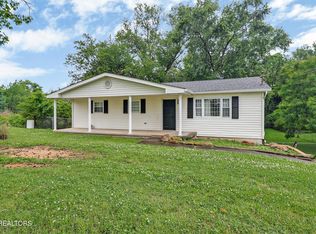
Step outside to enjoy multiple outdoor living spaces designed for relaxation and privacy. The fully fenced backyard features a covered patio with hot tub and privacy blinds, an additional open-air deck, raised planter boxes, storage shed, and green space for entertaining, pets, or play. The oversized 2-car garage is a bonus while an ADT security system adds peace of mind.
Ideally located less than two miles from I-40 and just minutes from downtown Kingston and Watts Bar Lake, this home offers convenient access to parks, pickleball courts, greenways, shopping, dining, and medical facilities all within an easy drive to Oak Ridge, Farragut, and Lenoir City. If you are looking for a move-in-ready home with plenty of indoor and outdoor living space to entertain or raise a family that is convenient to everything you need, look no further! No HOA fees!
For sale
$340,000
211 Farmington Trl, Kingston, TN 37763
2beds
2,158sqft
:
Get pre-qualified$2,007/mo
Condominium
Built in 1987
-- sqft lot
$-- Zestimate®
$158/sqft
$-- HOA
What's special
Walk-in closetOversized islandStorage shedBuilt-in buffetFully fenced backyardGenerous dining spaceAdditional guest bedroom
- 61 days |
- 496 |
- 24 |
Zillow last checked:
Listing updated:
Listed by:
Audrey Hasert 865-255-3116,
Realty Executives Knox Valley 865-427-3313
Source: East Tennessee Realtors,MLS#: 1342348
Facts & features
Interior
Bedrooms & bathrooms
- Bedrooms: 2
- Bathrooms: 3
- Full bathrooms: 3
Rooms
- Room types: Bonus Room
Heating
- Central, Forced Air, Electric
Cooling
- Central Air
Appliances
- Included: Dishwasher, Microwave, Range, Refrigerator
Features
- Walk-In Closet(s), Cathedral Ceiling(s), Kitchen Island, Pantry, Eat-in Kitchen, Bonus Room
- Basement: Walk-Out Access,Finished
- Has fireplace: No
- Fireplace features: None
Interior area
- Total structure area: 2,158
- Total interior livable area: 2,158 sqft
Property
Parking
- Total spaces: 2
- Parking features: Off Street, Designated Parking, Attached, Basement
- Attached garage spaces: 2
Features
- Has view: Yes
- View description: Country Setting
Lot
- Size: 0.3 Acres
- Dimensions: 65.9 x 109.56 IRR
- Features: Level
Details
- Additional structures: Storage
- Parcel number: 058K G 04100 000
Construction
Type & style
- Home type: Condo
- Architectural style: Traditional
- Property subtype: Condominium
- Attached to another structure: Yes
Materials
- Brick, Frame
Condition
- Year built: 1987
Utilities & green energy
- Sewer: Public Sewer
- Water: Public
Community & HOA
Community
- Security: Smoke Detector(s)
- Subdivision: Farmington Manor
Location
- Region: Kingston
Financial & listing details
- Price per square foot: $158/sqft
- Tax assessed value: $20,000
- Annual tax amount: $114
- Date on market: 5/26/2026
Estimated market value
Not available
Estimated sales range
Not available
Not available
Price history
| Date | Event | Price |
|---|---|---|
| 5/26/2026 | Listed for sale | $340,000$158/sqft |
Source:  East Tennessee Realtors #1342348 Report a problem East Tennessee Realtors #1342348 Report a problem | ||
| 3/24/2021 | Listing removed | -- |
Source: Owner Report a problem | ||
| 9/10/2016 | Listing removed | $1,000-20% |
Source: Owner Report a problem | ||
| 4/8/2014 | Listing removed | $1,250$1/sqft |
Source: Owner Report a problem | ||
| 3/3/2014 | Listed for rent | $1,250$1/sqft |
Source: Owner Report a problem | ||
Public tax history
| Year | Property taxes | Tax assessment |
|---|---|---|
| 2025 | $114 +150.4% | $5,000 +300% |
| 2024 | $45 -0.4% | $1,250 |
| 2023 | $46 | $1,250 |
| 2022 | $46 -1.9% | $1,250 |
| 2021 | $47 +0.1% | $1,250 |
| 2020 | $46 -74% | $1,250 -71.6% |
| 2019 | $179 +2.5% | $4,400 |
| 2018 | $174 -0.3% | $4,400 |
| 2017 | $175 +57.7% | $4,400 |
| 2016 | $111 | $4,400 |
| 2015 | $111 | $4,400 -2.2% |
| 2013 | $111 | $4,500 |
| 2011 | -- | $4,500 |
| 2010 | $143 | $4,500 |
| 2009 | -- | $4,500 +125% |
| 2008 | $78 +1.3% | $2,000 |
| 2007 | $77 +6.1% | $2,000 |
| 2006 | $72 | $2,000 |
| 2005 | $72 -11.6% | $2,000 |
| 2004 | $82 | $2,000 |
| 2003 | $82 | $2,000 |
| 2001 | -- | $2,000 -75% |
| 2000 | -- | $8,000 |
Find assessor info on the county website
Monthly payment
Est. payment
Payment breakdown
Explore the cost of this home by adjusting the details. Changes won't be saved.Climate risks
Neighborhood: 37763
Nearby schools
GreatSchools rating
- 7/10Kingston Elementary SchoolGrades: PK-5Distance: 0.9 mi
- 6/10Cherokee Middle SchoolGrades: 6-8Distance: 0.2 mi
- 7/10Roane County High SchoolGrades: 9-12Distance: 1.3 mi
Schools provided by the listing agent
- Elementary: Kingston
- Middle: Cherokee
- High: Roane County
Source: East Tennessee Realtors. This data may not be complete. We recommend contacting the local school district to confirm school assignments for this home.
- $325,000-- bd1 ba1.4k sqft211 Farmington Trl, Kingston, TN 37763Sold
- $253,900-- bd1 ba1.2k sqft213 Farmington Trl, Kingston, TN 37763Off Market
- $189,5003 bd1 ba1.2k sqft217 Farmington Trl, Kingston, TN 37763Off Market
- $217,600-- bd1 ba1.3k sqft219 Farmington Trl, Kingston, TN 37763Off Market
- $210,500-- bd1 ba1.2k sqft221 Farmington Trl, Kingston, TN 37763Off Market
- $178,800-- bd-- ba-- sqft201 Farmington Trl, Kingston, TN 37763Off Market
- $233,700-- bd1 ba1.1k sqft201 Farmington Trl, Kingston, TN 37763Off Market
- $170,0002 bd2 ba1.1k sqft210 Farmington Trl, Kingston, TN 37763Sold
A local agent can set up tours, give advice and negotiate with sellers.
A local lender can help you make sure your offer is ready when you are.
Similar homes
- $319,9003 bd2 ba2.1k sqft130 Shubert St, Kingston, TN 37763For Sale
 MLS ID #1342488, Frankie L. Hawn, Frankie Hawn Realty, LLC. East Tennessee Realtors
 - $309,9003 bd2 ba1.1k sqft107 Hillcrest Ln, Kingston, TN 37763For Sale
 MLS ID #1348077, Katina Ramsey, CENTURY 21 Legacy. East Tennessee Realtors
 - $365,0003 bd2 ba1.7k sqft168 Newport Way, Kingston, TN 37763For Sale
 MLS ID #1348767, Pete Tagliere, Coldwell Banker Jim Henry. East Tennessee Realtors
 - $325,0003 bd2 ba2.6k sqft617 Mill St, Kingston, TN 37763For Sale
 MLS ID #1535845, Kathy May-Martin. Greater Chattanooga Realtors
 - $437,0003 bd3 ba2.8k sqft1115 Fairgrounds Ct #1115, Kingston, TN 37763For SaleMLS ID #1336565, Glenda Johnson, Coldwell Banker Jim Henry. East Tennessee Realtors
- $298,8003 bd2 ba1.8k sqft1328 Byrd Cir, Kingston, TN 37763For SaleMLS ID #1341563, Mackie Gasque, Coldwell Banker Jim Henry. East Tennessee Realtors
- $359,9003 bd2 ba1.5k sqft471 Old Poplar Springs Rd, Kingston, TN 37763For SaleMLS ID #1349200, Kristy Rucker, Wallace. East Tennessee Realtors
- $489,9004 bd4 ba2.6k sqft316 Sunrise Dr, Kingston, TN 37763For SaleMLS ID #1539116, Kathy May-Martin. Greater Chattanooga Realtors
- $259,0002 bd1 ba1.3k sqft100 Village Way APT D, Kingston, TN 37763For SaleMLS ID #1349036, Hayley Relford, Keller Williams Signature. East Tennessee Realtors
- $380,0004 bd2 ba2.1k sqft941 Rosedale Ave, Kingston, TN 37763For SaleMLS ID #1327811, Mackie Gasque, Coldwell Banker Jim Henry. East Tennessee Realtors
- $399,0003 bd3 ba1.3k sqft812 Brown Ave, Kingston, TN 37763For SaleMLS ID #1347392, Ali Jones, Wallace. East Tennessee Realtors
- $284,5003 bd1 ba1.9k sqft1890 James Ferry Rd, Kingston, TN 37763For Sale
 MLS ID #3256030, Glenda Johnson. RealTracs MLS as distributed by MLS GRID
 - $299,9993 bd2 ba1.1k sqft1218 S Kentucky St, Kingston, TN 37763For Sale By Owner
- $437,0003 bd3 ba2.8k sqft1115 Fairgrounds Ct, Kingston, TN 37763For SaleMLS ID #3218377, Glenda Johnson. RealTracs MLS as distributed by MLS GRID
- $229,9992 bd1 ba1.1k sqft100 Village Way APT E, Kingston, TN 37763For SaleMLS ID #1345611, Mackie Gasque, Coldwell Banker Jim Henry. East Tennessee Realtors
- $315,0004 bd2 ba2.4k sqft1153 Little Dogwood Rd, Kingston, TN 37763For SaleMLS ID #1342963, Anthony Ray Anderson, eXp Realty, LLC. East Tennessee Realtors
- $395,0003 bd3 ba2.4k sqft140 Magna Vista Dr, Harriman, TN 37748For SaleMLS ID #3305493, Glenda Johnson. RealTracs MLS as distributed by MLS GRID
- $429,9994 bd3 ba1.9k sqft1121 Fairgrounds Ct, Kingston, TN 37763For SaleMLS ID #1333954, Billie Goldston, Coldwell Banker Jim Henry. East Tennessee Realtors
- $196,0003 bd2 ba1.9k sqft208 Morning Cove Rd, Kingston, TN 37763For SaleMLS ID #1340584, Samantha Graziano, United Real Estate Solutions. East Tennessee Realtors
- $319,9003 bd2 ba1.9k sqft349 Fairchild St, Harriman, TN 37748For SaleMLS ID #1346685, Stephen Weiler, eXp Realty, LLC. East Tennessee Realtors
