Townhouse with super low maintenance, Full brick home fantastic floor plan . Gleaming hardwood flooring. Livingroom dinning room combo leading to the spacious kitchen . Breakfast nook,, plus office with a view So much space. Then on the other side of the home is a wonderful master bedroom with walk in closets and bath and laundry room. Basement downstairs has extra storage full bath for the bedroom downstairs. Amazing work shop area and an over sized 2 car garage. Don't forget in case you might need additional parking there is .81 acres available. Build you storage building or additional garage. The space is amazing for the price. Come see
For sale
$437,000
1115 Fairgrounds Ct #1115, Kingston, TN 37763
3beds
2,843sqft
:
Get pre-qualified$2,580/mo
Condominium
Built in 1992
-- sqft lot
$-- Zestimate®
$154/sqft
$-- HOA
What's special
Fantastic floor planOffice with a viewAmazing workshop areaSpacious kitchenBreakfast nookAdditional parkingLaundry room
- 113 days |
- 87 |
- 1 |
Zillow last checked:
Listing updated:
Listed by:
Glenda Johnson,
Coldwell Banker Jim Henry 865-376-2121
Source: East Tennessee Realtors,MLS#: 1336565
Facts & features
Interior
Bedrooms & bathrooms
- Bedrooms: 3
- Bathrooms: 3
- Full bathrooms: 3
Rooms
- Room types: Bonus Room
Heating
- Central, Electric
Cooling
- Central Air
Appliances
- Included: Dishwasher, Microwave, Range, Refrigerator, Other
Features
- Walk-In Closet(s), Eat-in Kitchen, Bonus Room
- Flooring: Other, Carpet, Hardwood, Vinyl, Tile
- Windows: Insulated Windows
- Basement: Walk-Out Access,Partially Finished,Slab,Other
- Has fireplace: No
- Fireplace features: None
Interior area
- Total structure area: 2,843
- Total interior livable area: 2,843 sqft
Property
Parking
- Total spaces: 2
- Parking features: Garage Faces Rear, Off Street, Garage Door Opener, Attached, Basement, Other
- Attached garage spaces: 2
Features
- Has view: Yes
- View description: Other, Trees/Woods, City
Lot
- Size: 0.82 Acres
- Dimensions: 422.9 x 77.5
- Features: Other, Cul-De-Sac
Details
- Parcel number: 047N C 03200 000
Construction
Type & style
- Home type: Condo
- Architectural style: Other,Traditional
- Property subtype: Condominium
- Attached to another structure: Yes
Materials
- Brick
Condition
- Year built: 1992
Utilities & green energy
- Sewer: Public Sewer
- Water: Public
Community & HOA
Community
- Subdivision: Fairground Townhouses
HOA
- Has HOA: Yes
- Amenities included: Other
Location
- Region: Kingston
Financial & listing details
- Price per square foot: $154/sqft
- Date on market: 4/13/2026
Estimated market value
Not available
Estimated sales range
Not available
Not available
Price history
| Date | Event | Price |
|---|---|---|
| 4/13/2026 | Listed for sale | $437,000$154/sqft |
Source:  East Tennessee Realtors #1336565 Report a problem East Tennessee Realtors #1336565 Report a problem | ||
Public tax history
Tax history is unavailable.
Monthly payment
Est. payment
Payment breakdown
Explore the cost of this home by adjusting the details. Changes won't be saved.Climate risks
Neighborhood: 37763
Nearby schools
GreatSchools rating
- 7/10Kingston Elementary SchoolGrades: PK-5Distance: 1.7 mi
- 6/10Cherokee Middle SchoolGrades: 6-8Distance: 1.1 mi
- 7/10Roane County High SchoolGrades: 9-12Distance: 0.8 mi
- $386,1002 bd3 ba2.4k sqft1115 Fairground Ct, Kingston, TN 37763Off Market
- $437,0003 bd3 ba2.8k sqft1115 Fairgrounds Ct, Kingston, TN 37763For Sale

- $354,4004 bd3 ba3k sqft1114 Fairgrounds Ct, Kingston, TN 37763Off Market

- $454,9004 bd3 ba3k sqft1114 Fairground Ct, Kingston, TN 37763Off Market

- $275,0002 bd2 ba1.5k sqft1116 Fairgrounds Ct, Kingston, TN 37763Sold
- $275,0002 bd2 ba1.5k sqft1116 Fairground Ct, Kingston, TN 37763Sold
- $285,000-- bd3 ba1.7k sqft1113 Fairground Ct, Kingston, TN 37763Sold
- $320,8002 bd3 ba2.3k sqft1113 Fairgrounds Ct, Kingston, TN 37763Off Market
A local agent can set up tours, give advice and negotiate with sellers.
A local lender can help you make sure your offer is ready when you are.
Similar homes
- $437,0003 bd3 ba2.8k sqft1115 Fairgrounds Ct, Kingston, TN 37763For Sale
 MLS ID #3218377, Glenda Johnson. RealTracs MLS as distributed by MLS GRID
 - $425,0003 bd2 ba2.7k sqft817 Lawnville Rd, Kingston, TN 37763For Sale
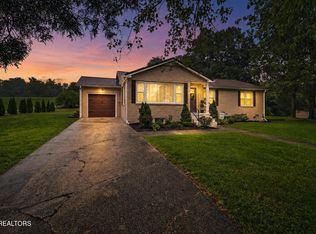
 MLS ID #1350329, Megan Snow, Mountains to Lakes Real Estate. East Tennessee Realtors
 - $429,9994 bd3 ba1.9k sqft1121 Fairgrounds Ct, Kingston, TN 37763For Sale
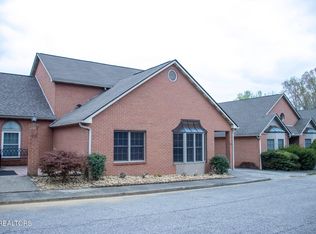 MLS ID #1333954, Billie Goldston, Coldwell Banker Jim Henry. East Tennessee Realtors
 - $489,9004 bd4 ba2.6k sqft316 Sunrise Dr, Kingston, TN 37763For Sale
 MLS ID #1539116, Kathy May-Martin. Greater Chattanooga Realtors
 - $524,0004 bd2 ba2.2k sqft1112 Dogwood Dr, Kingston, TN 37763For SaleMLS ID #3218383, Glenda Johnson. RealTracs MLS as distributed by MLS GRID
- $329,9003 bd2 ba1.5k sqft732 Paint Rock Ferry Rd, Kingston, TN 37763For SaleMLS ID #1350441, Tommy Michael Gardner, Mountains to Lakes Real Estate. East Tennessee Realtors
- $619,9003 bd3 ba2.6k sqft1441 Paint Rock Ferry Rd, Kingston, TN 37763For SaleMLS ID #3317269, Nic Nicaud. RealTracs MLS as distributed by MLS GRID
- $288,0003 bd2 ba1.8k sqft1328 Byrd Cir, Kingston, TN 37763For SaleMLS ID #1341563, Mackie Gasque, Coldwell Banker Jim Henry. East Tennessee Realtors
- $599,0003 bd3 ba3.5k sqft1244 River Oaks Dr, Kingston, TN 37763For SaleMLS ID #1393198, Kathy May-Martin. Greater Chattanooga Realtors
- $484,9003 bd3 ba2.9k sqft135 Marble Bluff Dr, Kingston, TN 37763For SaleMLS ID #1308585, Christy CJ Pace, Pace Probity Asset Management. East Tennessee Realtors
- $549,0003 bd3 ba2.9k sqft1757 River Rd, Kingston, TN 37763For SaleMLS ID #1345798, Mackie Gasque, Coldwell Banker Jim Henry. East Tennessee Realtors
- $636,5003 bd3 ba2.1k sqft159 Bradford Village Way, Kingston, TN 37763For SaleMLS ID #1345149, Sandra Moore, Realty One Group Ascend. East Tennessee Realtors
- $650,0003 bd3 ba2.3k sqft651 River Rd, Kingston, TN 37763For SaleMLS ID #1340518, Mackie Gasque, Coldwell Banker Jim Henry. East Tennessee Realtors
- $359,9003 bd2 ba1.5k sqft471 Old Poplar Springs Rd, Kingston, TN 37763For SaleMLS ID #1349200, Kristy Rucker, Wallace. East Tennessee Realtors
- $629,0003 bd2 ba2.1k sqft110 Halcomb Dr, Kingston, TN 37763For SaleMLS ID #1313031, Ryan Coleman, Hometown Realty, LLC. East Tennessee Realtors
- $475,0003 bd3 ba3.6k sqft777 Poplar Creek Rd, Oliver Springs, TN 37840For SaleMLS ID #1340019, Mike Kelly, Betsy Coleman Realty Co.. East Tennessee Realtors
- $510,0005 bd3 ba2.6k sqft161 Adcock Hollow Rd, Harriman, TN 37748For SaleMLS ID #1350462, Steven Lee Hensley, SCH Real Estate, Realty Executives. East Tennessee Realtors
- $475,0004 bd4 ba3.1k sqft663 W Hills Dr, Harriman, TN 37748For SaleMLS ID #1340186, Tiffany Gluck-Haines, Tennessee Trust Realty. East Tennessee Realtors
- $550,0004 bd4 ba2.3k sqft145 Van Stowe Rd, Harriman, TN 37748For SaleMLS ID #1346229, Pamela Bull, BHGRE/TR Realty Partners. East Tennessee Realtors
- $458,0003 bd2 ba2k sqft940 Riley Dr, Lenoir City, TN 37771For SaleMLS ID #1348567, Carol Ann Williams, Keller Williams West Knoxville. East Tennessee Realtors
