Don't miss this opportunity!Historic Character. Elevated luxury. Unparalleled location. Step into history and experience the timeless elegance of Two Eleven King George Street, a distinctive condominium in the heart of Historic Annapolis. The property adjoins the Historic Paca Gardens This extraordinary three-level residence seamlessly blends 18th-century charm with sophisticated modern living. Residence features 3 bedrooms, 3 1/2 baths, and an elevator provides effortless access to all three levels directly from the private parking garage-an exceptional convenience in the historic district. Rich hardwoods. Elegant living and dining spaces. Wood Burning Fireplace. Office/den/family room. Charming breakfast nook off kitchen. Enjoy finished lower level that maybe your 3rd bedroom/office/den along with separate laundry room. Enjoy seasonal view of the magnificent William Paca Gardens, while being just steps away from the United States Naval Academy, City Dock, charming shops, acclaimed restaurants, and the Annapolis Harbor. Energy-efficient construction with rooftop solar hot water. "Few residences in Annapolis can tell a story spanning nearly a century of hospitality. Before becoming one of only three luxury residences, Two King George Street welcomed visitors as the beloved Blue Lantern Inn and later the Red Coach Inn. Today, it continues that tradition of gracious living, thoughtfully redesigned as an exclusive condominium overlooking the historic William Paca Gardens in the heart of historic Annapolis. The condominium owners have the right of first refusal. Today, residents enjoy private, elevator access, secure garage parking, addition to garage parking space you are also eligible for 1 street parking space. Timeless architecture in one of Annapolis' most coveted locations and the charm of Maryland's Capitol.
For sale
$1,299,900
211 King George St, Annapolis, MD 21401
3beds
2,336sqft
Townhouse
Built in 1982
-- sqft lot
$-- Zestimate®
$556/sqft
$400/mo HOA
What's special
Wood burning fireplaceFinished lower levelRich hardwoodsSecure garage parkingThree-level residenceSeparate laundry room
- 56 days
- 14
- 0
Zillow last checked:
Listing updated:
Listed by:
Connie Cadwell 410-693-1705,
Coldwell Banker Realty 4102638686
Source: Bright MLS,MLS#: MDAA2146118
Facts & features
Interior
Bedrooms & bathrooms
- Bedrooms: 3
- Bathrooms: 4
- Full bathrooms: 3
- 1/2 bathrooms: 1
- Main level bathrooms: 1
Basement
- Area: 0
Heating
- Heat Pump, Central, Electric
Cooling
- Central Air, Electric
Appliances
- Included: Microwave, Dishwasher, Disposal, Dryer, Intercom, Oven/Range - Electric, Refrigerator, Trash Compactor, Washer, Washer/Dryer Stacked, Solar Hot Water, Electric Water Heater
- Laundry: Lower Level
Features
- Breakfast Area, Built-in Features, Ceiling Fan(s), Chair Railings, Crown Molding, Dining Area, Elevator, Open Floorplan, Floor Plan - Traditional, Kitchen - Table Space, Pantry, Primary Bath(s), Recessed Lighting, Solar Tube(s), Wainscotting
- Flooring: Carpet, Hardwood, Wood
- Windows: Casement, Double Pane Windows, Energy Efficient, Screens, Skylight(s), Triple Pane Windows, Wood Frames, Window Treatments
- Basement: Garage Access,Interior Entry,Exterior Entry,Concrete,Shelving
- Number of fireplaces: 1
- Fireplace features: Glass Doors, Mantel(s), Wood Burning
Interior area
- Total structure area: 2,336
- Total interior livable area: 2,336 sqft
- Finished area above ground: 2,336
- Finished area below ground: 0
Video & virtual tour
Property
Parking
- Total spaces: 1
- Parking features: Storage, Garage Faces Front, Garage Door Opener, Garage
- Garage spaces: 1
Accessibility
- Accessibility features: Doors - Swing In, Accessible Elevator Installed
Features
- Levels: Three
- Stories: 3
- Exterior features: Extensive Hardscape, Lighting, Sidewalks
- Pool features: None
Details
- Additional structures: Above Grade, Below Grade
- Parcel number: 020600090037023
- Zoning: RESIDENTIAL
- Special conditions: Standard
Construction
Type & style
- Home type: Townhouse
- Architectural style: Traditional
- Property subtype: Townhouse
Materials
- Brick
- Foundation: Permanent
Condition
- Very Good
- New construction: No
- Year built: 1982
Utilities & green energy
- Sewer: Public Sewer
- Water: Public
- Utilities for property: Cable Connected
Community & HOA
Community
- Security: Electric Alarm, Security System
- Condo and coop fee: $1,200 quarterly
- Subdivision: Historic District
HOA
- Has HOA: No
- Amenities included: Security
- Services included: Common Area Maintenance, Maintenance Structure, Insurance
Location
- Region: Annapolis
- Municipality: Annapolis
Financial & listing details
- Price per square foot: $556/sqft
- Tax assessed value: $911,000
- Annual tax amount: $13,054
- Date on market: 8/15/2026
- Listing agreement: Exclusive Right To Sell
- Listing terms: Cash,Conventional,VA Loan
- Inclusions: Elevator
- Ownership: Condominium
Estimated market value
Not available
Estimated sales range
Not available
Not available
Price history
| Date | Event | Price |
|---|---|---|
| 9/23/2026 | Listed for sale | $1,299,900$556/sqft |
Source:  Bright MLS #MDAA2146118 Report a problem Bright MLS #MDAA2146118 Report a problem | ||
| 8/27/2026 | Contingent | $1,299,900$556/sqft |
Source: Bright MLS #MDAA2146118 Report a problem | ||
| 8/15/2026 | Listed for sale | $1,299,900$556/sqft |
Source: Bright MLS #MDAA2146118 Report a problem | ||
Public tax history
Tax history is unavailable.
Monthly payment
Est. payment
Payment breakdown
Explore the cost of this home by adjusting the details. Changes won't be saved.Climate risks
Neighborhood: 21401
Nearby schools
Schools provided by the listing agent
- District: Anne Arundel County Public Schools
Source: Bright MLS. This data may not be complete. We recommend contacting the local school district to confirm school assignments for this home.
- $1,279,2003 bd4 ba2.3k sqft211 King George St #A, Annapolis, MD 21401Off Market

- $1,175,3002 bd2 ba2k sqft211 King George St #B, Annapolis, MD 21401Off Market
- $1,755,900-- bd-- ba3k sqft211 King George St #C, Annapolis, MD 21401Off Market
- $1,601,900-- bd4 ba3k sqft213 King George St, Annapolis, MD 21401Off Market
Similar homes
- $1,250,0004 bd4 ba2.3k sqft700 Miller Rd, Annapolis, MD 21401For Sale
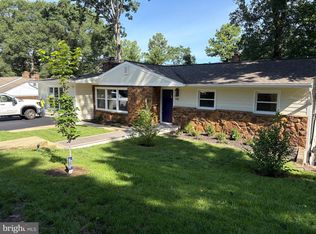
 MLS ID #MDAA2155936, Alex Burrell-Hodges, Cottage Street Realty LLC. Bright MLS
 - $1,300,0005 bd4 ba2.5k sqft135 Conduit St, Annapolis, MD 21401For Sale
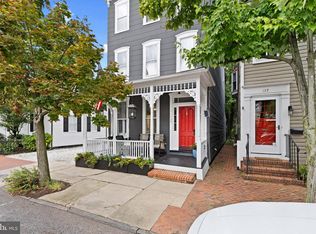 MLS ID #MDAA2156894, Brad Kappel, TTR Sotheby's International Realty. Bright MLS
 - $1,250,0003 bd3 ba2.2k sqft313 4th St, Annapolis, MD 21403For Sale
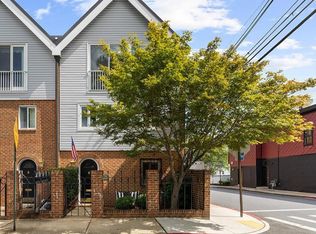 MLS ID #MDAA2151044, Ashley Stanwick, Coldwell Banker Realty. Bright MLS
 - $1,375,0003 bd3 ba2k sqft158 Prince George St, Annapolis, MD 21401For Sale
 MLS ID #MDAA2143444, Marion Brenner, Long & Foster Real Estate, Inc.. Bright MLS
 - $1,700,0003 bd3 ba1.9k sqft219 King George St, Annapolis, MD 21401For SaleMLS ID #MDAA2157512, David Orso, Berkshire Hathaway HomeServices PenFed Realty. Bright MLS
- $1,400,0004 bd4 ba3k sqft71 Farragut Rd, Annapolis, MD 21403For SaleMLS ID #MDAA2154566, Brandi Norris, Douglas Realty LLC. Bright MLS
- $1,349,0005 bd2 ba2.6k sqft8 Revell St, Annapolis, MD 21401For SaleMLS ID #MDAA2155808, Rachel Holmes, Coldwell Banker Realty. Bright MLS
- $1,275,0003 bd5 ba3.3k sqft109 Sellew Rd, Annapolis, MD 21401New ConstructionMLS ID #MDAA2149300, Alison Wisnom, Coldwell Banker Realty. Bright MLS
- $1,100,0003 bd4 ba1.4k sqft145 Prince George St, Annapolis, MD 21401For SaleMLS ID #MDAA2153638, Dan Iampieri, RE/MAX Aspire. Bright MLS
- $1,295,0003 bd3 ba2k sqft718 Whitehall Beach Rd, Annapolis, MD 21409For SaleMLS ID #MDAA2148506, Joanna Dalton, Coldwell Banker Realty. Bright MLS
- $1,495,0004 bd4 ba2.3k sqft268 King George St, Annapolis, MD 21401For SaleMLS ID #MDAA2151574, Carol Snyder, Monument Sotheby's International Realty. Bright MLS
- $1,200,0004 bd3 ba2.6k sqft165 King George St, Annapolis, MD 21401For SaleMLS ID #MDAA2132242, Michele Michael, CENTURY 21 New Millennium. Bright MLS
- $670,0004 bd2 ba1.4k sqft202 Bertina A Nick Way, Annapolis, MD 21401For SaleMLS ID #MDAA2158332, Matthew Losover, EXP Realty, LLC. Bright MLS
- $1,545,0002 bd3 ba2.2k sqft100 Market St, Annapolis, MD 21401For SaleMLS ID #MDAA2154154, Moe Farley, Coldwell Banker Realty. Bright MLS
- $700,0005 bd3 ba2.2k sqft1925 Fairfax Rd, Annapolis, MD 21401For SaleMLS ID #MDAA2158848, Jamie Angichiodo, RE/MAX Leading Edge. Bright MLS
- $1,199,0002 bd3 ba1.8k sqft531 2nd St, Annapolis, MD 21403For SaleMLS ID #MDAA2158578, Anne Harrington, Coldwell Banker Realty. Bright MLS
- $1,250,0003 bd3 ba1.9k sqft1105 Boucher Ave, Annapolis, MD 21403For SaleMLS ID #MDAA2150916, Teresa Klem, Long & Foster Real Estate, Inc.. Bright MLS
- $800,0002 bd3 ba1.5k sqft66 Franklin St Unit 409, Annapolis, MD 21401For SaleMLS ID #MDAA2158416, Elizabeth Dooner, Coldwell Banker Realty. Bright MLS
- $1,285,0004 bd3 ba3.1k sqft1610 Ridout Rd, Annapolis, MD 21409For SaleMLS ID #MDAA2155648, Alex Tower Sears, TTR Sotheby's International Realty. Bright MLS
- $999,9003 bd4 ba2.4k sqft19 W Severn Ridge Rd, Annapolis, MD 21409For SaleMLS ID #MDAA2154782, Tonia Falkowski, Engel & Volkers Annapolis. Bright MLS
