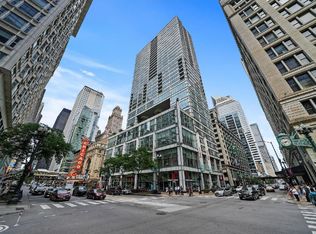
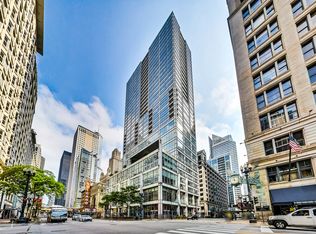
Welcome to Cirrus Condominiums in Lakeshore East - one of Chicago's premier lakefront buildings, where Lake Michigan meets the Chicago River. This residence offers a well-balanced combination of location, design, and full-service amenities. Residence 1307 features a clean, modern interior by Kaufman O'Neil, with wide-plank engineered wood flooring, Italian cabinetry by Snaidero, Dornbracht fixtures, and quartz countertops. The kitchen is fully-equipped with a panelized appliance package including a Gaggenau gas cooktop, integrated refrigerator and oven, and a Bosch dishwasher - all designed for a seamless look. Recent improvements add both function and storage, including custom built-in cabinetry in the living area and additional storage solutions in the bathroom. Cirrus offers approximately 48,000 sq ft of amenities. Highlights include an indoor lap pool with hydrotherapy, fitness center, and wellness studios. The 41st-floor Sky Lounge provides indoor and outdoor space with lake and city views, along with areas for dining, entertaining, and relaxing. Additional amenities include a resort-style outdoor pool, work-from-home spaces, and entertainment rooms such as a screening room, golf simulator, and lounge areas. The building is pet-friendly with a dog run and pet spa. Parking is available for purchase. A well-located home with strong building amenities - ideal for both primary living and in-town use.
Active
$520,000
211 N Harbor Dr #1307, Chicago, IL 60601
1beds
--sqft
:
Get pre-qualified$4,489/mo
Condominium, Single Family Residence
Built in 2022
-- sqft lot
$512,900 Zestimate®
$--/sqft
$540/mo HOA
What's special
Resort-style outdoor poolBosch dishwasherIntegrated refrigerator and ovenLake and city viewsDornbracht fixturesGaggenau gas cooktopQuartz countertops
- 138 days |
- 213 |
- 6 |
Zillow last checked:
Listing updated:
Listed by:
Koi Tasaniyom 773-969-0613,
Century 21 S.G.R., Inc.
Source: MRED as distributed by MLS GRID,MLS#: 12593397
Facts & features
Interior
Bedrooms & bathrooms
- Bedrooms: 1
- Bathrooms: 1
- Full bathrooms: 1
Rooms
- Room types: No additional rooms
Primary bedroom
- Level: Main
- Area: 130 Square Feet
- Dimensions: 13X10
Dining room
- Level: Main
- Dimensions: COMBO
Kitchen
- Level: Main
- Area: 204 Square Feet
- Dimensions: 17X12
Living room
- Level: Main
- Area: 108 Square Feet
- Dimensions: 12X9
Heating
- Heat Pump, Indv Controls, Zoned
Cooling
- Central Air
Appliances
- Included: Double Oven, Microwave, Dishwasher, High End Refrigerator, Washer, Dryer, Disposal, Oven, Gas Cooktop, Range Hood
- Laundry: In Unit
Features
- Basement: None
Interior area
- Total structure area: 0
Property
Parking
- Total spaces: 1
- Parking features: Garage Door Opener, Yes, Attached, Garage
- Attached garage spaces: 1
- Has uncovered spaces: Yes
Accessibility
- Accessibility features: No Disability Access
Features
- Has view: Yes
- View description: Side(s) of Property
- Has water view: Yes
- Water view: Side(s) of Property
Details
- Parcel number: 17104000551556
- Special conditions: None
- Other equipment: TV-Cable
Construction
Type & style
- Home type: Condo
- Property subtype: Condominium, Single Family Residence
Materials
- Glass
Condition
- New construction: No
- Year built: 2022
Utilities & green energy
- Sewer: Public Sewer
- Water: Lake Michigan
Community & HOA
HOA
- Has HOA: Yes
- Amenities included: Bike Room/Bike Trails, Door Person, Elevator(s), Exercise Room, Storage, Health Club, On Site Manager/Engineer, Park, Party Room, Sundeck, Indoor Pool, Pool, Receiving Room, Service Elevator(s), Steam Room, Valet/Cleaner, Business Center
- Services included: Heat, Air Conditioning, Water, Gas, Insurance, Security, Doorman, Exercise Facilities, Pool, Exterior Maintenance, Scavenger, Snow Removal, Other
- HOA fee: $540 monthly
Location
- Region: Chicago
Financial & listing details
- Tax assessed value: $458,360
- Annual tax amount: $9,209
- Date on market: 3/24/2026
- Ownership: Condo
Estimated market value
$512,900
$487,000 - $539,000
$4,173/mo
Price history
| Date | Event | Price |
|---|---|---|
| 3/24/2026 | Listed for sale | $520,000-4.6% |
Source:  MRED as distributed by MLS GRID #12593397 Report a problem MRED as distributed by MLS GRID #12593397 Report a problem | ||
| 1/23/2026 | Listing removed | $2,500 |
Source: MRED as distributed by MLS GRID #12445038 Report a problem | ||
| 10/7/2025 | Price change | $2,500-28.6% |
Source: MRED as distributed by MLS GRID #12445038 Report a problem | ||
| 8/13/2025 | Listed for rent | $3,500+32.1% |
Source: MRED as distributed by MLS GRID #12445038 Report a problem | ||
| 7/18/2025 | Price change | $545,000-3.5% |
Source: MRED as distributed by MLS GRID #12329773 Report a problem | ||
| 5/10/2025 | Price change | $565,000-1.7% |
Source: MRED as distributed by MLS GRID #12329773 Report a problem | ||
| 4/4/2025 | Listed for sale | $575,000+15% |
Source: MRED as distributed by MLS GRID #12329773 Report a problem | ||
| 8/16/2023 | Sold | $500,000 |
Source: MRED as distributed by MLS GRID #11861520 Report a problem | ||
| 8/16/2023 | Pending sale | $500,000 |
Source: MRED as distributed by MLS GRID #11861520 Report a problem | ||
| 8/16/2023 | Listed for sale | $500,000 |
Source: MRED as distributed by MLS GRID #11861520 Report a problem | ||
| 12/3/2022 | Listing removed | -- |
Source: Zillow Rental Manager Report a problem | ||
| 11/22/2022 | Price change | $2,6490% |
Source: Zillow Rental Manager Report a problem | ||
| 11/16/2022 | Price change | $2,650-1.8% |
Source: Zillow Rental Manager Report a problem | ||
| 11/3/2022 | Price change | $2,6990% |
Source: Zillow Rental Manager Report a problem | ||
| 11/2/2022 | Listed for rent | $2,700 |
Source: Zillow Rental Manager Report a problem | ||
Public tax history
| Year | Property taxes | Tax assessment |
|---|---|---|
| 2024 | $9,209 | $45,836 |
Find assessor info on the county website
Monthly payment
Est. payment
Payment breakdown
Explore the cost of this home by adjusting the details. Changes won't be saved.Climate risks
Neighborhood: New Eastside
Nearby schools
GreatSchools rating
- 4/10Ogden Elementary SchoolGrades: PK-8Distance: 1.2 mi
- 1/10Wells Community Academy High SchoolGrades: 9-12Distance: 2.9 mi
Schools provided by the listing agent
- District: 299
Source: MRED as distributed by MLS GRID. This data may not be complete. We recommend contacting the local school district to confirm school assignments for this home.
- $718,700-- bd-- ba-- sqft211 N Harbor Dr #2505, Chicago, IL 60601Off Market
- $1,068,600-- bd-- ba-- sqft211 N Harbor Dr #2509, Chicago, IL 60601Off Market
- $711,900-- bd-- ba-- sqft211 N Harbor Dr #2607, Chicago, IL 60601Off Market
- $1,094,400-- bd-- ba-- sqft211 N Harbor Dr #2406, Chicago, IL 60601Off Market
- $1,370,0003 bd3 ba1.5k sqft211 N Harbor Dr #3208, Chicago, IL 60601For Sale
- $713,200-- bd-- ba-- sqft211 N Harbor Dr #2907, Chicago, IL 60601Off Market
- $1,070,0003 bd2 ba1.5k sqft211 N Harbor Dr #2709, Chicago, IL 60601Sold
- $450,0001 bd1 ba661 sqft211 N Harbor Dr #1007, Chicago, IL 60601Sold
- $1,105,800-- bd-- ba-- sqft211 N Harbor Dr #2906, Chicago, IL 60601Off Market
A local agent can set up tours, give advice and negotiate with sellers.
Similar homes
- $520,0002 bd2 ba1.3k sqft8 E Randolph St Unit 3108, Chicago, IL 60601New
 MLS ID #12727305, Agustin Cuenca, Open Path Realty. MRED as distributed by MLS GRID
 - $550,0002 bd2 ba1.4k sqft8 E Randolph St Unit 1505, Chicago, IL 60601New
 MLS ID #12722414, Vikki Kokuzian, Compass. MRED as distributed by MLS GRID
 - $499,5001 bd1 ba881 sqft225 N Columbus Dr Unit 6807, Chicago, IL 60601Active
 MLS ID #12594654, Raj Khanna, Nexus Real Estate. MRED as distributed by MLS GRID
 - $479,0002 bd2 ba1.4k sqft512 N McClurg Ct APT 507, Chicago, IL 60611New
 MLS ID #12710450, Bo Xu, Jameson Sotheby's Intl Realty. MRED as distributed by MLS GRID
 - $460,0002 bd2 ba1.2k sqft400 E Randolph St APT 3320, Chicago, IL 60601ActiveMLS ID #12631148, Jennifer Briscoe, Corcoran Urban Real Estate. MRED as distributed by MLS GRID
- $430,0001 bd1 ba685 sqft211 N Harbor Dr #1405, Chicago, IL 60601ActiveMLS ID #12660764, Bradley Brondyke, Jameson Sotheby's Intl Realty. MRED as distributed by MLS GRID
- $529,9002 bd2 ba1.3k sqft240 E Illinois St APT 1706, Chicago, IL 60611ActiveMLS ID #12712020, Carina Sawaya, Berkshire Hathaway HomeServices Chicago. MRED as distributed by MLS GRID
- $437,0001 bd1 ba661 sqft211 N Harbor Dr #3007, Chicago, IL 60601ActiveMLS ID #12678161, Bradley Brondyke, Jameson Sotheby's Intl Realty. MRED as distributed by MLS GRID
- $520,0001 bd2 ba938 sqft401 N Wabash Ave Unit 39E, Chicago, IL 60611ActiveMLS ID #12659196, Chezi Rafaeli, Coldwell Banker Realty. MRED as distributed by MLS GRID
- $529,0002 bd2 ba1.1k sqft160 E Illinois St APT 1007, Chicago, IL 60611ActiveMLS ID #12668280, Matt Silver, CRS,E-PRO,GRI, Corcoran Urban Real Estate. MRED as distributed by MLS GRID
- $379,5001 bd1 ba770 sqft360 E Randolph St APT 1606, Chicago, IL 60601ActiveMLS ID #12672329, Linlin Bai, Concentric Realty Inc.. MRED as distributed by MLS GRID
- $438,0001 bd1 ba873 sqft600 N Fairbanks Ct Unit 2704, Chicago, IL 60611NewMLS ID #12725504, Gail Spreen, Jameson Sotheby's Intl Realty. MRED as distributed by MLS GRID
- $549,9002 bd2 ba-- sqft160 E Illinois St APT 2207, Chicago, IL 60611Re-activatedMLS ID #12675566, Matt Silver, CRS,E-PRO,GRI, Corcoran Urban Real Estate. MRED as distributed by MLS GRID
- $350,0001 bd1 ba825 sqft400 E Randolph St APT 2518, Chicago, IL 60601ActiveMLS ID #12669548, Shelley R Stunard, CRS, Berkshire Hathaway HomeServices Chicago. MRED as distributed by MLS GRID
- $489,9002 bd2 ba1.1k sqft2626 N Lakeview Ave APT 502, Chicago, IL 60614NewMLS ID #12725068, Janet Jasmer, @properties Christie's International Real Estate. MRED as distributed by MLS GRID
- $725,0001 bd2 ba1.2k sqft340 E Randolph St APT 2905, Chicago, IL 60601ActiveMLS ID #12703914, Kelly Mead, ABR,CRS,MRP, Engel & Voelkers Chicago. MRED as distributed by MLS GRID
- $465,0002 bd2 ba1.2k sqft333 W Hubbard St APT 1010, Chicago, IL 60654ActiveMLS ID #12722565, Matt Laricy, Americorp, Ltd. MRED as distributed by MLS GRID
- $305,0001 bd1 ba-- sqft222 N Columbus Dr APT 2304, Chicago, IL 60601ActiveMLS ID #12718098, Stacy Terpsma, Compass. MRED as distributed by MLS GRID
- $500,0002 bd2 ba1.2k sqft100 E 14th St APT 2409, Chicago, IL 60605ActiveMLS ID #12684368, Lorenzo Garth, HomeSmart Connect LLC. MRED as distributed by MLS GRID
- $475,0002 bd2 ba1.2k sqft550 N Saint Clair St APT 1501, Chicago, IL 60611ActiveMLS ID #12660288, Brian Pistorius, Compass. MRED as distributed by MLS GRID
