2-bed / 1-bath in the heart of East Alton! Already Passed City Occupancy! Remodeled within the last year to feature all new flooring on the main level! Tons of natural sunlight! Eat-in kitchen with tons of cabinet space! Custom made dry bar in the basement along with custom shelving make for a great hang out or entertaining space! Give the door in the basement a little push to unveil a hidden room! Attached garage space! Huge backyard with privacy fence includes a double gate and additional parking space that would be great for a camper, RV, etc.! This one even has solar panels installed! Contact your favorite agent to set up a showing today!
Active under contract
Listed by: H3 Capital Real Estate, Llc • Nick Kuhn • 618-830-9863
$115,000
211 Niagara St, East Alton, IL 62024
2beds
806sqft
Single Family Residence
Built in 1935
6,250 Square Feet Lot
$-- Zestimate®
$143/sqft
$-- HOA
What's special
Double gateSolar panels installedTons of natural sunlightAttached garage spaceTons of cabinet spaceAdditional parking spaceEat-in kitchen
- 39 days
- 198
- 21
Zillow last checked:
Listing updated:
Listed by:
Nick Kuhn 618-830-9863,
H3 Capital Real Estate, Llc
Source: MARIS,MLS#: 26063065 Originating MLS: Southwestern Illinois Board of REALTORS
Facts & features
Interior
Bedrooms & bathrooms
- Bedrooms: 2
- Bathrooms: 1
- Full bathrooms: 1
- Main level bathrooms: 1
- Main level bedrooms: 2
Heating
- Forced Air, Solar
Cooling
- Central Air
Appliances
- Included: Dryer, Oven, Refrigerator, Washer
- Laundry: In Basement
Features
- Dry Bar, Eat-in Kitchen, Shower, Walk-In Closet(s)
- Flooring: Plank, Vinyl
- Basement: Block,Concrete,Unfinished
- Has fireplace: No
Interior area
- Total structure area: 806
- Total interior livable area: 806 sqft
- Finished area above ground: 806
Property
Parking
- Total spaces: 1
- Parking features: Driveway, Garage
- Attached garage spaces: 1
- Has uncovered spaces: Yes
Features
- Levels: One
- Exterior features: Fire Pit, Private Yard
- Fencing: Privacy,Wood
Lot
- Size: 6,250 Square Feet
- Dimensions: 123.5 x 55
- Features: Back Yard, Level, Private
Details
- Parcel number: 192081719401015
- Special conditions: Standard
Construction
Type & style
- Home type: SingleFamily
- Architectural style: Traditional
- Property subtype: Single Family Residence
Materials
- Brick
- Roof: Shingle
Condition
- Year built: 1935
Utilities & green energy
- Electric: Ameren
- Sewer: Public Sewer
- Water: Public
- Utilities for property: Cable Available, Electricity Connected, Phone Available, Sewer Connected, Water Connected
Community & HOA
Community
- Subdivision: Maryland Park
HOA
- Has HOA: No
Location
- Region: East Alton
Financial & listing details
- Price per square foot: $143/sqft
- Tax assessed value: $55,350
- Annual tax amount: $1,270
- Date on market: 10/3/2026
- Cumulative days on market: 39 days
- Listing terms: Cash,Conventional,FHA,VA Loan
- Ownership: Private
- Electric utility on property: Yes
- Road surface type: Asphalt
Estimated market value
Not available
Estimated sales range
Not available
Not available
Price history
| Date | Event | Price |
|---|---|---|
| 11/3/2026 | Contingent | $115,000$143/sqft |
Source:  MARIS #26063065 Report a problem | ||
| 10/29/2026 | Listed for sale | $115,000$143/sqft |
Source: MARIS #26063065 Report a problem | ||
| 10/8/2026 | Contingent | $115,000$143/sqft |
Source: MARIS #26063065 Report a problem | ||
| 10/3/2026 | Listed for sale | $115,000+342.3%$143/sqft |
Source: MARIS #26063065 Report a problem | ||
| 10/15/2025 | Listing removed | $1,325$2/sqft |
Source: Zillow Rentals Report a problem | ||
| 9/23/2025 | Listed for rent | $1,325+1.9%$2/sqft |
Source: Zillow Rentals Report a problem | ||
| 6/2/2025 | Listing removed | $1,300$2/sqft |
Source: Zillow Rentals Report a problem | ||
| 5/13/2025 | Listed for rent | $1,300+8.3%$2/sqft |
Source: Zillow Rentals Report a problem | ||
| 11/2/2023 | Listing removed | -- |
Source: Zillow Rentals Report a problem | ||
| 10/31/2023 | Listed for rent | $1,200$1/sqft |
Source: Zillow Rentals Report a problem | ||
| 3/21/2019 | Sold | $26,000-42.1%$32/sqft |
Source: MARIS #19010847 Report a problem | ||
| 3/21/2019 | Listed for sale | $44,900$56/sqft |
Source: Re/Max River Bend #19010847 Report a problem | ||
| 3/5/2019 | Pending sale | $44,900$56/sqft |
Source: Re/Max River Bend #19010847 Report a problem | ||
| 2/25/2019 | Listed for sale | $44,900$56/sqft |
Source: Re/Max River Bend #19010847 Report a problem | ||
Public tax history
| Year | Property taxes | Tax assessment |
|---|---|---|
| 2025 | $1,270 -35.3% | $18,450 -27.6% |
| 2024 | $1,964 +7.8% | $25,490 +7.3% |
| 2023 | $1,822 +6% | $23,760 +8.3% |
| 2022 | $1,719 +3.7% | $21,930 +7.3% |
| 2021 | $1,658 +4.8% | $20,440 +3.9% |
| 2020 | $1,581 +2.3% | $19,680 +3.1% |
| 2019 | $1,545 | $19,090 +5.2% |
| 2018 | -- | $18,140 |
| 2017 | $820 +3555.5% | $18,140 +2.4% |
| 2016 | $22 | $17,710 +1.1% |
| 2015 | $22 | $17,520 |
| 2014 | $22 | $17,520 -1.4% |
| 2013 | $22 | $17,770 -4.6% |
| 2012 | -- | $18,620 |
| 2011 | -- | $18,620 |
| 2010 | -- | $18,620 +3.8% |
| 2009 | -- | $17,940 +11.9% |
| 2007 | -- | $16,030 +5.7% |
| 2005 | -- | $15,160 +9.8% |
| 2004 | $482 +1.6% | $13,810 +2.7% |
| 2003 | $474 -1.2% | $13,450 +3.8% |
| 2002 | $480 | $12,960 +5.2% |
| 2001 | -- | $12,320 +4.1% |
| 2000 | $487 | $11,830 |
Find assessor info on the county website
Monthly payment
Est. payment
Payment breakdown
Explore the cost of this home by adjusting the details. Changes won't be saved.Climate risks
Neighborhood: 62024
Nearby schools
Schools provided by the listing agent
- Elementary: East Alton Dist 13
- Middle: East Alton Dist 13
- High: East Alton/Wood River
Source: MARIS. This data may not be complete. We recommend contacting the local school district to confirm school assignments for this home.

Similar homes
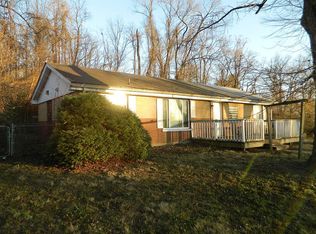
- $115,0002 bd1 ba884 sqft622 Valley Dr, East Alton, IL 62024For Sale

 MLS ID #26071513, Trevor A Parish, Tarrant and Harman Real Estate and Auction Co. MARIS
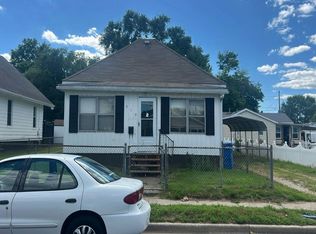
- $115,0002 bd1 ba960 sqft322 Tower Dr, East Alton, IL 62024For Sale By Owner
- $--2 bd1 ba1.1k sqft125 Tomlinson St, East Alton, IL 62024Auction
 Auction.com 1
- $--3 bd2 ba1.1k sqft619 Bowman Ave, East Alton, IL 62024Auction
 Auction.com 1
- $125,0002 bd1 ba1k sqft304 S Pence St, East Alton, IL 62024For SaleMLS ID #26058140, Stephanie Darroch, Market Pro Realty, Inc. MARIS
- $125,0002 bd1 ba1k sqft600 Washington Ave, East Alton, IL 62024For SaleMLS ID #26052093, Phil B Schneider, Dream Home Realty Centre, Wr. MARIS
- $125,0002 bd1 ba936 sqft3615 Horn Ave, Alton, IL 62002For SaleMLS ID #26058203, Judine M Lux, RE/MAX Alliance. MARIS
- $130,0002 bd1 ba973 sqft3411 Fullerton Ave, Alton, IL 62002For SaleMLS ID #26069464, Marisa A Lowry, Coldwell Banker Brown Realtors. MARIS
- $105,0002 bd1 ba860 sqft260 12th St, Wood River, IL 62095For SaleMLS ID #26070558, Jared E Landeros, Real Broker, LLC. MARIS
- $155,0003 bd1 ba1.2k sqft101 Sheppard St, East Alton, IL 62024For SaleMLS ID #26068305, Judith V Browning, Nester Realty. MARIS
- $119,9003 bd1 ba996 sqft49 N Lincoln Ave, Cottage Hills, IL 62018For SaleMLS ID #26064952, Mary Beth B Geppert, Legacy Realty & Auction, Llc. MARIS
- $114,9002 bd1 ba1k sqft3413 Milton Dr, Alton, IL 62002For SaleMLS ID #26009574, Julie M Smith, Tarrant and Harman Real Estate and Auction Co. MARIS
- $135,0002 bd1 ba1.1k sqft4004 Fosterburg Rd, Alton, IL 62002For SaleMLS ID #26070527, Joanna M Cook, Keller Williams Marquee. MARIS
- $110,0003 bd1 ba1k sqft1726 Alby St, Alton, IL 62002For SaleMLS ID #26063258, Lisa R Funk, RE/MAX Alliance. MARIS
- $94,5002 bd1 ba864 sqft2916 Hillcrest Ave, Alton, IL 62002For SaleMLS ID #26068390, Jamie Horstmann, Live Laugh Illinois Real Estate Group. MARIS
- $89,9002 bd1 ba816 sqft127 W 4th St, Roxana, IL 62084For SaleMLS ID #26067214, Ali L Tarrant, Tarrant and Harman Real Estate and Auction Co. MARIS
- $99,9002 bd1 ba976 sqft3423 Thomas Ave, Alton, IL 62002For SaleMLS ID #26053927, Mary Lou Taul, Tarrant and Harman Real Estate and Auction Co. MARIS
