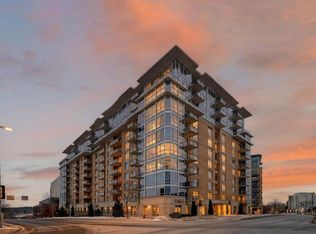
Experience elevated downtown living in this stunning modern luxury condominium overlooking Lake Monona and the iconic Wisconsin State Capitol. Designed with sophistication and comfort in mind, this exceptional residence features soaring 10-foot ceilings, dramatic floor-to-ceiling windows, serene sleeping porch perfectly positioned to capture breathtaking lake views and evening sunsets. A rare highlight of the home is the expansive private rooftop terrace spanning approximately 65'x52' square feet — an extraordinary outdoor retreat in the heart of downtown Madison. Thoughtfully designed for casual or elegant entertaining, curated gardens, al fresco dining, and quiet moments of retreat above the city. Both expansive and intimate, this elevated sanctuary offers an unparalleled lifestyle defined by privacy, design, and breathtaking urban-lakefront scenery.
Active
$1,295,000
211 S Henry St Unit 603, Madison, WI 53703
2beds
1,694sqft
Condominium
Built in 2019
-- sqft lot
$1,239,100 Zestimate®
$764/sqft
$641/mo HOA
What's special
- --
- on Zillow
- 1,394
- views
- 55
- saves
Zillow last checked:
Listing updated:
Listed by:
Maria Antoinette Cannarella,
Restaino & Associates
Source: SCWMLS,MLS#: 2024113
Facts & features
Interior
Bedrooms & bathrooms
- Bedrooms: 2
- Bathrooms: 2
- Full bathrooms: 2
- Main level bathrooms: 2
Primary bedroom
- Level: Main
- Area: 182
- Dimensions: 14 x 13
Bedroom 2
- Level: Main
- Area: 144
- Dimensions: 12 x 12
Kitchen
- Features: Kitchen Island, Range/Oven, Refrigerator, Dishwasher, Microwave, Disposal
- Level: Main
- Area: 150
- Dimensions: 15 x 10
Living room
- Level: Main
- Area: 221
- Dimensions: 17 x 13
Heating
- Radiant, Heat Pump
Cooling
- Central Air
Appliances
- Included: Washer, Dryer, Bar Fridge
- Laundry: Main Level
Features
- Walk-In Closet(s), Great room, Storage Unit Inc, At Least 1 tub, Primary Bath, Other
- Windows: Window Coverings
- Basement: None
- Has fireplace: No
Interior area
- Total structure area: 1,694
- Total interior livable area: 1,694 sqft
- Finished area above ground: 1,694
Video & virtual tour
Property
Parking
- Parking features: Attached, Underground, Tandem, Heated Garage, Garage Door Opener
- Has attached garage: Yes
Features
- Patio & porch: Deck/Balcony, Patio
- Has view: Yes
- View description: Water
- Has water view: Yes
- Water view: Water
Details
- Parcel number: 070923179290
- Zoning: HUD
- Other equipment: Intercom
Construction
Type & style
- Home type: Condo
- Property subtype: Condominium
Materials
- Vinyl Siding, Aluminum Siding, Engineered Wood
- Foundation: Poured concrete foundatn
Condition
- Year built: 2019
Utilities & green energy
- Sewer: Public Sewer
- Water: Public
- Utilities for property: Cable/Satellite Available
Community & HOA
Community
- Features: Close to busline, Elevator
- Security: Smoke Detector(s)
HOA
- Has HOA: Yes
- Amenities included: Parking
- Services included: Water/Sewer, Trash, Snow Removal, Common area maintenance, Common area insurance, Reserve fund, Lawn maintenance
- HOA fee: $641 monthly
Location
- Region: Madison
Financial & listing details
- Price per square foot: $764/sqft
- Tax assessed value: $890,800
- Annual tax amount: $19,707
- Date on market: 5/23/2026
- Listing terms: Rental Allowed
- Inclusions: All window coverings, wine fridge, range/oven, dishwasher, microwave, refrigerator, disposal, TV/mount in living room, remote & rooftop awning, underground tandem parking #S6, storage unit (603), all keys/fobs associated with unit
- Exclusions: sellers' personal property
Estimated market value
$1,239,100
$1.18M - $1.30M
$3,732/mo
Price history
| Date | Event | Price |
|---|---|---|
| 5/29/2026 | Listed for sale | $1,295,000+37.8%$764/sqft |
Source:  WIREX MLS #2024113 Report a problem WIREX MLS #2024113 Report a problem | ||
| 12/30/2022 | Listing removed | -- |
Source: WIREX MLS #1921583 Report a problem | ||
| 12/29/2021 | Sold | $940,000-3.6%$555/sqft |
Source: SCWMLS #1921583 Report a problem | ||
| 11/9/2021 | Price change | $974,900-2.5%$576/sqft |
Source: WIREX MLS #1921583 Report a problem | ||
| 10/20/2021 | Listed for sale | $999,900+17.3%$590/sqft |
Source: WIREX MLS #1921583 Report a problem | ||
| 11/30/2020 | Sold | $852,600$503/sqft |
Source: Public Record Report a problem | ||
Public tax history
| Year | Property taxes | Tax assessment |
|---|---|---|
| 2024 | $19,401 +3% | $991,100 +6% |
| 2023 | $18,839 | $935,000 |
| 2022 | -- | $935,000 +10.3% |
| 2021 | -- | $847,600 +564.8% |
| 2020 | -- | $127,500 +94.7% |
| 2019 | -- | $65,500 |
| 2018 | -- | -- |
Find assessor info on the county website
Monthly payment
Est. payment
Payment breakdown
Explore the cost of this home by adjusting the details. Changes won't be saved.Climate risks
Neighborhood: Capitol
Nearby schools
Schools provided by the listing agent
- Elementary: Franklin/Randall
- Middle: Hamilton
- High: West
- District: Madison
Source: SCWMLS. This data may not be complete. We recommend contacting the local school district to confirm school assignments for this home.
- $630,0002 bd2 ba1.4k sqft211 S Henry St UNIT 401, Madison, WI 53703Sold

- $796,2002 bd2 ba1.5k sqft211 S Henry St UNIT 202, Madison, WI 53703Off Market
- $917,6002 bd2 ba1.8k sqft211 S Henry St UNIT 404, Madison, WI 53703Off Market
- $983,8002 bd2 ba1.6k sqft211 S Henry St UNIT 503, Madison, WI 53703Off Market
Similar homes
- $1,350,0002 bd3 ba2.4k sqft350 S Hamilton St Unit 204, Madison, WI 53703For Sale
 MLS ID #2026857, Brendan McGrath. SCWMLS
 - $1,295,0004 bd2 ba1.7k sqft3048 Waunona Way, Madison, WI 53713For Sale
 MLS ID #2028695, Paul Haviland. SCWMLS
 - $650,0005 bd2 ba1.7k sqft126 N Franklin St, Madison, WI 53703For Sale
 MLS ID #2023674, Imani Jones. SCWMLS
 - $750,0002 bd2 ba1.7k sqft625 N Segoe Rd Unit 1107, Madison, WI 53705For Sale
 MLS ID #2017942, Denise Holmes. SCWMLS
