Show 9/2 Light, space & lifestyle - expansive 1,599 sq.ft. this penthouse delivers, plus an impressive private terrace! Soaring 14-foot ceilings & an expansive wall of north-facing windows fill the great room with beautiful natural light, while warm hardwoods & gas fireplace create an inviting place to relax or entertain. The open kitchen centers around an island, perfect for gathering. The smart split-bedroom floor plan offers privacy & flexibility. The spacious primary suite features a WIC with organizing system, private terrace access, & generous en suite w/ double vanity & walk-in shower. The second BR, at the opposite end, has its own WIC & full bath with double vanity and tub/shower; a pocket door creates a private guest suite. A versatile den adds separation, while in-unit laundry & on-level storage make daily living easy. 2 separately deeded parking spaces included. Unbeatable location above Sequoya Library, w/ convenience, parks & public transportation right outside your door
Active
$765,000
555 S Midvale Blvd Unit 409, Madison, WI 53711
2beds
1,599sqft
Condominium
Built in 2008
-- sqft lot
$751,900 Zestimate®
$478/sqft
$826/mo HOA
What's special
- --
- on Zillow
- 665
- views
- 18
- saves
Zillow last checked:
Listing updated:
Listed by:
Susan Detering,
Solidarity Realty, LLC
Source: SCWMLS,MLS#: 2030062
Facts & features
Interior
Bedrooms & bathrooms
- Bedrooms: 2
- Bathrooms: 2
- Full bathrooms: 2
- Main level bathrooms: 2
Primary bedroom
- Level: Main
- Area: 196
- Dimensions: 14 x 14
Bedroom 2
- Level: Main
- Area: 169
- Dimensions: 13 x 13
Kitchen
- Features: Breakfast Bar, Kitchen Island, Range/Oven, Refrigerator, Dishwasher, Microwave, Disposal
- Level: Main
- Area: 99
- Dimensions: 9 x 11
Living room
- Level: Main
- Area: 168
- Dimensions: 14 x 12
Heating
- Forced Air
Cooling
- Central Air
Appliances
- Included: Washer, Dryer
- Laundry: Main Level
Features
- Walk-In Closet(s), Great room, Vaulted Ceiling(s), Storage Unit Inc, At Least 1 tub, Internet -Fiber Available, Smart Thermostat, Ceiling Fan(s), Separate living quarters, Den/Office
- Flooring: Wood or sim. wood floors
- Windows: Window Coverings
- Basement: Full
- Number of fireplaces: 1
- Fireplace features: Gas, 1 fireplace
Interior area
- Total structure area: 1,599
- Total interior livable area: 1,599 sqft
- Finished area above ground: 1,599
Video & virtual tour
Property
Parking
- Parking features: Underground, Heated Garage, 2+ spaces assigned
- Has attached garage: Yes
Features
- Patio & porch: Patio
- Exterior features: Private Entrance, Sprinkler System
Details
- Parcel number: 070929123423
- Zoning: PD
Construction
Type & style
- Home type: Condo
- Property subtype: Condominium
Materials
- Brick, Fiber Cement
- Foundation: Poured concrete foundatn
Condition
- Year built: 2008
Utilities & green energy
- Sewer: Public Sewer
- Water: Public
- Utilities for property: Internet - Cable, Internet - DSL
Green energy
- Energy efficient items: Appliances, Other Green Features, Low VOC Materials
Community & HOA
Community
- Features: Close to busline, Elevator
- Security: Smoke Detector(s)
HOA
- Has HOA: Yes
- Amenities included: Parking
- Services included: Hot Water, Water/Sewer, Trash, Snow Removal, Common area maintenance, Common area insurance, Reserve fund
- HOA fee: $826 monthly
Location
- Region: Madison
Financial & listing details
- Price per square foot: $478/sqft
- Tax assessed value: $731,400
- Annual tax amount: $13,084
- Date on market: 8/9/2026
- Inclusions: Refrigerator, Dishwasher, Range/Oven, Washer, Dryer, Microwave, Murphy Bed in 2nd Bedroom
- Exclusions: Personal Property
Estimated market value
$751,900
$714,000 - $789,000
$2,797/mo
Price history
| Date | Event | Price |
|---|---|---|
| 8/29/2026 | Listed for sale | $765,000$478/sqft |
Source: SCWMLS #2030062 Report a problem | ||
Public tax history
| Year | Property taxes | Tax assessment |
|---|---|---|
| 2024 | $13,115 -2.8% | $670,000 |
| 2023 | $13,499 | $670,000 +15% |
| 2022 | -- | $582,600 +10% |
| 2021 | -- | $529,600 |
| 2020 | -- | $529,600 +20% |
| 2019 | $9,570 | $441,300 +3% |
| 2018 | $9,570 -1.5% | $428,400 +2% |
| 2017 | $9,719 -1.1% | $420,000 +6% |
| 2016 | $9,825 -0.1% | $396,200 -3.1% |
| 2014 | $9,831 -2.1% | $409,000 |
| 2013 | $10,037 +2.2% | $409,000 |
| 2012 | $9,822 -2.1% | $409,000 -6.8% |
| 2011 | $10,037 +3.6% | $439,000 |
| 2010 | $9,691 +52.3% | $439,000 +40.3% |
| 2009 | $6,364 +208.6% | $312,900 +190% |
| 2008 | $2,062 | $107,900 |
Find assessor info on the county website
Monthly payment
Est. payment
Payment breakdown
Explore the cost of this home by adjusting the details. Changes won't be saved.Climate risks
Neighborhood: Westmorland
Nearby schools
Schools provided by the listing agent
- Elementary: Midvale/Lincoln
- Middle: Cherokee Heights
- High: West
- District: Madison
Source: SCWMLS. This data may not be complete. We recommend contacting the local school district to confirm school assignments for this home.
- $750,0002 bd2 ba1.4k sqft555 S Midvale Blvd UNIT 222, Madison, WI 53711Sold

- $335,0001 bd1 ba930 sqft555 S Midvale Blvd UNIT 229, Madison, WI 53711Sold
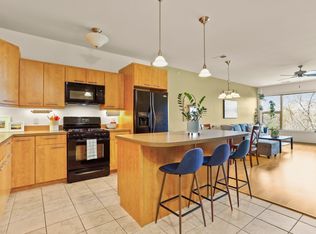
- $539,9002 bd2 ba1.2k sqft555 S Midvale Blvd UNIT 216, Madison, WI 53711Pending

- $579,0002 bd2 ba1.3k sqft555 S Midvale Blvd UNIT 327, Madison, WI 53711Sold
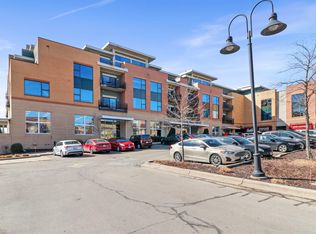
Similar homes
- $749,0004 bd2 ba2.1k sqft25 Hiawatha Cir, Madison, WI 53711For Sale
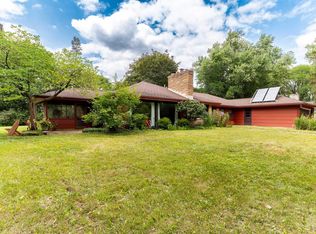 MLS ID #2028880, Mark A Voss. SCWMLS
 - $729,9903 bd2 ba2k sqft4109 Yuma Dr, Madison, WI 53711For Sale
 MLS ID #2026816, Rachael See. SCWMLS
 - $750,0002 bd2 ba1.7k sqft625 N Segoe Rd Unit 1107, Madison, WI 53705For Sale
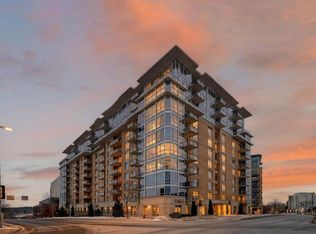 MLS ID #2017942, Denise Holmes. SCWMLS
 - $599,0002 bd2 ba1.1k sqft615 W Main St APT 208, Madison, WI 53703For Sale
 MLS ID #2025595, Jeff Drengler. SCWMLS
