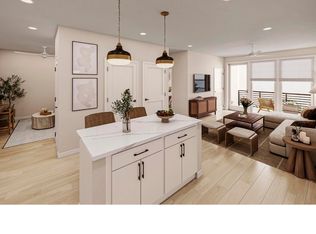
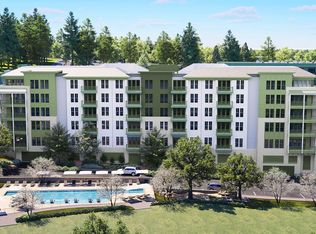
Live minutes from UNC and Downtown Chapel Hill while surrounded by nature at South Creek, a thoughtfully planned community set beside an 80-acre protected preserve. Residents will enjoy resort-style pools, a fitness center, scenic walking trails, landscaped gathering spaces, and convenient neighborhood retail--bringing together natural beauty and modern convenience in one of Chapel Hill's most desirable locations. The G-Model offers flexible living with 1 bedroom, 2 baths, and a den plus a spacious wraparound terrace. The open kitchen with large island flows into the dining and living areas, creating a bright space ideal for entertaining. The den provides additional flexibility for a home office or guest space. The expansive terrace offers generous outdoor living. Photos are in the form of artistic renderings.
Pending
$575,000
211 South Creek Crossing #110, Chapel Hill, NC 27517
1beds
903sqft
Condominium, Residential, Multi Family
Built in 2027
-- sqft lot
$556,500 Zestimate®
$637/sqft
$315/mo HOA
What's special
Flexible livingSpacious wraparound terraceResort-style poolsScenic walking trailsLandscaped gathering spaces
- 150 days
- 16
- 0
Zillow last checked:
Listing updated:
Listed by:
Molly Barnes 919-360-3712,
Beechwood Brokers LLC
Source: Doorify MLS,MLS#: 10157144
Facts & features
Interior
Bedrooms & bathrooms
- Bedrooms: 1
- Bathrooms: 2
- Full bathrooms: 2
Heating
- Central, Heat Pump
Cooling
- Ceiling Fan(s), Central Air, Heat Pump
Appliances
- Included: Dishwasher, Disposal, Microwave, Range, Refrigerator, Water Heater
Features
- Ceiling Fan(s), High Ceilings, Kitchen Island, Open Floorplan, Quartz Counters, Walk-In Closet(s)
- Flooring: Varies
Interior area
- Total structure area: 903
- Total interior livable area: 903 sqft
- Finished area above ground: 903
- Finished area below ground: 0
Property
Parking
- Total spaces: 1
- Parking features: Attached, Garage
- Attached garage spaces: 1
Accessibility
- Accessibility features: Accessible Approach with Ramp, Accessible Common Area, Accessible Elevator Installed, Accessible Entrance, Aging In Place
Features
- Levels: One
- Stories: 1
- Exterior features: Balcony
- Pool features: Community
- Has view: Yes
Details
- Parcel number: 0
- Special conditions: Standard
Construction
Type & style
- Home type: Condo
- Architectural style: Transitional
- Property subtype: Condominium, Residential, Multi Family
Materials
- Batts Insulation, Block, Blown-In Insulation, Brick, Brick Veneer, Cement Siding, Concrete
- Foundation: Concrete, Other
- Roof: Membrane
Condition
- New construction: Yes
- Year built: 2027
- Major remodel year: 2027
Details
- Builder name: To Be Added
Utilities & green energy
- Sewer: Public Sewer
- Water: Public
- Utilities for property: Electricity Connected, Sewer Connected, Water Connected
Community & HOA
Community
- Features: Clubhouse, Curbs, Fitness Center, Park, Playground, Pool, Sidewalks, Street Lights, Other
- Subdivision: South Creek
HOA
- Has HOA: Yes
- Amenities included: Clubhouse, Elevator(s), Fitness Center, Game Room, Landscaping, Maintenance Grounds, Management, Meeting Room, Park, Pool, Recreation Room, Trail(s), Trash
- Services included: Insurance, Maintenance Grounds, Pest Control, Road Maintenance, Special Assessments, Storm Water Maintenance, Trash
- HOA fee: $315 monthly
Location
- Region: Chapel Hill
Financial & listing details
- Price per square foot: $637/sqft
- Date on market: 4/2/2026
- Road surface type: Paved
Estimated market value
$556,500
$529,000 - $584,000
$1,684/mo
Price history
| Date | Event | Price |
|---|---|---|
| 6/1/2026 | Pending sale | $575,000$637/sqft |
Source:  Doorify MLS #10157144 Report a problem Doorify MLS #10157144 Report a problem | ||
| 4/2/2026 | Listed for sale | $575,000$637/sqft |
Source: Doorify MLS #10157144 Report a problem | ||
Public tax history
Tax history is unavailable.
Monthly payment
Est. payment
Payment breakdown
Explore the cost of this home by adjusting the details. Changes won't be saved.Climate risks
Neighborhood: Obey's Creek
Nearby schools
Schools provided by the listing agent
- Elementary: Chapel Hill Carrboro - Mary Scroggs Elementary School
- Middle: Chapel Hill Carrboro - Grey Culbreth Middle School
- High: Chapel Hill Carrboro - Carrboro High School
Source: Doorify MLS. This data may not be complete. We recommend contacting the local school district to confirm school assignments for this home.
- $579,0002 bd2 ba962 sqft211 S Creek Xing #310, Chapel Hill, NC 27516New Construction

- $599,0002 bd2 ba962 sqft211 S Creek Xing #504, Chapel Hill, NC 27516Pending
- $640,0002 bd2 ba962 sqft211 S Creek Xing #712, Chapel Hill, NC 27516Pending
- $970,0003 bd3 ba1.4k sqft211 S Creek Xing #614, Chapel Hill, NC 27516Pending

Similar homes
- $599,0001 bd1 ba903 sqftHawthorn, Chapel Hill, NC 27516New Construction

 Doorify MLS
 - $535,0001 bd1 ba760 sqftHAWTHORN, Chapel Hill, NC 27516New Construction
 MLS ID #10186866, Lannie Hall. Doorify MLS
 - from $449,0001 bd1 ba760 sqftC Model (The Hawthorn) Plan, South Creek Chapel Hill, Chapel Hill, NC 27517New Construction
 Beechwood Homes - Carolinas
 - from $765,0002 bd2 ba1.2k sqftF Model (The Hawthorn) Plan, South Creek Chapel Hill, Chapel Hill, NC 27517New ConstructionBeechwood Homes - Carolinas
- $389,0001 bd1 ba760 sqftHawthorn, Chapel Hill, NC 27516New ConstructionDoorify MLS
- $310,0001 bd2 ba760 sqft524 Aberdeen Dr APT 205, Chapel Hill, NC 27516For SaleMLS ID #10158616, PJ Gentry. Doorify MLS
- $765,0002 bd2 ba1.2k sqftHAWTHORN, Chapel Hill, NC 27516New ConstructionDoorify MLS
- $449,0003 bd2 ba1.2k sqft27 S Circle Dr, Chapel Hill, NC 27516For SaleMLS ID #10164985, William Patrick. Doorify MLS
- $500,0001 bd1 ba1k sqftBee Hive Tree House and Oasis Tree House, Pittsboro, NC 27312For SaleMLS ID #10188873, Masha Halpern. Doorify MLS
- $500,0001 bd1 ba1k sqft286 Stone Wall Rd, Pittsboro, NC 27312For SaleMLS ID #10188981, Masha Halpern. Doorify MLS
- $478,0001 bd2 ba897 sqft601 W Rosemary St #514, Chapel Hill, NC 27516For SaleMLS ID #10149663, Erika Buchholtz. Doorify MLS
- $400,0003 bd2 ba1.2k sqft2304 Nelson Hwy, Chapel Hill, NC 27517For SaleMLS ID #10186567, Inna Shapiro. Doorify MLS
- $725,0002 bd2 ba1k sqft601 W Rosemary St Unit 604, Chapel Hill, NC 27516For SaleMLS ID #10164627, Kent Thompson. Doorify MLS
- $485,0002 bd2 ba956 sqftSouth Green Flats, Carrboro, NC 27510New ConstructionMLS ID #10152741, Tom Wiltberger. Doorify MLS
- $470,0002 bd2 ba844 sqftSouth Green Flats, Carrboro, NC 27510New ConstructionMLS ID #10152726, Tom Wiltberger. Doorify MLS
- $297,0002 bd3 ba1.3k sqft295 Plaza Dr Unit D, Chapel Hill, NC 27517For SaleMLS ID #10180508, Natalie Shaw. Doorify MLS
- $307,0002 bd3 ba1.3k sqft165 Springberry Ln #165, Chapel Hill, NC 27517For SaleMLS ID #10184342, Kate Mazza. Doorify MLS
- $474,0001 bd1 ba930 sqftSouth Green Flats, Carrboro, NC 27510New ConstructionMLS ID #10153989, Tom Wiltberger. Doorify MLS
- $694,0002 bd2 ba1.3k sqftSouth Green Flats, Carrboro, NC 27510New ConstructionMLS ID #10170277, Tom Wiltberger. Doorify MLS
- $300,0002 bd1 ba840 sqftThe Flatts, Carrboro, NC 27510For SaleMLS ID #10184597, Masha Halpern. Doorify MLS
