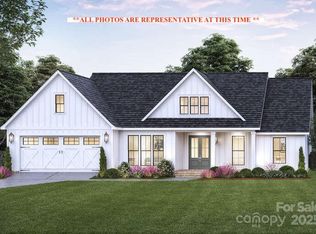

Field of Glory Plan offers exquisite design details setting it apart from all others with everything you want in a brand new home. 3 car garage, front porch, screened rear porch. Walk in pantry & walk in closets for all bedrooms. DO You Want A Custom Built HOME? Builder offers FREE Customizations, FREE Design alterations from our plans or yours. Contact your realtor & schedule a time to meet TODAY! Simply Pick Lot, Plan & Finishes then Move IN 180 days construction time. Beautiful private lots remain. Single Level Farm Style with Open Floor Plan with bonus room over the garage in Western Rowan County NC near Salisbury Mooresville & Kannapolis. Large flat private lots, country setting, & plenty of room between. Huge rear yard, side entry oversized 3 car garage, office, walk in pantry, hobby room, & drop zone with cubbies. Open Living Room w vaulted ceilings. Kitchen features wall oven, glass cooktop, granite counters, tile backsplash & under counter lights, 9' ceilings , finished & painted garage, garage door w/ opener. It's Built Solid with long lasting architectural roofing, fiber cement siding, JeldWen windows, Real SOLID OAK WOOD FLOORS that are hand finished. Primary suite w walk in tile shower, Designer Garden Tub. Enjoy new, low cost, low taxes, simple country living.
Under contract-show
Price increase: $19K (9/21)
$718,777
211 Trinity Ct, Salisbury, NC 28147
3beds
2,325sqft
Single Family Residence
Built in 2026
1.21 Acres Lot
$-- Zestimate®
$309/sqft
$14/mo HOA
What's special
- 187 days
- 59
- 7
Zillow last checked:
Listing updated:
Listed by:
Keith Knight keitheknight@gmail.com,
Wallace Realty
Source: Canopy MLS as distributed by MLS GRID,MLS#: 4363361
Facts & features
Interior
Bedrooms & bathrooms
- Bedrooms: 3
- Bathrooms: 3
- Full bathrooms: 2
- 1/2 bathrooms: 1
- Main level bedrooms: 3
Primary bedroom
- Level: Main
Heating
- Heat Pump, Zoned
Cooling
- Ceiling Fan(s), Heat Pump, Zoned
Appliances
- Included: Dishwasher, Double Oven, Electric Range, Electric Water Heater, Microwave, Plumbed For Ice Maker
- Laundry: Laundry Room, Main Level, Sink
Features
- Breakfast Bar, Drop Zone, Soaking Tub, Kitchen Island, Open Floorplan, Pantry, Storage, Walk-In Closet(s), Walk-In Pantry
- Flooring: Carpet, Tile, Wood
- Doors: Insulated Door(s)
- Windows: Insulated Windows
- Has basement: No
- Fireplace features: Family Room
Interior area
- Total structure area: 2,325
- Total interior livable area: 2,325 sqft
- Finished area above ground: 2,325
- Finished area below ground: 0
Property
Parking
- Total spaces: 3
- Parking features: Attached Garage, Garage Faces Side, Garage on Main Level
- Attached garage spaces: 3
Features
- Levels: 1 Story/F.R.O.G.
- Patio & porch: Covered, Front Porch, Patio, Rear Porch, Screened, Wrap Around
Lot
- Size: 1.21 Acres
- Features: Cleared, Cul-De-Sac, Level
Details
- Parcel number: 201A162
- Zoning: RA
- Special conditions: Standard
Construction
Type & style
- Home type: SingleFamily
- Architectural style: Ranch
- Property subtype: Single Family Residence
Materials
- Fiber Cement
- Foundation: Crawl Space
Condition
- New construction: Yes
- Year built: 2026
Details
- Builder model: 2195-SR
- Builder name: Elite Walls LLC
Utilities & green energy
- Sewer: Septic Installed
- Water: Well
- Utilities for property: Cable Available, Underground Power Lines, Underground Utilities
Community & HOA
Community
- Features: Pond, Street Lights
- Security: Carbon Monoxide Detector(s)
- Subdivision: Yorkshire Farms
HOA
- Has HOA: Yes
- HOA fee: $165 annually
- HOA name: Wallace Realty Company
- HOA phone: 704-636-2021
Location
- Region: Salisbury
Financial & listing details
- Price per square foot: $309/sqft
- Date on market: 3/30/2026
- Cumulative days on market: 188 days
- Listing terms: Cash,Construction Perm Loan
- Road surface type: Concrete, Paved
Estimated market value
Not available
Estimated sales range
Not available
$2,328/mo
Price history
| Date | Event | Price |
|---|---|---|
| 9/21/2026 | Price change | $718,777+2.7%$309/sqft |
Source:  Canopy MLS as distributed by MLS GRID #4363361 Report a problem Canopy MLS as distributed by MLS GRID #4363361 Report a problem | ||
| 9/18/2026 | Price change | $699,777-2.6%$301/sqft |
Source: Canopy MLS as distributed by MLS GRID #4363361 Report a problem | ||
| 9/15/2026 | Price change | $718,625+2.7%$309/sqft |
Source: Canopy MLS as distributed by MLS GRID #4363361 Report a problem | ||
| 3/30/2026 | Listed for sale | $699,777$301/sqft |
Source: Canopy MLS as distributed by MLS GRID #4363361 Report a problem | ||
Public tax history
Tax history is unavailable.
Monthly payment
Est. payment
Payment breakdown
Explore the cost of this home by adjusting the details. Changes won't be saved.Climate risks
Neighborhood: 28147
Nearby schools
Schools provided by the listing agent
- Elementary: Mount Ulla
- Middle: West Rowan
- High: West Rowan
Source: Canopy MLS as distributed by MLS GRID. This data may not be complete. We recommend contacting the local school district to confirm school assignments for this home.

Similar homes
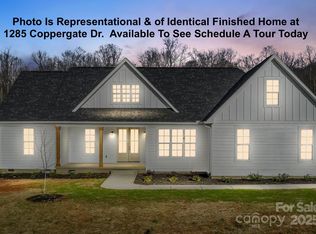
- $698,0004 bd4 ba3k sqft153 Trinity Ct, Salisbury, NC 28147New Construction

 MLS ID #4355709, Keith Knight, Wallace Realty. Canopy MLS as distributed by MLS GRID
 - $695,0003 bd3 ba3.1k sqft1249 Stonegate Dr, Salisbury, NC 28147New Construction
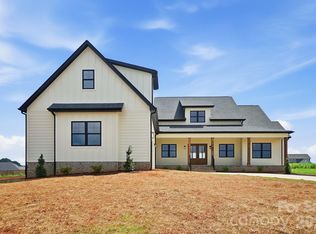 MLS ID #4420606, Allyson Burns, Howard Hanna Allen Tate Mooresville/LKN. Canopy MLS as distributed by MLS GRID
 - $649,9004 bd4 ba3.1k sqft1205 Coppergate Dr, Salisbury, NC 28147New Construction
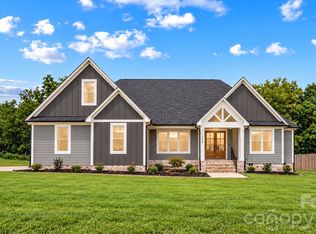 MLS ID #4406348, Tina Byrne, Byrne Properties, Inc.. Canopy MLS as distributed by MLS GRID
 - $469,9003 bd3 ba2.2k sqft7195 Mooresville Rd, Salisbury, NC 28147New Construction
 MLS ID #4320534, Greg Scarborough, Wallace Realty. Canopy MLS as distributed by MLS GRID
 - $495,0003 bd3 ba2.5k sqft1325 Coppergate Dr, Salisbury, NC 28147New ConstructionMLS ID #4324770, Jonathan Wallace, Wallace Realty. Canopy MLS as distributed by MLS GRID
- $700,0004 bd3 ba2.7k sqft229 Elysian Dr, Mooresville, NC 28117For SaleMLS ID #4430310, Jane Urban, Howard Hanna Allen Tate Mooresville/LKN. Canopy MLS as distributed by MLS GRID
- $515,0004 bd4 ba2.4k sqft1030 Gibson Rd, Salisbury, NC 28147New ConstructionMLS ID #4357354, Olivia Glass, Resilient Realty LLC. Canopy MLS as distributed by MLS GRID
- $850,0003 bd2 ba2k sqft1020 Rock Pond Ln, Salisbury, NC 28146For SaleMLS ID #4430684, Melissa Quick, Key Real Estate. Canopy MLS as distributed by MLS GRID
- $665,0003 bd2 ba2.2k sqft215 Cal Kennedy Rd, Cleveland, NC 27013For SaleMLS ID #4418527, Karen Sheffield, Keller Williams Unified. Canopy MLS as distributed by MLS GRID
- $400,0003 bd2 ba1.8k sqft4115 Miller Rd, Salisbury, NC 28147For SaleMLS ID #4333838, Nicole Wolfe, Century 21 Echelon. Canopy MLS as distributed by MLS GRID
- $724,9004 bd4 ba3k sqft140 Ridgeline Dr, Salisbury, NC 28146New ConstructionMLS ID #4407159, Spencer Ross, Premier Real Estate Team Inc.. Canopy MLS as distributed by MLS GRID
- $585,0004 bd2 ba2.9k sqft1360 Standing Oak Dr, Salisbury, NC 28146For SaleMLS ID #4420485, Trudy Nance, NorthGroup Real Estate LLC. Canopy MLS as distributed by MLS GRID
- $375,9003 bd2 ba1.6k sqft119 Progress Pl, Salisbury, NC 28147New ConstructionMLS ID #4393039, Teresa Ross, Premier Real Estate Team Inc.. Canopy MLS as distributed by MLS GRID
- $750,0003 bd3 ba1.7k sqft3433 Grey Rd, Davidson, NC 28036For SaleMLS ID #4404726, Christina Parker, Trelora Realty INC. Canopy MLS as distributed by MLS GRID
- $799,0003 bd3 ba2.4k sqft8900 Old Concord Rd, Salisbury, NC 28146For SaleMLS ID #4295325, Melissa Quick, Key Real Estate. Canopy MLS as distributed by MLS GRID
- $525,0004 bd4 ba2.9k sqft106 Mist Valley Dr, Salisbury, NC 28146For SaleMLS ID #4377066, Jayne Helms, Wallace Realty. Canopy MLS as distributed by MLS GRID
- $485,0003 bd3 ba2.4k sqft290 Dorothy Dr, China Grove, NC 28023For SaleMLS ID #4409411, Catherine Webb, EXP Realty LLC Mooresville. Canopy MLS as distributed by MLS GRID
- $670,0004 bd3 ba3.1k sqft123 Country Lake Dr, Mooresville, NC 28115For SaleMLS ID #4412244, Marsha Hathcock, Howard Hanna Allen Tate Mooresville/LKN. Canopy MLS as distributed by MLS GRID
- $695,0004 bd3 ba3.1k sqft126 Jentri Way #19, Mooresville, NC 28115New ConstructionMLS ID #4418346, Kelsie Blevins, Realty Executives of Hickory. Canopy MLS as distributed by MLS GRID
