LIVE-WORK-PLAY! RARE OPPORTUNITY TO OWN A HISTORIC BUILDING IN WEST FREEMASON. Nearby SHOPPING, BISTROS, AND PARKS. THIS RENOVATED CLASSIC BRICK STOREFRONT BUILDING HAS A LUXURY APARTMENT ON THE THIRD FLOOR WITH 2 BEDROOMS, 2 BATHS, AND 2291 SF. LUXURY KITCHEN W/ CUSTOM ZEBRAWOOD CABINETS, MARBLE COUTNERS, AND CHEF'S GRADE APPLIANCES. TWO DESIGNER TILED BATHS WITH PREMIUM FIXTURES AND FINIISHES. ROOF TOP ENTERTAINING DECK W/ BOLD CITY VIEWS W/ELECTRICAL-WATER-GAS RUN. THE FIRST 2 FLOORS ARE A RENOVATED CHIC OFFICE/RETAIL SPACE OF NEARLY 2700 SQFT, WHICH IS CURRENTLY VACANT. TARGET LEASE RATE OF $25/SQFT. MANY OPTIONS TO BE ABLE TO LIVE, WORK, AND PLAY DOWNTOWN IN LUXURY WITH INCOME PRODUCING SPACE OR RUN YOUR OWN BUSINESS! AVAILABLE STREET AND GARAGE PARKING. DONT MISS THIS UNIQUE RESIDENTIAL OPPORTUNITY!
For sale
$1,125,000
211 W Freemason St, Norfolk, VA 23510
2beds
4,925sqft
Apartment
Built in 1955
-- sqft lot
$-- Zestimate®
$228/sqft
$-- HOA
What's special
- 147 days
- 494
- 27
Zillow last checked:
Listing updated:
Listed by:
Aric Martinez,
Thrive Realty 757-744-3456
Source: REIN Inc.,MLS#: 10635283
Facts & features
Interior
Bedrooms & bathrooms
- Bedrooms: 2
- Bathrooms: 4
- Full bathrooms: 2
- 1/2 bathrooms: 2
Rooms
- Room types: PBR with Bath, Utility Room
Heating
- Forced Air, Natural Gas
Cooling
- Central Air
Appliances
- Included: Dishwasher, Disposal, Dryer, Gas Range, Trash Compactor, Washer, Gas Water Heater
Features
- Walk-In Closet(s), Pantry
- Flooring: Concrete
- Number of fireplaces: 1
- Fireplace features: Fireplace Gas-natural
Interior area
- Total interior livable area: 4,925 sqft
Video & virtual tour
Property
Parking
- Parking features: Parking Lot, Off Street, On Street
- Has uncovered spaces: Yes
Features
- Levels: One
- Stories: 2
- Patio & porch: Deck, Patio
- Pool features: None
- Fencing: None
- Has view: Yes
- View description: City
- Waterfront features: Not Waterfront
Details
- Zoning: D-3
Construction
Type & style
- Home type: Apartment
- Property subtype: Apartment
- Attached to another structure: Yes
Materials
- Brick
- Foundation: Slab
- Roof: Other,Poly Skin
Condition
- New construction: No
- Year built: 1955
Utilities & green energy
- Sewer: City/County
- Water: City/County
- Utilities for property: Cable Hookup
Community & HOA
Community
- Subdivision: Downtown Area
HOA
- Has HOA: No
Location
- Region: Norfolk
Financial & listing details
- Price per square foot: $228/sqft
- Annual tax amount: $7,120
- Date on market: 5/16/2026
Estimated market value
Not available
Estimated sales range
Not available
$3,214/mo
Price history
Price history is unavailable.
Public tax history
Tax history is unavailable.
Monthly payment
Est. payment
Payment breakdown
Explore the cost of this home by adjusting the details. Changes won't be saved.Climate risks
Neighborhood: Freemason Street Area Association
Nearby schools
Schools provided by the listing agent
- Elementary: Walter Herron Taylor Elementary
- Middle: Blair Middle
- High: Maury
Source: REIN Inc.. This data may not be complete. We recommend contacting the local school district to confirm school assignments for this home.
Similar homes
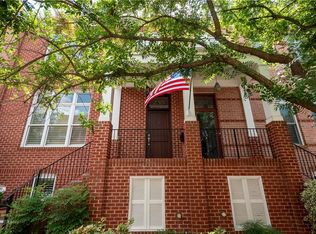
- $815,0003 bd4 ba3.2k sqft255 W Freemason St, Norfolk, VA 23510For Sale
 MLS ID #10650350, Katie Howlett. REIN Inc.
 - $1,099,0005 bd3 ba3.2k sqft4848 Brigadoon Dr, Virginia Beach, VA 23455For Sale
 MLS ID #10656817, Gregory Montie. REIN Inc.
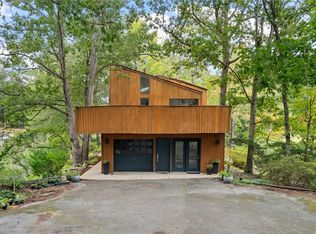
 - $1,100,0005 bd4 ba3.8k sqft625 Heron Point Cir, Virginia Beach, VA 23452For Sale
 MLS ID #10654494, Julie Harshaw. REIN Inc.
 - $849,0005 bd4 ba3.5k sqft326 W Olney Rd, Norfolk, VA 23507For Sale
 MLS ID #10649957, Terri Baker. REIN Inc.
