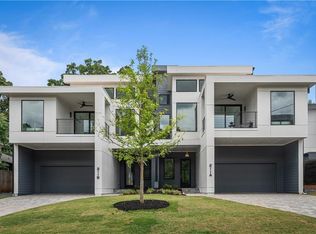
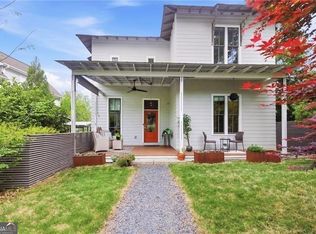
Live life on the Atlanta Beltline! NATURAL LIGHT IS EVERYWHERE in this brand new modern home in the heart of Reynoldstown. Designed by Brant Goodman this home accomplishes all there is to dream about in both art & architecture. Welcome home...modern luxury & brilliant living with four spacious bedrooms, 3 luxurious baths, a matchless covered rooftop deck, INCREDIBLE fenced in rear yard, & oversized 2-car garage! Plus Atlanta's most magical primary suite (we're serious). Enter the foyer & fall in love with the inspiring open main level floor plan centered by an innovative kitchen boasting SS appliances, waterfall island, quartz counters, custom cabinets, & intentional designer details throughout! Retreat to the spacious primary suite soaked with sunlight & vaulted ceilings, private balcony, and unrivaled living space. The spa-ike primary bathroom enjoys spaciousness, a dual vanity, incredible modern tub, party shower & daylight for dayssssss! Enjoy the outdoors year-round on the private & covered rooftop deck w/ outdoor kitchen that is perfect for entertaining! Or relax on the main level covered rear porch overlooking one of Reynoldstown's largest fenced-in PRIVATE yards! Con Leche across the street, Park Grounds, Muchacho, Homegrown, Breaker Breakers Reynoldstown MARTA, Madison Yards, Edgewood Retail, Inman Park, & more…right outside your front door…Brilliant!
Pending
$1,285,000
211 Wilbur Ave SE #A, Atlanta, GA 30316
4beds
3,163sqft
:
Get pre-qualified$8,589/mo
Townhouse, Residential
Built in 2026
0.31 Acres Lot
$1,273,900 Zestimate®
$406/sqft
$-- HOA
What's special
- 60 days |
- 97 |
- 1 |
Zillow last checked:
Listing updated:
Listed by:
JONATHAN RICH,
Keller Knapp 770-402-3957
Source: FMLS GA,MLS#: 7777950
Facts & features
Interior
Bedrooms & bathrooms
- Bedrooms: 4
- Bathrooms: 4
- Full bathrooms: 3
- 1/2 bathrooms: 1
Rooms
- Room types: Bonus Room, Den, Media Room
Primary bedroom
- Features: Oversized Master, Split Bedroom Plan
- Level: Oversized Master, Split Bedroom Plan
Bedroom
- Features: Oversized Master, Split Bedroom Plan
Primary bathroom
- Features: Double Vanity, Separate Tub/Shower, Soaking Tub
Dining room
- Features: Dining L, Separate Dining Room
Kitchen
- Features: Breakfast Bar, Breakfast Room, Cabinets White, Eat-in Kitchen, Kitchen Island, Pantry, Stone Counters, View to Family Room
Heating
- Central
Cooling
- Central Air
Appliances
- Included: Dishwasher, Disposal, Gas Oven, Gas Range, Microwave, Range Hood, Refrigerator
- Laundry: In Hall, Laundry Room, Main Level
Features
- Double Vanity, Entrance Foyer, High Ceilings 10 ft Main, Recessed Lighting, Vaulted Ceiling(s), Walk-In Closet(s)
- Flooring: Hardwood, Tile
- Windows: Bay Window(s), Double Pane Windows, Insulated Windows
- Basement: None
- Number of fireplaces: 1
- Fireplace features: Family Room, Gas Log
Interior area
- Total structure area: 3,163
- Total interior livable area: 3,163 sqft
- Finished area above ground: 3,163
Video & virtual tour
Property
Parking
- Total spaces: 4
- Parking features: Driveway, Garage
- Garage spaces: 2
- Has uncovered spaces: Yes
Accessibility
- Accessibility features: None
Features
- Levels: Three Or More
- Patio & porch: Covered, Front Porch, Rear Porch, Rooftop
- Exterior features: Balcony, Other
- Pool features: None
- Spa features: None
- Fencing: Back Yard
- Has view: Yes
- View description: City
- Waterfront features: None
- Body of water: None
Lot
- Size: 0.31 Acres
- Features: Back Yard, Level, Rectangular Lot
Details
- Additional structures: None
- Parcel number: 14 001300100376
- Other equipment: None
- Horse amenities: None
Construction
Type & style
- Home type: Townhouse
- Architectural style: Contemporary,Modern
- Property subtype: Townhouse, Residential
- Attached to another structure: Yes
Materials
- Cement Siding
- Foundation: Slab
- Roof: Other
Condition
- New Construction
- New construction: Yes
- Year built: 2026
Details
- Warranty included: Yes
Utilities & green energy
- Electric: Other
- Sewer: Public Sewer
- Water: Public
- Utilities for property: Electricity Available, Natural Gas Available, Sewer Available, Water Available
Green energy
- Energy efficient items: None
- Energy generation: None
- Water conservation: Low-Flow Fixtures
Community & HOA
Community
- Features: Near Beltline, Near Public Transport, Near Schools, Near Shopping, Near Trails/Greenway, Park, Restaurant
- Security: None
- Subdivision: Reynoldstown
HOA
- Has HOA: No
Location
- Region: Atlanta
Financial & listing details
- Price per square foot: $406/sqft
- Annual tax amount: $2,959
- Date on market: 5/28/2026
- Cumulative days on market: 244 days
- Ownership: Fee Simple
- Electric utility on property: Yes
- Road surface type: Concrete
Estimated market value
$1,273,900
$1.21M - $1.34M
$4,920/mo
Price history
| Date | Event | Price |
|---|---|---|
| 6/21/2026 | Pending sale | $1,285,000$406/sqft |
Source:  FMLS GA #7777950 Report a problem FMLS GA #7777950 Report a problem | ||
| 5/28/2026 | Listed for sale | $1,285,000-4.8%$406/sqft |
Source: FMLS GA #7777950 Report a problem | ||
| 5/5/2026 | Listing removed | $1,349,900$427/sqft |
Source:  GAMLS #10726653 Report a problem GAMLS #10726653 Report a problem | ||
| 1/5/2026 | Listed for sale | $1,349,900$427/sqft |
Source: FMLS GA #7698907 Report a problem | ||
| 12/29/2025 | Listing removed | $1,349,900$427/sqft |
Source: FMLS GA #7667797 Report a problem | ||
| 10/18/2025 | Listed for sale | $1,349,900$427/sqft |
Source: FMLS GA #7667797 Report a problem | ||
Public tax history
Tax history is unavailable.
Monthly payment
Est. payment
Payment breakdown
Explore the cost of this home by adjusting the details. Changes won't be saved.Climate risks
Neighborhood: Reynoldstown
Nearby schools
GreatSchools rating
- 9/10Burgess-Peterson Elementary SchoolGrades: PK-5Distance: 1.4 mi
- 5/10King Middle SchoolGrades: 6-8Distance: 1.7 mi
- 6/10Maynard H. Jackson- Jr. High SchoolGrades: 9-12Distance: 0.8 mi
Schools provided by the listing agent
- Elementary: Burgess-Peterson
- Middle: Martin L. King Jr.
- High: Maynard Jackson
Source: FMLS GA. This data may not be complete. We recommend contacting the local school district to confirm school assignments for this home.
- $615,0002 bd1 ba1.2k sqft211 Wilbur Ave SE, Atlanta, GA 30316Sold
- $1,249,8004 bd4 ba3.1k sqft211 Wilbur Ave SE #B, Atlanta, GA 30316Pending
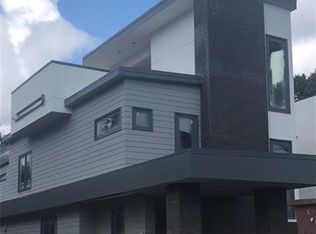
- $152,8004 bd4 ba2.7k sqft209 Wilbur Ave SE, Atlanta, GA 30316Off Market
- $878,6004 bd3 ba2.6k sqft209 Wilbur Ave SE, Atlanta, GA 30316Off Market
- $917,3004 bd4 ba2.6k sqft209 Wilbur Ave SE #A, Atlanta, GA 30316Off Market
- $958,0004 bd4 ba2.7k sqft209 Wilbur Ave SE #B, Atlanta, GA 30316Off Market
- $--3 bd2 ba1.8k sqft227 Wilbur Ave SE, Atlanta, GA 30316Auction
- $152,1002 bd1 ba1.2k sqft205 Wilbur Ave SE, Atlanta, GA 30316Off Market
A local agent can set up tours, give advice and negotiate with sellers.
Similar homes
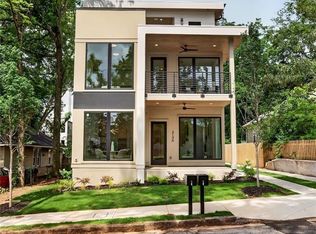
- $1,149,0005 bd4 ba3k sqft313 Stovall St SE #A, Atlanta, GA 30316Active
 MLS ID #10788276, Joel Perkins, Harry Norman Realtors. GAMLS
 - $1,174,0005 bd4 ba3.1k sqft313 Stovall St SE #B, Atlanta, GA 30316Active
 MLS ID #10764848, Joel Perkins, Harry Norman Realtors. GAMLS
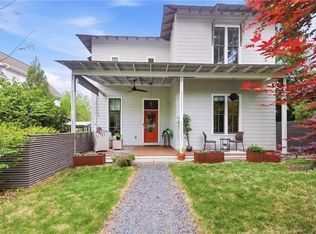
 - $939,0004 bd3 ba2.8k sqft1092 Kirkwood Ave SE, Atlanta, GA 30316For Sale
 MLS ID #7787507, Michelle Hollberg, Harry Norman Realtors. FMLS GA
 - $939,0004 bd3 ba2.8k sqft1092 Kirkwood Ave SE, Atlanta, GA 30316Active
 MLS ID #10784723, Michelle Hollberg, Harry Norman Realtors. GAMLS
 - $925,0004 bd5 ba3.3k sqft980 Memorial Walk SE, Atlanta, GA 30316For SaleMLS ID #7792566, Brandi Benz, Hill Wood Realty, LLC.. FMLS GA
- $1,200,0004 bd3 ba3.3k sqft1268 Arkwright Pl SE, Atlanta, GA 30317For SaleMLS ID #7792816, Michael Zuckerman, HomeSmart. FMLS GA
- $749,9003 bd4 ba2.2k sqft358 Gibson St SE, Atlanta, GA 30316For SaleMLS ID #7761532, Shelby Vance, BridgeMont Realty Group LLC. FMLS GA
- $1,320,0005 bd5 ba4.1k sqft452 Sinclair Ave NE, Atlanta, GA 30307ActiveMLS ID #10797681, Erica Woodford, Keller Knapp, Inc. GAMLS
- $1,000,0003 bd4 ba2.8k sqft574 Boulevard Pl NE #16, Atlanta, GA 30308ActiveMLS ID #10811188, Curtis Kelliher, Ansley RE | Christie's Int'l RE. GAMLS
- $979,0004 bd3 ba2.8k sqft79 Mortimer St, Atlanta, GA 30317ActiveMLS ID #10803637, Brooks Payne, Dwelli. GAMLS
- $1,150,0003 bd4 ba3.6k sqft866 Monroe Dr NE, Atlanta, GA 30308ActiveMLS ID #10729209, Jody Tirone, Ansley RE|Christie's Int'l RE. GAMLS
- $1,395,0005 bd3 ba2.5k sqft1583 McLendon Ave, Atlanta, GA 30307For SaleMLS ID #7774063, CYNTHIA BAER, Keller Williams Realty Metro Atlanta. FMLS GA
- $1,199,9503 bd4 ba3.2k sqft904 Lenox Blvd NE, Atlanta, GA 30324For SaleMLS ID #7793116, MARK SPAIN, Mark Spain Real Estate. FMLS GA
- $1,150,0003 bd4 ba2.8k sqft3667 Peachtree Rd #1, Atlanta, GA 30319For SaleMLS ID #7781753, TARA WINSLOW, Keller Williams Realty Peachtree Rd.. FMLS GA
- $684,9004 bd3 ba2.3k sqft1749 Russell St, Atlanta, GA 30316For SaleMLS ID #7768420, Austin Walker, Black Street Realty, LLC. FMLS GA
- $899,0004 bd4 ba2.8k sqft12 Montgomery St NE, Atlanta, GA 30307ActiveMLS ID #10811582, Kelley Kesterson, Pathfinder Realty. GAMLS
- $649,0004 bd4 ba2.4k sqft1056 Lester Ave SE, Atlanta, GA 30316ActiveMLS ID #10704204, Tristain O'Donnell, Engel & V?lkers Atlanta. GAMLS
- $1,350,0005 bd4 ba2.9k sqft316 Madison Ave, Decatur, GA 30030ActiveMLS ID #10790500, Butch Whitfield, Harry Norman Realtors. GAMLS
- $695,0003 bd4 ba2.3k sqft1318 Axis Cir NE, Atlanta, GA 30307Active Under ContractMLS ID #10803161, Jo Gipson, Compass. GAMLS
- $950,0005 bd4 ba3k sqft1320 Arnold Ave NE, Atlanta, GA 30324For SaleMLS ID #7808237, Carson Cowan, Atlanta Fine Homes Sotheby's International. FMLS GA
