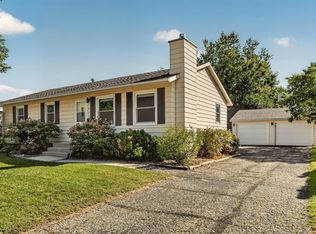
Enjoy easy one-level living in this beautifully maintained 2-bedroom, 1-bath townhome situated on a large lot in a quiet, low-traffic location. The home features all-new LVP flooring, gorgeous granite countertops, Solid 6 panel Oak doors and a cozy gas fireplace that creates a warm and inviting living space. The washer and dryer are conveniently located near the bedrooms, and the 3/4 bath offers easy shower access. A large 2-car garage provides plenty of room for vehicles, storage, and more. Located on a Ct that is not a through street, this home offers a peaceful setting while still being conveniently located near everything you need. A wonderful opportunity for comfortable, low-maintenance one-level living!
Pending
$254,900
2110 McQuillan Ct SE, Rochester, MN 55904
2beds
1,184sqft
(TH) Side x Side
Built in 2001
9,321 Square Feet Lot
$-- Zestimate®
$215/sqft
$200/mo HOA
What's special
Cozy gas fireplaceAll-new lvp flooringLarge lotGorgeous granite countertopsPeaceful settingQuiet low-traffic location
- 45 days
- 174
- 2
Likely to sell faster than
Zillow last checked:
Listing updated:
Listed by:
Rick Witt 507-358-3193,
Homes Plus Realty
Source: NorthstarMLS as distributed by MLS GRID,MLS#: 7144213
Facts & features
Interior
Bedrooms & bathrooms
- Bedrooms: 2
- Bathrooms: 1
- 3/4 bathrooms: 1
Heating
- Forced Air
Cooling
- Central Air
Features
- Basement: None
- Number of fireplaces: 1
Interior area
- Total structure area: 1,244
- Total interior livable area: 1,184 sqft
- Finished area above ground: 1,184
- Finished area below ground: 0
Property
Parking
- Total spaces: 2
- Parking features: Attached
- Attached garage spaces: 2
Accessibility
- Accessibility features: No Stairs External, No Stairs Internal
Features
- Levels: One
- Stories: 1
Lot
- Size: 9,321 Square Feet
- Dimensions: 99 x 95
Details
- Foundation area: 1244
- Parcel number: 631822062346
- Zoning description: Residential-Single Family
Construction
Type & style
- Home type: Townhouse
- Property subtype: (TH) Side x Side
- Attached to another structure: Yes
Condition
- New construction: No
- Year built: 2001
Utilities & green energy
- Gas: Natural Gas
- Sewer: City Sewer/Connected
- Water: City Water/Connected
Community & HOA
Community
- Subdivision: South Park Six
HOA
- Has HOA: Yes
- Services included: Lawn Care, Snow Removal
- HOA fee: $200 monthly
- HOA name: Pinewood 2
- HOA phone: 507-358-7608
Location
- Region: Rochester
Financial & listing details
- Price per square foot: $215/sqft
- Tax assessed value: $251,900
- Annual tax amount: $3,262
- Date on market: 9/14/2026
- Cumulative days on market: 46 days
Estimated market value
Not available
Estimated sales range
Not available
Not available
Price history
| Date | Event | Price |
|---|---|---|
| 10/18/2026 | Pending sale | $254,900$215/sqft |
Source:  NorthstarMLS as distributed by MLS GRID #7144213 Report a problem | ||
| 9/14/2026 | Listed for sale | $254,900+15.9%$215/sqft |
Source: NorthstarMLS as distributed by MLS GRID #7144213 Report a problem | ||
| 10/23/2020 | Listing removed | $220,000$186/sqft |
Source: Keller Williams Premier Realty Rochester #5662116 Report a problem | ||
| 9/22/2020 | Listed for sale | $220,000+48%$186/sqft |
Source: Keller Williams Premier Realty Rochester #5662116 Report a problem | ||
| 1/23/2009 | Sold | $148,642$126/sqft |
Source: Public Record Report a problem | ||
Public tax history
| Year | Property taxes | Tax assessment |
|---|---|---|
| 2025 | $2,705 +13.4% | $228,000 +21% |
| 2024 | $2,385 | $188,400 +0.9% |
| 2023 | -- | $186,800 +7.7% |
| 2022 | $2,186 +4.9% | $173,400 +11.2% |
| 2021 | $2,084 +9.9% | $156,000 +5.3% |
| 2020 | $1,896 +1.5% | $148,100 +16.5% |
| 2019 | $1,868 | $127,100 -7% |
| 2017 | $1,868 +23.1% | $136,700 +37% |
| 2016 | $1,518 | $99,800 -0.3% |
| 2015 | $1,518 -1.9% | $100,100 -1.4% |
| 2014 | $1,548 +6% | $101,500 -8.4% |
| 2012 | $1,460 | $110,800 -18.8% |
| 2011 | -- | $136,400 -2.6% |
| 2010 | $1,790 +15.5% | $140,100 |
| 2008 | $1,550 | $140,100 |
Find assessor info on the county website
Monthly payment
Est. payment
Payment breakdown
Explore the cost of this home by adjusting the details. Changes won't be saved.Climate risks
Neighborhood: 55904
Nearby schools
Schools provided by the listing agent
- Elementary: Pinewood
- Middle: Willow Creek
- High: Mayo
Source: NorthstarMLS as distributed by MLS GRID. This data may not be complete. We recommend contacting the local school district to confirm school assignments for this home.
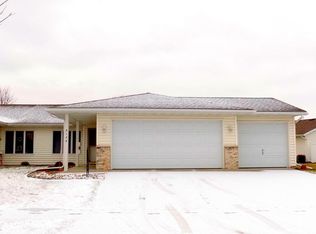
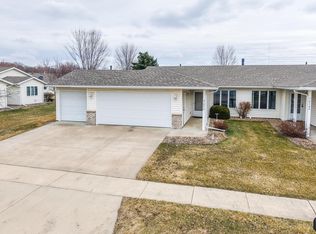

Similar homes
- $224,0002 bd2 ba1.2k sqft1619 10th Ave SE APT B, Rochester, MN 55904For Sale
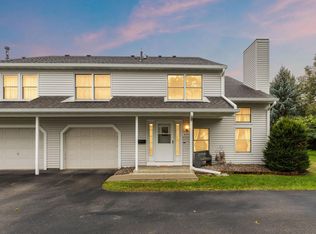
 MLS ID #7146643, Radwan Wazwaz, RE/MAX Advantage Plus. NorthstarMLS as distributed by MLS GRID
- $234,9002 bd2 ba1.5k sqft5040 Schumard Ct SE, Rochester, MN 55904For Sale
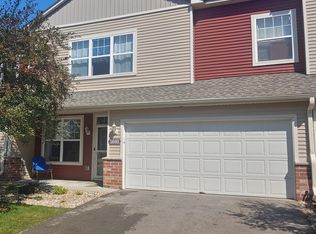 MLS ID #7132831, Frank Lehto, Pathfinder Realty, LLC. NorthstarMLS as distributed by MLS GRID
- $272,0003 bd2 ba1.3k sqft1720 24th Ave SE, Rochester, MN 55904For Sale
 MLS ID #7118436, Amber N Broadway, Opendoor Brokerage, LLC. NorthstarMLS as distributed by MLS GRID
- $275,0003 bd2 ba1.6k sqft1604 9th Ave SE, Rochester, MN 55904For Sale
 MLS ID #7138424, Tiffany Carey, Re/Max Results. NorthstarMLS as distributed by MLS GRID
- $244,9002 bd1 ba1.1k sqft1253 8th Ave SE, Rochester, MN 55904For SaleMLS ID #7114696, Brandon Kester, Loam Commercial Real Estate. NorthstarMLS as distributed by MLS GRID
- $249,9002 bd2 ba1.5k sqft290 Emory Ln SE, Rochester, MN 55904For SaleMLS ID #7039305, Tim Danielson, Elcor Realty of Rochester Inc.. NorthstarMLS as distributed by MLS GRID
- $249,9003 bd3 ba1.4k sqft418 11th Ave SE, Rochester, MN 55904For SaleMLS ID #7109746, Thomas Hill, Matik Management. NorthstarMLS as distributed by MLS GRID
- $295,0003 bd2 ba1.5k sqft926 16 1/2 St SE, Rochester, MN 55904For SaleMLS ID #7152822, Linda Kae Gates, Re/Max Results. NorthstarMLS as distributed by MLS GRID
- $257,9002 bd2 ba1.2k sqft1858 Tiffany Cove Ln SW, Rochester, MN 55902For SaleMLS ID #7055262, Nikolina Lecic, Exclusive Buyers Real Estate LLC. NorthstarMLS as distributed by MLS GRID
- $260,0002 bd2 ba1k sqft1949 Topaz Pointe Ln SW, Rochester, MN 55902For SaleMLS ID #7112761, Damon Doty, Re/Max Results. NorthstarMLS as distributed by MLS GRID
- $299,9003 bd3 ba1.7k sqft2624 Tuxedo Ln NW, Rochester, MN 55901For SaleMLS ID #7166699, Nathan K Norrie, Edina Realty Rochester. NorthstarMLS as distributed by MLS GRID
- $269,9002 bd2 ba1.2k sqft3228 49th St NW, Rochester, MN 55901For SaleMLS ID #7143317, Gary Niichel, Father Son Realty Team, LLC. NorthstarMLS as distributed by MLS GRID
- $255,9003 bd2 ba1.3k sqft307 6th St NW, Rochester, MN 55901For SaleMLS ID #7154228, Jonathan Espy, Infinity Real Estate. NorthstarMLS as distributed by MLS GRID
- $253,9002 bd1 ba1.1k sqft2831 26th St NW, Rochester, MN 55901For SaleMLS ID #7126137, Trina Solano, Edina Realty Rochester. NorthstarMLS as distributed by MLS GRID
- $270,0002 bd2 ba1.2k sqft4937 31st Ave NW, Rochester, MN 55901For SaleMLS ID #7141969, Jon Ryan, Dwell Realty Group LLC. NorthstarMLS as distributed by MLS GRID
- $283,9002 bd2 ba1.2k sqft1838 Tiffany Cove Ln SW, Rochester, MN 55902For SaleMLS ID #7001852, Tami Timbeross, Elcor Realty of Rochester Inc.. NorthstarMLS as distributed by MLS GRID
- $279,0004 bd2 ba1.7k sqft2115 E River Rd NE, Rochester, MN 55906For SaleMLS ID #7154216, Jonathan Espy, Infinity Real Estate. NorthstarMLS as distributed by MLS GRID
- $210,0002 bd2 ba966 sqft212-10 1/2 St SE, Rochester, MN 55904For SaleMLS ID #7081494, Tammy Schwert, Re/Max Results. NorthstarMLS as distributed by MLS GRID
- $234,9002 bd2 ba1.4k sqft2989 Boulder Ridge Dr NW, Rochester, MN 55901For SaleMLS ID #7149509, Drew Bauer, Minnesota Realty Company. NorthstarMLS as distributed by MLS GRID
- $275,0003 bd1 ba1.5k sqft1469 6th Ave SW, Rochester, MN 55902For SaleMLS ID #7103226, Justin Lenk, Coldwell Banker Realty. NorthstarMLS as distributed by MLS GRID
