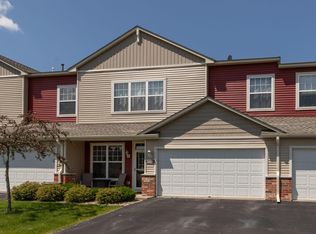
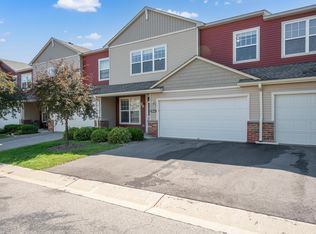
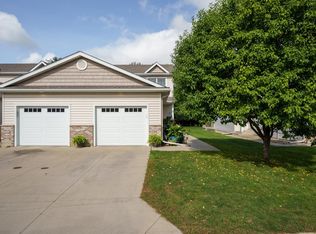
You’ll love the location of this Forest Knoll townhome on Schumard Court! This well cared for home has a comfortable open-concept main floor with an informal dining area and large kitchen featuring ample counter space. A conveniently located half bath is located next to the entrance from the two-car garage. On the upper floor you’ll find an open common area that could serve as a family room, tv/gaming area or home office. Down the hallway is a primary bedroom with connecting full bath, as well as a separate second bedroom. Located within walking distance to shopping and restaurants off of 48th Street, and less than a ten-minute drive to downtown Rochester!
Active
Price cut: $4K (9/11)
$245,900
5040 Schumard Ct SE, Rochester, MN 55904
2beds
1,531sqft
(TH) Side x Side
Built in 2008
958 Square Feet Lot
$-- Zestimate®
$161/sqft
$356/mo HOA
What's special
Comfortable open-concept main floorInformal dining areaSeparate second bedroom
- 15 days
- 293
- 8
Zillow last checked:
Listing updated:
Listed by:
Frank Lehto 507-501-6039,
Pathfinder Realty, LLC
Source: NorthstarMLS as distributed by MLS GRID,MLS#: 7132831
Facts & features
Interior
Bedrooms & bathrooms
- Bedrooms: 2
- Bathrooms: 2
- Full bathrooms: 1
- 1/2 bathrooms: 1
Bathroom
- Description: Main Floor 1/2 Bath,Upper Level Full Bath
Dining room
- Description: Informal Dining Room
Heating
- Forced Air
Cooling
- Central Air
Appliances
- Included: Dishwasher, Microwave, Range, Refrigerator
- Laundry: Laundry Closet
Features
- Basement: None
- Has fireplace: No
Interior area
- Total structure area: 1,531
- Total interior livable area: 1,531 sqft
- Finished area above ground: 1,531
- Finished area below ground: 0
Property
Parking
- Total spaces: 2
- Parking features: Tuckunder Garage
- Attached garage spaces: 2
Accessibility
- Accessibility features: None
Features
- Levels: Two
- Stories: 2
Lot
- Size: 958 Square Feet
Details
- Foundation area: 618
- Parcel number: 643511078823
- Zoning description: Residential-Single Family
Construction
Type & style
- Home type: Townhouse
- Property subtype: (TH) Side x Side
- Attached to another structure: Yes
Materials
- Concrete
- Roof: Age 8 Years or Less
Condition
- New construction: No
- Year built: 2008
Utilities & green energy
- Electric: 100 Amp Service
- Gas: Natural Gas
- Sewer: City Sewer/Connected
- Water: City Water/Connected
Community & HOA
Community
- Subdivision: Forest Knoll Cndo 7th Supp Cic313
HOA
- Has HOA: Yes
- Services included: Maintenance Structure, Lawn Care, Maintenance Grounds, Parking, Professional Mgmt, Sanitation, Sewer, Snow Removal, Water
- HOA fee: $356 monthly
- HOA name: Infinity Real Estate & Management
- HOA phone: 507-550-1052
Location
- Region: Rochester
Financial & listing details
- Price per square foot: $161/sqft
- Tax assessed value: $234,600
- Annual tax amount: $2,980
- Date on market: 8/31/2026
Estimated market value
Not available
Estimated sales range
Not available
Not available
Price history
| Date | Event | Price |
|---|---|---|
| 9/11/2026 | Price change | $245,900-1.6%$161/sqft |
Source:  NorthstarMLS as distributed by MLS GRID #7132831 Report a problem NorthstarMLS as distributed by MLS GRID #7132831 Report a problem | ||
| 8/31/2026 | Listed for sale | $249,900+16.2%$163/sqft |
Source: NorthstarMLS as distributed by MLS GRID #7132831 Report a problem | ||
| 11/4/2021 | Sold | $215,000-2.3%$140/sqft |
Source: NorthstarMLS as distributed by MLS GRID #6093364 Report a problem | ||
| 10/5/2021 | Pending sale | $220,000$144/sqft |
Source: NorthstarMLS as distributed by MLS GRID #6093364 Report a problem | ||
| 9/4/2021 | Listed for sale | $220,000+55.1%$144/sqft |
Source:  Edina Realty #6093364 Report a problem Edina Realty #6093364 Report a problem | ||
| 4/17/2009 | Sold | $141,878$93/sqft |
Source: Public Record Report a problem | ||
Public tax history
| Year | Property taxes | Tax assessment |
|---|---|---|
| 2025 | $2,989 +7.3% | $209,100 |
| 2024 | $2,785 | $209,100 -4.5% |
| 2023 | -- | $218,900 +15.9% |
| 2022 | $2,346 +14.2% | $188,900 +12.6% |
| 2021 | $2,054 +0.6% | $167,700 +14.9% |
| 2020 | $2,042 +7.5% | $145,900 +12.8% |
| 2019 | $1,900 | $129,400 -9.7% |
| 2017 | $1,900 +14.7% | $143,300 +31% |
| 2016 | $1,656 | $109,400 +3.9% |
| 2015 | $1,656 +1.8% | $105,300 |
| 2014 | $1,626 +13.7% | $105,300 +3.8% |
| 2012 | $1,430 | $101,400 -20.3% |
| 2011 | -- | $127,200 +76.2% |
| 2010 | $634 | $72,200 |
Find assessor info on the county website
Monthly payment
Est. payment
Payment breakdown
Explore the cost of this home by adjusting the details. Changes won't be saved.Climate risks
Neighborhood: 55904
Nearby schools
Schools provided by the listing agent
- Elementary: Pinewood
- Middle: Willow Creek
- High: Mayo
Source: NorthstarMLS as distributed by MLS GRID. This data may not be complete. We recommend contacting the local school district to confirm school assignments for this home.
Similar homes
- $239,9002 bd3 ba2.1k sqft1636 6th Ave SW Unit 2, Rochester, MN 55902For Sale

 MLS ID #7118429, Alan Iverson, Castle Realty, LLC. NorthstarMLS as distributed by MLS GRID
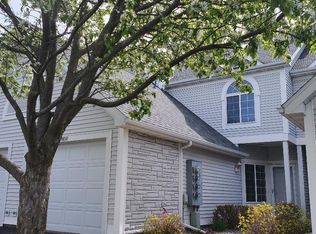
 - $257,9002 bd2 ba1.2k sqft1858 Tiffany Cove Ln SW, Rochester, MN 55902For Sale
 MLS ID #7055262, Nikolina Lecic, Exclusive Buyers Real Estate LLC. NorthstarMLS as distributed by MLS GRID
 - $245,0002 bd2 ba1.1k sqft3049 Venice Ln NW, Rochester, MN 55901For Sale
 MLS ID #7125228, Kathryn Anderson, Coldwell Banker Nybo & Assoc. NorthstarMLS as distributed by MLS GRID
 - $244,9002 bd1 ba1.1k sqft1253 8th Ave SE, Rochester, MN 55904For Sale
 MLS ID #7114696, Brandon Kester, Loam Commercial Real Estate. NorthstarMLS as distributed by MLS GRID
 - $245,0002 bd2 ba1.4k sqft6324 30th Ave NW, Rochester, MN 55901For SaleMLS ID #7137937, Joanna Peterson, RE/MAX Advantage Plus. NorthstarMLS as distributed by MLS GRID
- $260,0002 bd2 ba1k sqft1949 Topaz Pointe Ln SW, Rochester, MN 55902For SaleMLS ID #7112761, Damon Doty, Re/Max Results. NorthstarMLS as distributed by MLS GRID
- $249,9003 bd3 ba1.4k sqft418 11th Ave SE, Rochester, MN 55904For SaleMLS ID #7109746, Thomas Hill, Matik Management. NorthstarMLS as distributed by MLS GRID
- $279,0003 bd2 ba1.3k sqft1720 24th Ave SE, Rochester, MN 55904For SaleMLS ID #7118436, Amber N Broadway, Opendoor Brokerage, LLC. NorthstarMLS as distributed by MLS GRID
- $279,9002 bd2 ba1.2k sqft4937 31st Ave NW, Rochester, MN 55901For SaleMLS ID #7141969, Jon Ryan, Dwell Realty Group LLC. NorthstarMLS as distributed by MLS GRID
- $269,9004 bd2 ba1.6k sqft1004 21st St SE, Rochester, MN 55904For SaleMLS ID #7115027, David Kinneberg, Re/Max Results. NorthstarMLS as distributed by MLS GRID
- $245,9002 bd2 ba1.4k sqft5099 61st St NW, Rochester, MN 55901For SaleMLS ID #7102489, Martha Ballek, Coldwell Banker Realty. NorthstarMLS as distributed by MLS GRID
- $260,0003 bd2 ba1.6k sqft210 11th Ave NE, Rochester, MN 55906For SaleMLS ID #7132239, Christine Lundin, Real Broker, LLC.. NorthstarMLS as distributed by MLS GRID
- $232,9002 bd2 ba1.6k sqft2100 Valkyrie Dr NW APT 401, Rochester, MN 55901For SaleMLS ID #7119428, Christopher Hus, Re/Max Results. NorthstarMLS as distributed by MLS GRID
- $240,0002 bd2 ba1.4k sqft6285 29th Ave NW, Rochester, MN 55901For SaleMLS ID #7125596, Laurie Mangen, Keller Williams Premier Realty. NorthstarMLS as distributed by MLS GRID
- $259,0003 bd2 ba1.6k sqft2861 Agate Pl NW, Rochester, MN 55901For SaleMLS ID #7119445, Ann Doring-Archer, Edina Realty, Inc.. NorthstarMLS as distributed by MLS GRID
- $214,9003 bd2 ba1.9k sqft125 8th Ave SE, Rochester, MN 55904For SaleMLS ID #7128835, Alex Mayer, eXp Realty. NorthstarMLS as distributed by MLS GRID
- $289,9994 bd2 ba1.6k sqft2606 Pearl Ct SE, Rochester, MN 55904For SaleMLS ID #7085512, Cindy Wills, Edina Realty, Inc.. NorthstarMLS as distributed by MLS GRID
- $289,9003 bd2 ba2k sqft1018 4th Ave SE, Rochester, MN 55904For SaleMLS ID #7110171, Derrick Guevremont, Counselor Realty of Rochester. NorthstarMLS as distributed by MLS GRID
- $289,9004 bd2 ba1.3k sqft1360 9th Ave SE, Rochester, MN 55904For SaleMLS ID #7119827, James Dammen, Re/Max Results. NorthstarMLS as distributed by MLS GRID
- $325,0003 bd2 ba1.6k sqft854 16 1/2 St SE, Rochester, MN 55904For SaleMLS ID #7132013, Zach Thaler, Coldwell Banker Realty. NorthstarMLS as distributed by MLS GRID
