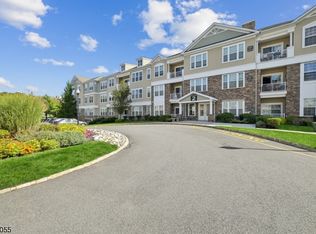
Welcome Home to the most Desirable floor plan in a good corner location. Spacious 27ft. living area w/ Dining Room adjoining Living Room which is great for Entertaining. Relax on the very private LARGE covered Terrace/Porch. Only floor plan with Eat in Kitchen- dining area with window & view. Kitchen has SS Appliances, Granite counters, Breakfast bar, & Pantry. The pass-through to the living area & many windows enhance the open & airy feel. The Primary Bedroom Suite is a private retreat w/ 2 Walk-in closets, Large Bathroom w/ double Granite vanity & Walk-In shower. Guest wing with 2nd Bedroom & Full Bath. Good-size Den/Office, or use as extra Guest Room. Upgrades include 2 yr H20 Heater, lighting,& ceiling fans. Convenient 1st floor location in rear of building that is above grade level with view of trees, privacy, & not facing parking lot. An Assigned Parking Space in Garage & a Storage Unit. Beautiful Upscale Clubhouse-16,000 sq. ft. with it's Resort like Amenities- Indoor Pool & Sauna, Fitness Center, Aerobics/Dance Room, Game/Card Rooms, Art Studio, Banquet Room, & MORE! Large Outdoor Pool, Picnic Pavilion w/ gas grills, Tennis/Pickleball Courts, Walking Paths,& Community Garden. FULL Social Calendar. Gated Community in a Parklike neighborhd setting. Convenience is key- Nearby Mall, Rt. 80, Shopping, Restaurants, Dr. Offices, NY Transp, Golf, & Parks. Embrace an Active Lifestyle in a Community that offers Many Amenities & Activities for a fulfilling & Enjoyable Life.
Under contract
$575,000
2110 Pierce Ln, Rockaway Twp., NJ 07866
2beds
--sqft
Condominium
Built in ----
-- sqft lot
$564,700 Zestimate®
$--/sqft
$710/mo HOA
What's special
Large outdoor poolWalking pathsCommunity gardenBreakfast barGranite counters
- 101 days
- 48
- 0
Zillow last checked:
Listing updated:
Listed by:
Lois Rantzer 973-479-7404,
Re/Max Town & Valley Ii
Source: GSMLS,MLS#: 4035566
Facts & features
Interior
Bedrooms & bathrooms
- Bedrooms: 2
- Bathrooms: 2
- Full bathrooms: 2
Primary bedroom
- Description: Full Bath, Walk-In Closet
Bedroom 1
- Area: 225
- Dimensions: 15 x 15
Bedroom 2
- Area: 165
- Dimensions: 15 x 11
Primary bathroom
- Features: Stall Shower
Dining room
- Area: 150
- Dimensions: 15 x 10
Kitchen
- Features: Eat-in Kitchen
- Area: 180
- Dimensions: 20 x 9
Living room
- Area: 255
- Dimensions: 17 x 15
Heating
- 1 Unit, Forced Air, Natural Gas
Cooling
- 1 Unit, Central Air
Appliances
- Included: Dishwasher, Dryer, Microwave, Range/Oven-Gas, Refrigerator, Washer, Gas Water Heater
- Laundry: Level 1
Features
- Walk-In Closet(s)
- Flooring: Carpet, Tile, Wood
- Basement: None
- Has fireplace: No
Property
Parking
- Total spaces: 1
- Parking features: Additional Parking, Asphalt, Garage Door Opener, Underground
- Attached garage spaces: 1
Features
- Levels: One,One Floor Unit
- Stories: 1
- Patio & porch: Open Porch(es)
- Has private pool: Yes
- Pool features: Indoor, Outdoor Pool, Association
Details
- Parcel number: 2335113010002000010010
Construction
Type & style
- Home type: Condo
- Property subtype: Condominium
Materials
- Stone, Vinyl Siding
- Roof: Asphalt Shingle
Utilities & green energy
- Sewer: Public Sewer
- Water: Public
- Utilities for property: Underground Utilities, Cable Connected, Garbage Included
Community & HOA
Community
- Features: Clubhouse, Elevator, Fitness Center, Sauna, Storage, Tennis Court(s)
- Senior community: Yes
- Subdivision: Greenbriar At Fox Ridge
HOA
- Has HOA: Yes
- Services included: Maintenance-Common Area, Maintenance Structure, Snow Removal, Trash, Water
- HOA fee: $710 monthly
Location
- Region: Rockaway
Financial & listing details
- Tax assessed value: $550,700
- Annual tax amount: $12,800
- Date on market: 6/19/2026
- Ownership type: Condominium
Estimated market value
$564,700
$536,000 - $593,000
$2,803/mo
Price history
| Date | Event | Price |
|---|---|---|
| 8/3/2026 | Pending sale | $575,000 |
Source:  GSMLS #4035566 Report a problem GSMLS #4035566 Report a problem | ||
| 6/19/2026 | Listed for sale | $575,000 |
Source: GSMLS #4035566 Report a problem | ||
Public tax history
Tax history is unavailable.
Monthly payment
Est. payment
Payment breakdown
Explore the cost of this home by adjusting the details. Changes won't be saved.Climate risks
Neighborhood: 07866

Similar homes
- $575,0002 bd3 ba-- sqft4203 Hoover Ln, Rockaway Twp., NJ 07866For Sale
 MLS ID #4052065, Lois Rantzer, Re/Max Town & Valley Ii. GSMLS
 - $549,9002 bd2 ba-- sqft4210 Cleveland Ln BLDG 4 #210, Rockaway Twp., NJ 07866For Sale
 MLS ID #4045768, Michael Kahwaty, Coldwell Banker Realty. GSMLS
 - $486,9992 bd2 ba1.7k sqft1328 Hamilton Dr, Rockaway Twp., NJ 07866For Sale
 MLS ID #4030360, Ilene Horowitz, Coldwell Banker Realty. GSMLS
 - $449,0002 bd2 ba-- sqft2205 Clinton Ln BLDG Wilso #2205, Rockaway Twp., NJ 07866For Sale
 MLS ID #4049637, Susan Gerardo, Bhhs Horizon Realty. GSMLS
