Welcome to 718 Buckland Court, a beautifully updated end-unit townhome in Denville's desirable Berkshire Hills community. Freshly painted throughout & move-in ready, this bright and spacious home offers 2 finished levels w/ a flexible open-concept layout in addition to a finished room in the ground level perfect for a home office/exercise area. The main level features a sun-filled living room with gas FP w/ sliders to a private patio, and an updated kitchen with granite countertops, wood cabinetry, tile backsplash and SS appliances leading to a seperate DR. The 2nd floor features a spacious primary suite w/ walk-in closet & a private full bath and another generous size Bedroom w/ a full Main bath. Enjoy an attached garage, wraparound porch, private patio and professionally landscaped corner setting. Berkshire Hills offers a community pool and playground, all conveniently located near shopping, dining, recreation, major highways and NYC transportation. A wonderful opportunity to enjoy low-maintenance living in the heart of Denville!
Under contract
$500,000
718 Buckland Ct, Denville Twp., NJ 07834
2beds
--sqft
Townhouse
Built in 1995
-- sqft lot
$-- Zestimate®
$--/sqft
$450/mo HOA
What's special
- 38 days
- 440
- 24
Likely to sell faster than
Zillow last checked:
Listing updated:
Listed by:
Amy Brand 973-539-1120,
Keller Williams Metropolitan
Source: GSMLS,MLS#: 4053313
Facts & features
Interior
Bedrooms & bathrooms
- Bedrooms: 2
- Bathrooms: 3
- Full bathrooms: 2
- 1/2 bathrooms: 1
Primary bedroom
- Description: Full Bath, Walk-In Closet
Bedroom 1
- Level: Second
- Area: 192
- Dimensions: 16 x 12
Bedroom 2
- Level: Second
- Area: 120
- Dimensions: 12 x 10
Primary bathroom
- Features: Tub Shower
Dining room
- Level: First
- Area: 120
- Dimensions: 12 x 10
Kitchen
- Features: Galley Type
- Level: First
- Area: 110
- Dimensions: 11 x 10
Living room
- Level: First
- Area: 176
- Dimensions: 16 x 11
Heating
- Forced Air, Natural Gas
Cooling
- 1 Unit
Appliances
- Included: Carbon Monoxide Detector, Dishwasher, Dryer, Range/Oven-Gas, Refrigerator, Washer, Gas Water Heater
- Laundry: Level 1
Features
- Cathedral Ceiling(s), Walk-In Closet(s), Office, Utility Room, Inside Entrance
- Flooring: Carpet, Tile
- Windows: Thermal Windows/Doors, Blinds, Skylight(s)
- Basement: Yes,Partial,Walk-Out Access
- Number of fireplaces: 1
- Fireplace features: Gas
- Common walls with other units/homes: End Unit,Townhouse-End Unit
Property
Parking
- Total spaces: 1
- Parking features: 1 Car Width, Asphalt, Attached Garage
- Attached garage spaces: 1
Features
- Levels: Multi Floor Unit
- Exterior features: Sidewalk
- Has private pool: Yes
- Pool features: Outdoor Pool, Association
- Fencing: Privacy
Lot
- Features: Corner Lot
Details
- Parcel number: 2308209010000000010000C0718
Construction
Type & style
- Home type: Townhouse
- Property subtype: Townhouse
- Attached to another structure: Yes
Materials
- Aluminum Siding, Brick
- Roof: Asphalt Shingle
Condition
- Year built: 1995
Utilities & green energy
- Sewer: Public Sewer
- Water: Public
- Utilities for property: Underground Utilities, Cable Available
Community & HOA
Community
- Features: Clubhouse, Playground
- Security: Carbon Monoxide Detector(s), Fire Extinguisher, Smoke Detector(s), Carbon Monoxide Detector
- Subdivision: Berkshire Hills
HOA
- Has HOA: Yes
- Services included: Maintenance-Common Area
- HOA fee: $450 monthly
Location
- Region: Denville
Financial & listing details
- Tax assessed value: $297,700
- Annual tax amount: $8,302
- Date on market: 9/19/2026
- Ownership type: Condominium
Estimated market value
Not available
Estimated sales range
Not available
Not available
Price history
| Date | Event | Price |
|---|---|---|
| 10/5/2026 | Pending sale | $500,000 |
Source:  GSMLS #4053313 Report a problem GSMLS #4053313 Report a problem | ||
| 9/19/2026 | Listed for sale | $500,000+92.3% |
Source: GSMLS #4053313 Report a problem | ||
| 9/21/2001 | Sold | $260,000 |
Source: Agent Provided Report a problem | ||
Public tax history
| Year | Property taxes | Tax assessment |
|---|---|---|
| 2015 | $6,554 +2.8% | $214,400 |
| 2014 | $6,374 | $214,400 |
| 2013 | $6,374 -9.4% | $214,400 -12.3% |
| 2012 | $7,039 +7.4% | $244,400 |
| 2011 | $6,555 +1.6% | $244,400 |
| 2010 | $6,455 +2.2% | $244,400 |
| 2009 | $6,318 | $244,400 |
| 2008 | $6,318 +11.4% | $244,400 |
| 2007 | $5,670 +3.6% | $244,400 |
| 2006 | $5,475 +4.2% | $244,400 |
| 2005 | $5,255 | $244,400 |
Find assessor info on the county website
Monthly payment
Est. payment
Payment breakdown
Explore the cost of this home by adjusting the details. Changes won't be saved.Climate risks
Neighborhood: 07834
Nearby schools
Schools provided by the listing agent
- Elementary: Lakeview
- Middle: Valleyview
- High: Morrisknol
Source: GSMLS. This data may not be complete. We recommend contacting the local school district to confirm school assignments for this home.


Similar homes
- $530,0003 bd3 ba2.1k sqft92 Laurelwood Ct, Rockaway Twp., NJ 07866For Sale
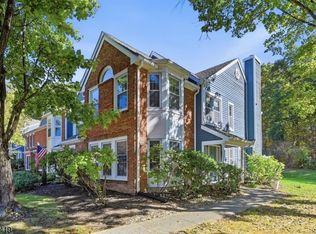 MLS ID #4060186, Tracy Yaw Chan, C-21 Cedarcrest Realty. GSMLS
 - $479,8002 bd3 ba1.4k sqft415 River Pl, Butler Boro, NJ 07405For Sale
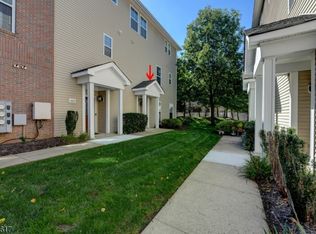 MLS ID #4055329, Laura Piccoli, Realty Executives Exceptional. GSMLS
 - $569,0002 bd3 ba-- sqft6A Dorado Dr, Morristown Town, NJ 07960For Sale
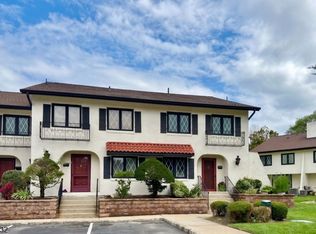 MLS ID #4057914, Michele Cascelli, Howard Hanna Rand Realty. GSMLS
 - $549,9002 bd2 ba-- sqft4210 Cleveland Ln BLDG 4 #210, Rockaway Twp., NJ 07866For Sale
 MLS ID #4045768, Michael Kahwaty, Coldwell Banker Realty. GSMLS
