Ranch style home located on Rockland Ave, Belpre, Ohio offering 1,284 sf,. living space on main level and a clean open and basement (984 sf.).!
The property consists of living room, eat-in kitchen and large family room (30 x 10) with wood burning fireplace, and built-in shelving units on both sides of fireplace. There is also a new large window in the family room and has laminate flooring.The home offers 3 bedrooms and upgrades in the bath.. The one bedroom is currently plumbed for a washer and dryer hook-up but can be moved back to basement to utilize the bedroom. The basement is clean and recently painted and has many options for finishing. The home has original wood floors and the kitchen is offered with refrigerator and range There is a n enclosed back porch with windows looking out to the spacious back yard which has mature trees, flowers and shrubs. The fence is freshly painted black. This property is close to many amenities! Call and come see this well kept home today!
Pending
$189,000
2110 Rockland Ave, Belpre, OH 45714
3beds
1,284sqft
:
Get pre-qualified$1,271/mo
Single Family Residence
Built in 1982
9,147 Square Feet Lot
$-- Zestimate®
$147/sqft
$-- HOA
What's special
Original wood floorsWood burning fireplaceLaminate flooringEat-in kitchen
- 29 days |
- 307 |
- 11 |
Zillow last checked:
Listing updated:
Listed by:
Dorothy A Whiting 304-531-4381 dorothywhiting91@gmail.com,
Key MOVe Realty LLC
Source: MLS Now,MLS#: 5225582 Originating MLS: Marietta Board of REALTORS
Originating MLS: Marietta Board of REALTORSFacts & features
Interior
Bedrooms & bathrooms
- Bedrooms: 3
- Bathrooms: 1
- Full bathrooms: 1
- Main level bathrooms: 1
- Main level bedrooms: 3
Primary bedroom
- Description: End Bedroom, hardwood floors 2 windows for added light.,Flooring: Hardwood
- Level: First
- Dimensions: 15 x 10
Bedroom
- Description: end br, presently plumbed and used as main floor utility hook-up but can be moved to below,Flooring: Hardwood
- Level: First
- Dimensions: 12 x 11
Bedroom
- Description: Middle bedroom,hardwood floors,Flooring: Hardwood
- Level: First
- Dimensions: 12 x 9
Bathroom
- Description: Main floor bath, some updates include shower.,Flooring: Tile
- Level: First
- Dimensions: 7 x 5
Eat in kitchen
- Description: Nice kitchen with built in cabinets and refrigerator, range and dishwasher.Open to LR and FR,Flooring: Linoleum
- Features: Laminate Counters
- Level: First
- Dimensions: 16 x 10
Family room
- Description: Spacious and has large brick wood/gas fireplace and built in bookcases on both sides,Flooring: Laminate
- Features: Bookcases
- Level: First
- Dimensions: 30 x 10
Living room
- Description: Spacious living room with open concept to kitchen. Large windows and hardwood floors.,Flooring: Hardwood
- Features: Window Treatments
- Level: First
- Dimensions: 18 x 12
Heating
- Forced Air, Fireplace(s), Gas
Cooling
- Central Air
Appliances
- Included: Dishwasher, Range, Refrigerator
- Laundry: Washer Hookup, Electric Dryer Hookup, Inside, In Basement, Main Level, Lower Level
Features
- Bookcases, Ceiling Fan(s), Chandelier, Eat-in Kitchen, Laminate Counters, Storage
- Windows: Insulated Windows
- Basement: Unfinished
- Number of fireplaces: 1
- Fireplace features: Masonry, Gas, Wood Burning
Interior area
- Total structure area: 1,284
- Total interior livable area: 1,284 sqft
- Finished area above ground: 1,284
Video & virtual tour
Property
Parking
- Parking features: Driveway
Accessibility
- Accessibility features: Accessible Common Area
Features
- Levels: One
- Stories: 1
- Patio & porch: Enclosed, Patio, Porch
- Exterior features: Private Entrance, Rain Gutters, Storage
- Fencing: Back Yard,Chain Link
- Has view: Yes
- View description: Neighborhood
Lot
- Size: 9,147 Square Feet
- Dimensions: 60 x 180 x 61 x 181
- Features: City Lot
Details
- Additional structures: Outbuilding
- Parcel number: 080028752000
Construction
Type & style
- Home type: SingleFamily
- Architectural style: Ranch
- Property subtype: Single Family Residence
Materials
- Aluminum Siding, Vinyl Siding
- Foundation: Permanent, Block
- Roof: Metal
Condition
- Unknown
- Year built: 1982
Utilities & green energy
- Sewer: Public Sewer
- Water: Public
Community & HOA
HOA
- Has HOA: No
Location
- Region: Belpre
Financial & listing details
- Price per square foot: $147/sqft
- Tax assessed value: $112,830
- Annual tax amount: $1,320
- Date on market: 7/10/2026
- Cumulative days on market: 24 days
- Listing terms: Cash,Conventional,FHA,USDA Loan
Estimated market value
Not available
Estimated sales range
Not available
Not available
Price history
| Date | Event | Price |
|---|---|---|
| 7/14/2026 | Pending sale | $189,000$147/sqft |
Source:  MLS Now #5225582 Report a problem MLS Now #5225582 Report a problem | ||
| 7/10/2026 | Listed for sale | $189,000+11.2%$147/sqft |
Source: MLS Now #5225582 Report a problem | ||
| 1/6/2026 | Sold | $170,000$132/sqft |
Source: MLS Now #5158928 Report a problem | ||
| 1/6/2026 | Pending sale | $170,000$132/sqft |
Source: MLS Now #5158928 Report a problem | ||
| 12/17/2025 | Contingent | $170,000$132/sqft |
Source: MLS Now #5158928 Report a problem | ||
| 12/2/2025 | Listed for sale | $170,000$132/sqft |
Source: MLS Now #5158928 Report a problem | ||
| 10/1/2025 | Contingent | $170,000$132/sqft |
Source: MLS Now #5158928 Report a problem | ||
| 9/23/2025 | Listed for sale | $170,000$132/sqft |
Source: MLS Now #5158928 Report a problem | ||
Public tax history
| Year | Property taxes | Tax assessment |
|---|---|---|
| 2025 | $1,381 +46.6% | $39,490 +15.4% |
| 2024 | $942 -2.6% | $34,230 |
| 2023 | $967 -1% | $34,230 |
| 2022 | $977 +17.3% | $34,230 +17.2% |
| 2021 | $833 -51.3% | $29,200 |
| 2020 | $1,711 +0.3% | $29,200 |
| 2019 | $1,707 +105% | $29,200 +11.9% |
| 2018 | $833 +13.6% | $26,090 |
| 2017 | $733 -43.5% | $26,090 |
| 2016 | $1,298 +173.6% | $26,090 +12.2% |
| 2015 | $475 | $23,260 |
| 2014 | $475 -0.3% | $23,260 |
| 2013 | $476 +2.6% | $23,260 +3% |
| 2011 | $464 +0.3% | $22,590 |
| 2010 | $463 -8.4% | $22,590 -6.8% |
| 2009 | $505 +0% | $24,230 |
| 2008 | $505 | $24,230 |
| 2007 | -- | $24,230 +7.4% |
| 2006 | $571 +0.3% | $22,570 |
| 2005 | $569 +19.6% | $22,570 |
| 2004 | $476 -34.4% | $22,570 +3.8% |
| 2003 | $725 +3.9% | $21,740 |
| 2002 | $698 +0.4% | $21,740 |
| 2001 | $695 +10.7% | $21,740 +12.1% |
| 2000 | $628 | $19,390 |
Find assessor info on the county website
Monthly payment
Est. payment
Payment breakdown
Explore the cost of this home by adjusting the details. Changes won't be saved.Climate risks
Neighborhood: 45714
Nearby schools
GreatSchools rating
- 7/10Belpre Elementary SchoolGrades: K-6Distance: 0.1 mi
- 5/10Belpre High SchoolGrades: 7-12Distance: 1.5 mi
Schools provided by the listing agent
- District: Belpre CSD - 8401
Source: MLS Now. This data may not be complete. We recommend contacting the local school district to confirm school assignments for this home.
- $48,0002 bd1 ba840 sqft2112 Rockland Ave, Belpre, OH 45714Sold
- $189,3004 bd1 ba1.4k sqft2106 Rockland Ave, Belpre, OH 45714Off Market
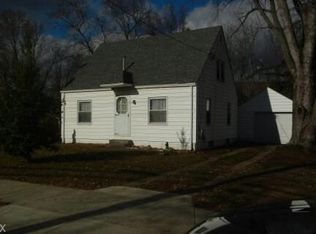
- $17,370-- bd-- ba-- sqft2106 Rockland Ave, Belpre, OH 45714Off Market
- $150,6003 bd1 ba1.1k sqft2114 Rockland Ave, Belpre, OH 45714Off Market
- $141,6003 bd2 ba1.3k sqft2116 Rockland Ave, Belpre, OH 45714Off Market
- $9,370-- bd-- ba-- sqftAnn St, Belpre, OH 45714Off Market
- $16,040-- bd-- ba-- sqftAnn St, Belpre, OH 45714Off Market
- $131,8003 bd1 ba1.3k sqft2109 Miller Ave, Belpre, OH 45714Off Market
A local agent can set up tours, give advice and negotiate with sellers.
Similar homes
- $199,9003 bd1 ba1.5k sqft704 Pomeroy Pike, Belpre, OH 45714For Sale
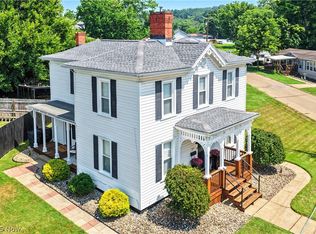 MLS ID #5228944, Dinah K Wigal, Impact Realty Group, LLC. MLS Now
 - $210,0003 bd2 ba1.8k sqft956 Braun Rd, Belpre, OH 45714For Sale
 MLS ID #5219095, Rebecca Wyatt, EXIT Riverbend Realty. MLS Now
 - $169,0003 bd1 ba1.1k sqft807 Florence St, Belpre, OH 45714For Sale
 MLS ID #5225818, Joshua Gibson, Coldwell Banker Select Properties. MLS Now
 - $232,0003 bd1 ba1.4k sqft1103 Farson St, Belpre, OH 45714For Sale
 MLS ID #5152471, Rhonda J Moore, Carol Goff & Associates. MLS Now
 - $169,9002 bd1 ba896 sqft811 Leonard Ave, Belpre, OH 45714For SaleMLS ID #5219598, Patricia A Finkel, Berkshire Hathaway HomeServices Professional Realty. MLS Now
- $178,5003 bd2 ba1k sqft2710 Emerson Ave, Parkersburg, WV 26104For SaleMLS ID #5233264, Sue Broadwater, Coldwell Banker Select Properties. MLS Now
- $165,0003 bd2 ba1.4k sqft216 Blennerhassett Ave, Belpre, OH 45714For SaleMLS ID #5185046, Brittani Rupe, Coldwell Banker Select Properties. MLS Now
- $150,0002 bd1 ba1.4k sqft1010 1/2 Poplar Ave, Belpre, OH 45714For SaleMLS ID #5217246, Betsy L Asbury-Parsons, Coldwell Banker Select Properties. MLS Now
- $244,0003 bd2 ba1.7k sqft1105 4th St, Belpre, OH 45714For Sale By Owner
- $185,0003 bd2 ba1.8k sqft2316 45th St, Parkersburg, WV 26104For SaleMLS ID #5227975, Amanda Cooper, Coldwell Banker Select Properties. MLS Now
- $210,0003 bd1 ba1k sqft45 Valley Mills Cir, Parkersburg, WV 26104For SaleMLS ID #5232808, Stacey Fleak, Douglass & Co Real Estate Team. MLS Now
- $179,0003 bd2 ba1.1k sqft1312 15th St, Vienna, WV 26105For SaleMLS ID #5211875, Jo Ann Townsend, One Team Realty. MLS Now
- $205,0003 bd1 ba1.2k sqft2118 Nash St, Parkersburg, WV 26101For SaleMLS ID #5216983, Emily S Beck, Century 21 Full Service, LLC.. MLS Now
- $165,0003 bd1 ba1.1k sqft2106 Harris Hwy, Washington, WV 26181For SaleMLS ID #5223968, Amy E Gonzales, Coldwell Banker Select Properties. MLS Now
- $199,9003 bd3 ba1.8k sqft106 36th St, Vienna, WV 26105For SaleMLS ID #5215817, Elizabeth Cox, Riggs Realty, LLC.. MLS Now
- $229,9003 bd3 ba1.7k sqft811 23rd St, Vienna, WV 26105For SaleMLS ID #5233097, Brandon Cumberledge, Appalachian Realty Group, LLC.. MLS Now
- $139,0003 bd2 ba1.7k sqft80 Hannah Place Rd, Belpre, OH 45714For SaleMLS ID #5187557, Amanda Cooper, Coldwell Banker Select Properties. MLS Now
- $269,9003 bd2 ba1.8k sqft52 Meadow Lane Cir, Parkersburg, WV 26101For SaleMLS ID #5233985, Jo Ann Townsend, One Team Realty. MLS Now
- $239,9004 bd2 ba1.6k sqft906 Lakeview Dr, Parkersburg, WV 26104For SaleMLS ID #5234052, Bryen J McHenry, RE/MAX Properties of the Valley. MLS Now
- $190,0003 bd2 ba1.7k sqft19010 State Route 550, Marietta, OH 45750For SaleMLS ID #5219428, Traci Fickiesen, Century 21 Full Service, LLC.. MLS Now
