Welcome to 21102 Lancaster. Clean and modern 3-bedroom brick bungalow has huge family room with lots of natural light. BRAND NEW furnace and Hot water tank. Finished basement with 1/2 bath. Hardwood floors. Updated bath & modern kitchen. 2 car garage. All offers to be submitted by the buyer's agent only through propoffers.com. Buyer Agent or Transaction Broker to pay $200 management fee at close of successful offer.
Foreclosure
$159,900
21102 Lancaster St, Harper Woods, MI 48225
3beds
1,941sqft
Single Family Residence
Built in 1949
6,098 Square Feet Lot
$160,900 Zestimate®
$82/sqft
$-- HOA
What's special
Updated bathHardwood floorsModern kitchen
- 1 day |
- 185 |
- 9 |
Zillow last checked:
Listing updated:
Listed by:
Salvatore Zerillo 586-306-5733,
RE/MAX Eclipse 586-262-2000
Source: MiRealSource,MLS#: 50215756 Originating MLS: MiRealSource
Originating MLS: MiRealSourceFacts & features
Interior
Bedrooms & bathrooms
- Bedrooms: 3
- Bathrooms: 2
- Full bathrooms: 1
- 1/2 bathrooms: 1
Bedroom 1
- Level: Second
- Area: 242
- Dimensions: 22 x 11
Bedroom 2
- Features: Wood
- Level: First
- Area: 120
- Dimensions: 12 x 10
Bedroom 3
- Features: Wood
- Level: First
- Area: 90
- Dimensions: 10 x 9
Bathroom 1
- Features: Ceramic
- Level: First
- Area: 35
- Dimensions: 7 x 5
Family room
- Level: First
- Area: 336
- Dimensions: 28 x 12
Kitchen
- Level: First
- Area: 140
- Dimensions: 14 x 10
Living room
- Features: Wood
- Level: First
- Area: 154
- Dimensions: 14 x 11
Heating
- Forced Air, Natural Gas
Features
- Flooring: Wood, Ceramic Tile
- Has basement: Yes
- Has fireplace: No
Interior area
- Total structure area: 2,166
- Total interior livable area: 1,941 sqft
- Finished area above ground: 1,441
- Finished area below ground: 500
Property
Parking
- Total spaces: 2
- Parking features: Detached
- Garage spaces: 2
Features
- Levels: One and One Half
- Stories: 1.5
- Frontage type: Road
- Frontage length: 47
Lot
- Size: 6,098 Square Feet
- Dimensions: 47 x 1131
Details
- Parcel number: 42011030146000
- Special conditions: Real Estate Owned
Construction
Type & style
- Home type: SingleFamily
- Architectural style: Bungalow
- Property subtype: Single Family Residence
Materials
- Brick
- Foundation: Basement
Condition
- New construction: No
- Year built: 1949
Utilities & green energy
- Sewer: Public Sanitary
- Water: Public
Community & HOA
Community
- Subdivision: Lot 146, Mack Ave Golf Club, Part Of Pc 183
HOA
- Has HOA: No
Location
- Region: Harper Woods
Financial & listing details
- Price per square foot: $82/sqft
- Tax assessed value: $92,900
- Annual tax amount: $9,963
- Date on market: 7/22/2026
- Cumulative days on market: 285 days
- Listing agreement: Exclusive Right To Sell
- Listing terms: Cash,Conventional,FHA
Foreclosure details
Estimated market value
$160,900
$153,000 - $169,000
$1,835/mo
Price history
| Date | Event | Price |
|---|---|---|
| 2/1/2025 | Listing removed | $200,000+18.6%$103/sqft |
Source:  Realcomp II #20240052312 Report a problem Realcomp II #20240052312 Report a problem | ||
| 9/30/2024 | Sold | $168,600-15.7%$87/sqft |
Source: Public Record Report a problem | ||
| 8/23/2024 | Listed for sale | $200,000$103/sqft |
Source: Realcomp II #20240052312 Report a problem | ||
| 7/24/2024 | Listing removed | -- |
Source: Realcomp II #20240052312 Report a problem | ||
| 7/20/2024 | Listed for sale | $200,000+79.3%$103/sqft |
Source: Realcomp II #20240052312 Report a problem | ||
| 5/17/2022 | Sold | $111,528-34.2%$57/sqft |
Source: Public Record Report a problem | ||
| 12/27/2002 | Sold | $169,500$87/sqft |
Source: Public Record Report a problem | ||
| 8/21/2002 | Sold | $169,500+16.9%$87/sqft |
Source:  MiRealSource #594730 Report a problem MiRealSource #594730 Report a problem | ||
| 7/1/1999 | Sold | $145,000+21.8%$75/sqft |
Source: MiRealSource #521702 Report a problem | ||
| 3/13/1998 | Sold | $119,000$61/sqft |
Source: Public Record Report a problem | ||
Public tax history
| Year | Property taxes | Tax assessment |
|---|---|---|
| 2025 | -- | $92,900 +8.3% |
| 2024 | -- | $85,800 +18.8% |
| 2023 | -- | $72,200 +3% |
| 2022 | -- | $70,100 +18.2% |
| 2021 | -- | $59,300 |
| 2020 | $2,954 +12.3% | $59,300 +15.8% |
| 2019 | $2,630 | $51,200 +20.2% |
| 2018 | $2,630 | $42,600 |
| 2017 | -- | $42,600 +4.4% |
| 2016 | $426 | $40,800 +10% |
| 2015 | $426 -85.7% | $37,100 +24.9% |
| 2013 | $2,970 +597.4% | $29,700 -2% |
| 2012 | $426 | $30,300 -29% |
| 2010 | -- | $42,700 -20% |
| 2009 | -- | $53,400 -19.2% |
| 2008 | -- | $66,100 -4.1% |
| 2007 | -- | $68,900 +1.5% |
| 2005 | $540 | $67,900 +1.6% |
| 2003 | -- | $66,800 +28.7% |
| 2001 | -- | $51,909 +9.8% |
| 2000 | $2,710 | $47,281 |
Find assessor info on the county website
Monthly payment
Climate risks
Neighborhood: 48225
Nearby schools
GreatSchools rating
- 7/10Parcells Middle SchoolGrades: 5-8Distance: 0.5 mi
- 8/10Grosse Pointe North High SchoolGrades: 9-12Distance: 1.4 mi
Schools provided by the listing agent
- District: Grosse Pointe Public Schools
Source: MiRealSource. This data may not be complete. We recommend contacting the local school district to confirm school assignments for this home.
- $169,8003 bd2 ba1.3k sqft21103 Country Club Dr, Harper Woods, MI 48225Off Market
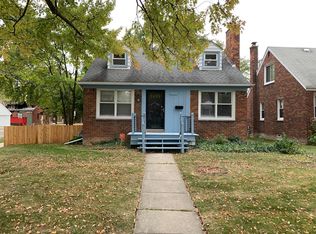
- $218,400-- bd1 ba1k sqft21112 Lancaster St, Harper Woods, MI 48225Off Market
- $155,6003 bd1 ba947 sqft21111 Country Club Dr, Harper Woods, MI 48225Off Market
- $115,7003 bd1 ba1.1k sqft20950 Lancaster St, Harper Woods, MI 48225Off Market
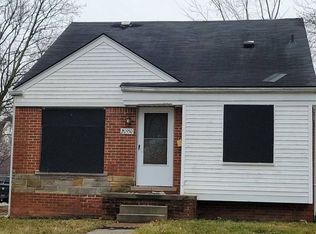
- $207,6003 bd1 ba1k sqft21120 Lancaster St, Harper Woods, MI 48225Off Market
- $190,8003 bd1 ba1k sqft21119 Country Club Dr, Harper Woods, MI 48225Off Market
- $222,5003 bd1 ba1.3k sqft20951 Country Club Dr, Harper Woods, MI 48225Off Market
- $169,4003 bd1 ba1.1k sqft20942 Lancaster St, Harper Woods, MI 48225Off Market
A local agent can set up tours, give advice and negotiate with sellers.
Similar homes
- $170,0004 bd2 ba1.6k sqft3644 Three Mile Dr, Detroit, MI 48224For Sale
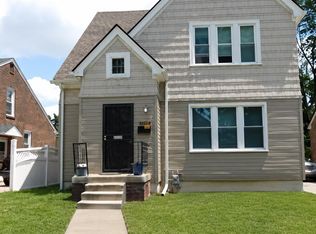
 MLS ID #50213325, Dorene M Phan, Berkshire Hathaway HomeServices Kee Realty. MiRealSource
 - $160,0003 bd2 ba1.6k sqft21525 Brys Dr, Saint Clair Shores, MI 48080For Sale
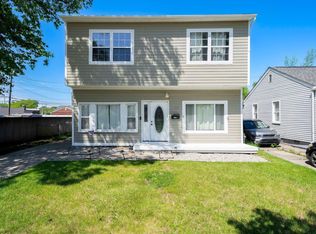 MLS ID #50205358, Chris Ries, Berkshire Hathaway HomeServices Kee Realty Wash. MiRealSource
 - $158,0003 bd2 ba1.5k sqft4893 Harvard Rd, Detroit, MI 48224For Sale
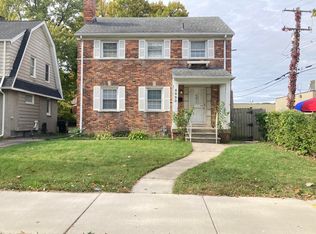
 MLS ID #26024134, Beverly Johnson, Villa In the Hills Realty. MichRIC
 - $165,0003 bd1 ba1k sqft6144 Radnor St, Detroit, MI 48224For Sale
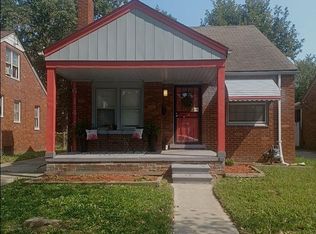
 MLS ID #20240071349, LaCenya Cobb, C-RED Realty Group, LLC. Realcomp II
 - $160,0003 bd2 ba1.1k sqft10029 Balfour Rd, Detroit, MI 48224For SaleMLS ID #20261015024, Franco Moncada, RE/MAX Showcase Homes. Realcomp II
- $149,9004 bd2 ba1.4k sqft14250 Elmdale St, Detroit, MI 48213For SaleMLS ID #20261054696, Andrea Hage Makhoul, Community Choice Realty Inc. Realcomp II
- $144,9003 bd2 ba1.5k sqft15315 Semrau Ave, Eastpointe, MI 48021For SaleMLS ID #20261053665, Mark Hutter, Detroit Investment Company. Realcomp II
- $175,0003 bd1 ba1k sqft19189 Berden St, Detroit, MI 48236For SaleMLS ID #20261046147, Kim Page, Front Page Properties. Realcomp II
- $199,9004 bd2 ba1.4k sqft20300 Elkhart St, Harper Woods, MI 48225For SaleMLS ID #20261001423, James Douglas, Keller Williams Realty-Great Lakes. Realcomp II
- $164,9003 bd1 ba1.8k sqft23814 Cushing Ave, Eastpointe, MI 48021For SaleMLS ID #50200747, Mark Charbonneau, Realty Executives Home Towne Chesterfield. MiRealSource
- $160,0003 bd2 ba1.2k sqft8635 Continental Ave, Warren, MI 48089For SaleMLS ID #50205996, Eric Goosen, Berkshire Hathaway HomeServices Kee Realty SCS. MiRealSource
- $158,9003 bd1 ba1.5k sqft4670 Devonshire Rd, Detroit, MI 48224For SaleMLS ID #20251045796, Viktor Gjonaj, Powell Real Estate. Realcomp II
- $145,0003 bd1 ba1k sqft8719 Canyon St, Grosse Pointe, MI 48236For SaleMLS ID #20261037281, Tina Alfaro, Emmanuel Realty LLC. Realcomp II
- $139,9003 bd2 ba1.1k sqft16821 E Eight Mile Rd, Eastpointe, MI 48021For SaleMLS ID #20261045312, Tadario James, Keller Williams Realty-Great Lakes. Realcomp II
- $225,0003 bd2 ba2.1k sqft21707 Timberidge St, Saint Clair Shores, MI 48082For SaleMLS ID #50215545, Maria McGuire, RE/MAX Advisors. MiRealSource
- $159,0003 bd2 ba1.1k sqft383 Chalmers St, Detroit, MI 48215For Sale By Owner
- $205,0004 bd1 ba2.2k sqft24653 Eureka Ave, Warren, MI 48091For SaleMLS ID #20261055741, Vitaliy Perets, Home One Realty LLC. Realcomp II
- $178,0004 bd3 ba2.3k sqft22138 Brittany Ave, Eastpointe, MI 48021For SaleMLS ID #50203864, Denise Consiglio, Real Estate One Clinton. MiRealSource
- $149,9003 bd1 ba1.1k sqft28631 Galloway St, Roseville, MI 48066For SaleMLS ID #50210430, Dominic Mark Romano, Realty Executives Home Towne Shelby. MiRealSource
- $129,9003 bd1 ba1.4k sqft11537 Roxbury St, Detroit, MI 48224For SaleMLS ID #20261020381, Norman Campbell, Keller Williams Realty-Great Lakes. Realcomp II
