Welcome to a home where nature, comfort, and community come together. This stunning 5-bedroom, 4.5-bath home with a bonus room offers space for every lifestyle, nestled on a beautiful wooded half-acre lot with just one neighbor.
Step inside to soaring two-story ceilings and an impressive two-story stone fireplace anchoring the great room. Natural light fills the main level, with peaceful views of nothing but mature green trees from nearly every window. The main level features a spacious primary suite plus a private guest suite, offering flexibility for guests, multigenerational living, or a home office.
Upstairs, you'll find 3 additional bedrooms, 2 bathrooms, and the bonus room, creating plenty of room for family, hobbies, movie nights, or a dedicated work-from-home space.
Step outside to the covered back porch, complete with a gas fireplace—the perfect spot for morning coffee, relaxing evenings, or gathering with friends year-round. The wooded setting creates a true sense of privacy and tranquility while still keeping you connected to everything Springfield has to offer.
Located in the sought-after Springfield Golf Club community, this home offers a serene escape with incredible neighborhood amenities and plenty of opportunities to connect. A home that truly fits every lifestyle—room to gather, room to retreat, and a setting you'll love coming home to.
Under contract-show
$1,350,000
2111 Tatton Hall Rd, Fort Mill, SC 29715
5beds
4,131sqft
Single Family Residence
Built in 2015
0.51 Acres Lot
$1,310,700 Zestimate®
$327/sqft
$178/mo HOA
What's special
Bonus roomBeautiful wooded half-acre lotPrivate guest suiteJust one neighborCovered back porchSpacious primary suiteSoaring two-story ceilings
- 47 days
- 167
- 6
Zillow last checked:
Listing updated:
Listed by:
Ashley Lapointe ashley@ashleylapointerealestate.com,
Costello Real Estate and Investments LLC
Source: Canopy MLS as distributed by MLS GRID,MLS#: 4417634
Facts & features
Interior
Bedrooms & bathrooms
- Bedrooms: 5
- Bathrooms: 5
- Full bathrooms: 4
- 1/2 bathrooms: 1
- Main level bedrooms: 2
Primary bedroom
- Level: Main
Bedroom s
- Level: Main
Bedroom s
- Level: Upper
Bedroom s
- Level: Upper
Bedroom s
- Level: Upper
Bathroom full
- Level: Main
Bathroom full
- Level: Main
Bathroom full
- Level: Upper
Bathroom full
- Level: Upper
Bonus room
- Level: Upper
Dining area
- Level: Main
Kitchen
- Level: Main
Laundry
- Level: Main
Other
- Level: Main
Office
- Level: Main
Heating
- Forced Air, Natural Gas, Zoned
Cooling
- Ceiling Fan(s), Central Air, Zoned
Appliances
- Included: Convection Oven, Dishwasher, Disposal, Gas Cooktop, Gas Water Heater, Microwave, Wall Oven, Wine Refrigerator
- Laundry: Laundry Room, Main Level
Features
- Breakfast Bar, Built-in Features, Drop Zone, Kitchen Island, Open Floorplan, Pantry, Walk-In Closet(s)
- Flooring: Carpet, Hardwood, Tile
- Has basement: No
- Attic: Pull Down Stairs,Walk-In
- Fireplace features: Gas Log, Great Room, Porch
Interior area
- Total structure area: 4,131
- Total interior livable area: 4,131 sqft
- Finished area above ground: 4,131
- Finished area below ground: 0
Property
Parking
- Total spaces: 3
- Parking features: Attached Garage, Garage Faces Side, Garage on Main Level
- Attached garage spaces: 3
Features
- Levels: Two
- Stories: 2
- Patio & porch: Covered, Front Porch, Rear Porch
Lot
- Size: 0.51 Acres
- Features: Wooded
Details
- Parcel number: 0202201251
- Zoning: R
- Special conditions: Standard
Construction
Type & style
- Home type: SingleFamily
- Property subtype: Single Family Residence
Materials
- Fiber Cement, Stone
- Foundation: Crawl Space
Condition
- New construction: No
- Year built: 2015
Details
- Builder name: David Weekley
Utilities & green energy
- Sewer: Public Sewer
- Water: City
- Utilities for property: Cable Available, Electricity Connected
Community & HOA
Community
- Features: Clubhouse, Fitness Center, Golf, Picnic Area, Playground, Recreation Area, Sidewalks, Street Lights, Tennis Court(s), Walking Trails
- Subdivision: Springfield
HOA
- Has HOA: Yes
- HOA fee: $535 quarterly
- HOA name: Kuester
Location
- Region: Fort Mill
Financial & listing details
- Price per square foot: $327/sqft
- Tax assessed value: $1,050,500
- Annual tax amount: $7,249
- Date on market: 8/27/2026
- Cumulative days on market: 47 days
- Listing terms: Cash,Conventional,VA Loan
- Exclusions: garage shelves do not convey
- Electric utility on property: Yes
- Road surface type: Concrete, Paved
Estimated market value
$1,310,700
$1.25M - $1.38M
$4,095/mo
Price history
| Date | Event | Price |
|---|---|---|
| 8/27/2026 | Listed for sale | $1,350,000+89.5%$327/sqft |
Source:  Canopy MLS as distributed by MLS GRID #4417634 Report a problem Canopy MLS as distributed by MLS GRID #4417634 Report a problem | ||
| 1/15/2015 | Sold | $712,457$172/sqft |
Source: Canopy MLS as distributed by MLS GRID #3041458 Report a problem | ||
Public tax history
| Year | Property taxes | Tax assessment |
|---|---|---|
| 2025 | $7,249 +13.7% | $45,388 +72.5% |
| 2024 | $6,376 +2.3% | $26,312 |
| 2023 | $6,234 +3% | $26,312 |
| 2022 | $6,050 +1014.3% | $26,312 |
| 2021 | $543 | $26,312 |
| 2020 | -- | $26,312 -38.8% |
| 2019 | -- | $43,020 +69.9% |
| 2018 | -- | $25,320 |
| 2017 | -- | $25,320 -33.3% |
| 2016 | -- | $37,980 +603.3% |
| 2014 | -- | $5,400 |
| 2013 | -- | $5,400 |
| 2012 | -- | $5,400 |
Find assessor info on the county website
Monthly payment
Est. payment
Payment breakdown
Explore the cost of this home by adjusting the details. Changes won't be saved.Climate risks
Neighborhood: 29715
Nearby schools
Schools provided by the listing agent
- Elementary: Fort Mill
- Middle: Fort Mill
- High: Nation Ford
Source: Canopy MLS as distributed by MLS GRID. This data may not be complete. We recommend contacting the local school district to confirm school assignments for this home.
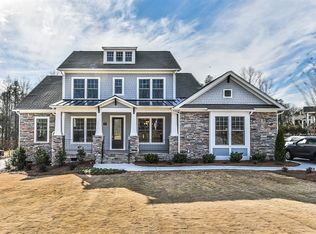
- $1,214,6004 bd4 ba3.3k sqft2119 Tatton Hall Rd, Fort Mill, SC 29715Off Market
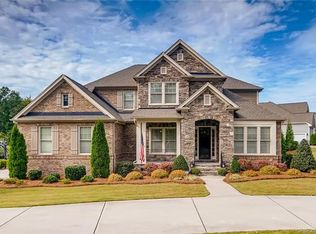
- $1,252,1005 bd5 ba3.9k sqft1180 Wessington Manor Ln, Fort Mill, SC 29715Off Market

- $1,257,8005 bd4 ba3.9k sqft1172 Wessington Manor Ln, Fort Mill, SC 29715Off Market
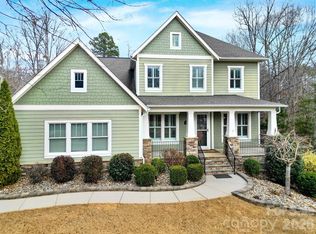
- $1,400,0006 bd5 ba5.5k sqft2112 Tatton Hall Rd, Fort Mill, SC 29715Sold
Similar homes
- $1,370,0006 bd7 ba5.2k sqft406 Belo Ct, Fort Mill, SC 29715For Sale

 MLS ID #4400927, Jackie Lewis, COMPASS. Canopy MLS as distributed by MLS GRID
 - $1,349,5004 bd4 ba3.7k sqft2073 Sugar Pond Ct, Fort Mill, SC 29715For Sale
 MLS ID #4399235, Debbie Houser, Real Broker, LLC. Canopy MLS as distributed by MLS GRID
 - $1,400,0005 bd4 ba4.1k sqft14281 Nolen Ln, Charlotte, NC 28277For Sale
 MLS ID #4431414, Katie Harrison, Ivester Jackson Christie's. Canopy MLS as distributed by MLS GRID
 - $1,795,0005 bd6 ba5k sqft746 Bannerman Ln, Fort Mill, SC 29715For Sale
 MLS ID #4392050, Ben Bowen, Premier Sotheby's International Realty. Canopy MLS as distributed by MLS GRID
 - $1,099,0005 bd5 ba5.3k sqft102 Finch Loop, Fort Mill, SC 29715For SaleMLS ID #4394123, Laura Edmonds, Southern Nest Realty Inc. Canopy MLS as distributed by MLS GRID
- $810,0004 bd4 ba3.8k sqft831 Tyne Dr, Fort Mill, SC 29715For SaleMLS ID #4432362, Hunter Egnor, Keller Williams Connected. Canopy MLS as distributed by MLS GRID
- $1,350,0006 bd6 ba4.8k sqft107 Barlow St, Waxhaw, NC 28173For SaleMLS ID #4412765, Elizabeth Davis, Keller Williams Unified. Canopy MLS as distributed by MLS GRID
- $850,0005 bd4 ba3.6k sqft705 Glenn Allen Way, Fort Mill, SC 29715For SaleMLS ID #4409601, Cindy Hope, Howard Hanna Allen Tate SouthPark. Canopy MLS as distributed by MLS GRID
- $1,200,0005 bd5 ba4.5k sqft12039 Spinnaker Dr, Tega Cay, SC 29708For SaleMLS ID #4429400, Lauren Dayton, Helen Adams Realty. Canopy MLS as distributed by MLS GRID
- $699,0004 bd3 ba3.1k sqft112 Millwood Dr, Fort Mill, SC 29715For SaleMLS ID #4412856, Buffy Foor, Keller Williams Connected. Canopy MLS as distributed by MLS GRID
- $925,0005 bd5 ba4.3k sqft131 Reserve Ln, Indian Land, SC 29707For SaleMLS ID #4417292, Laura LeClair, EXP Realty LLC Rock Hill. Canopy MLS as distributed by MLS GRID
- $975,0004 bd4 ba3.8k sqft16056 Reynolds Dr, Indian Land, SC 29707For SaleMLS ID #4423520, Keith Hensel, Helen Adams Realty. Canopy MLS as distributed by MLS GRID
- $900,0005 bd5 ba4.3k sqft819 Tyne Dr, Fort Mill, SC 29715For SaleMLS ID #4375849, Louise Trigg, Helen Adams Realty. Canopy MLS as distributed by MLS GRID
- $700,0006 bd6 ba3.7k sqft1278 Bryson Gap Dr, Fort Mill, SC 29715For SaleMLS ID #4421847, Kristen Bernard, Keller Williams South Park. Canopy MLS as distributed by MLS GRID
- $975,0004 bd4 ba3.3k sqft1475 Floral Rd, Rock Hill, SC 29732For SaleMLS ID #4430098, Chris Beard, Rinehart Realty Corporation. Canopy MLS as distributed by MLS GRID
- $1,275,0005 bd6 ba5.4k sqft470 Swift Creek Cv, Lake Wylie, SC 29710For SaleMLS ID #4405807, Annette Haffling, Keller Williams South Park. Canopy MLS as distributed by MLS GRID
- $1,200,0005 bd6 ba4.9k sqft725 Fawns Glen Pl, Lake Wylie, SC 29710For SaleMLS ID #4418002, Lu Aiken, Highgarden Real Estate. Canopy MLS as distributed by MLS GRID
- $1,550,0005 bd4 ba5.5k sqft611 Pacer Ln, Waxhaw, NC 28173For SaleMLS ID #4420787, Gina Lorenzo, COMPASS. Canopy MLS as distributed by MLS GRID
- $1,325,0005 bd5 ba5.7k sqft9267 Egret Rdg, Belmont, NC 28012For SaleMLS ID #4414603, Pressly Ramey, EXP Realty LLC Ballantyne. Canopy MLS as distributed by MLS GRID
- $1,420,0004 bd4 ba3.6k sqft4099 Persimmon Rd, Lancaster, SC 29720For SaleMLS ID #4422202, Steve Koleno, Beycome Brokerage Realty LLC. Canopy MLS as distributed by MLS GRID
